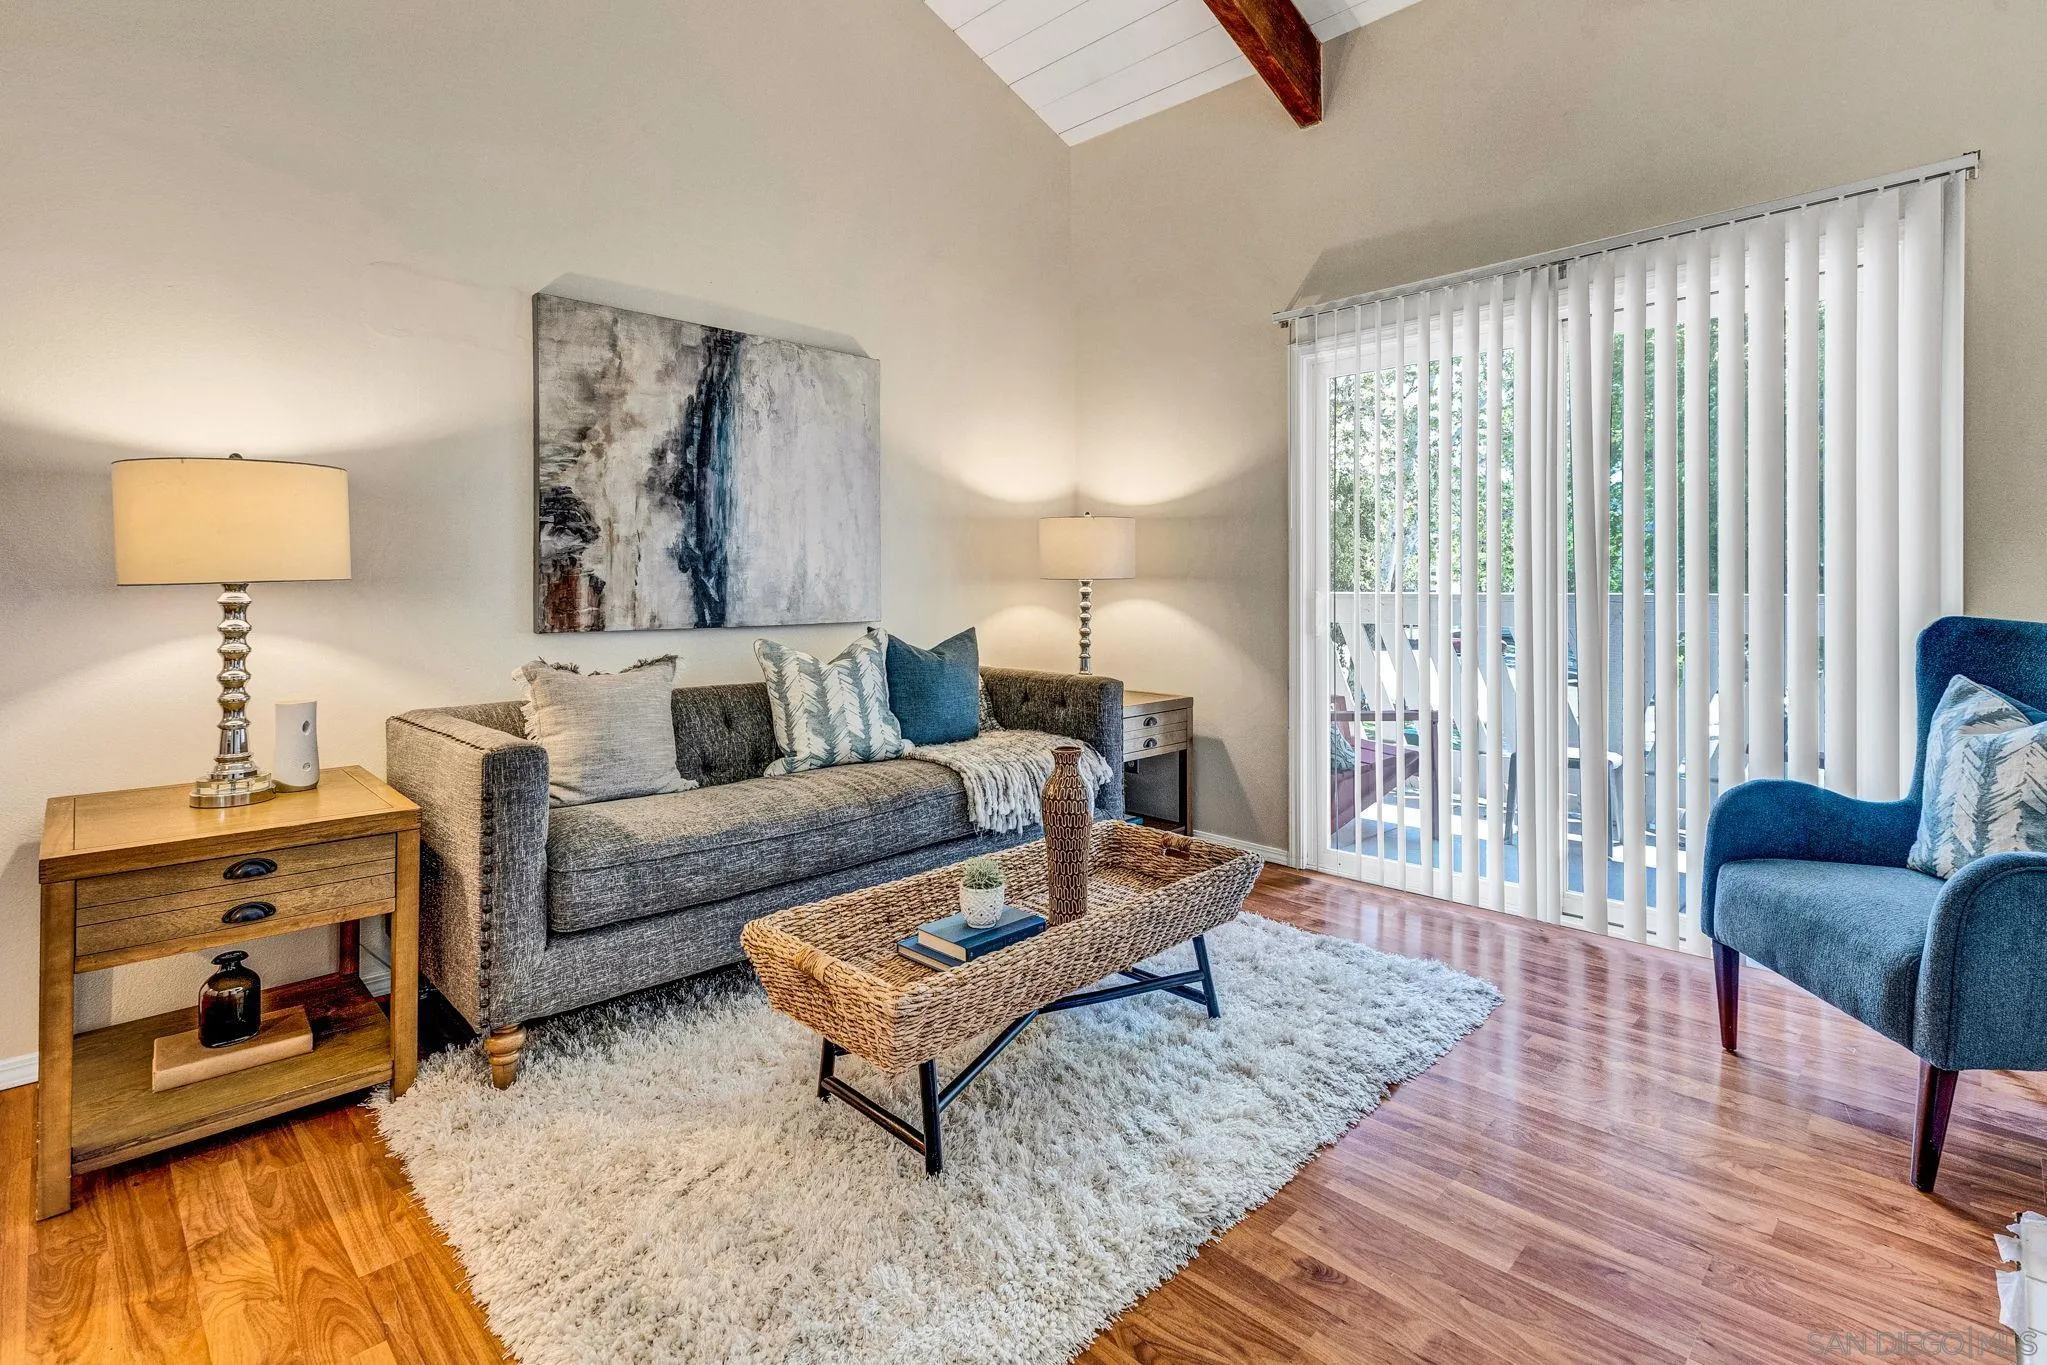

Living room with a gray sofa, blue armchair, woven coffee table, and sliding glass doors.
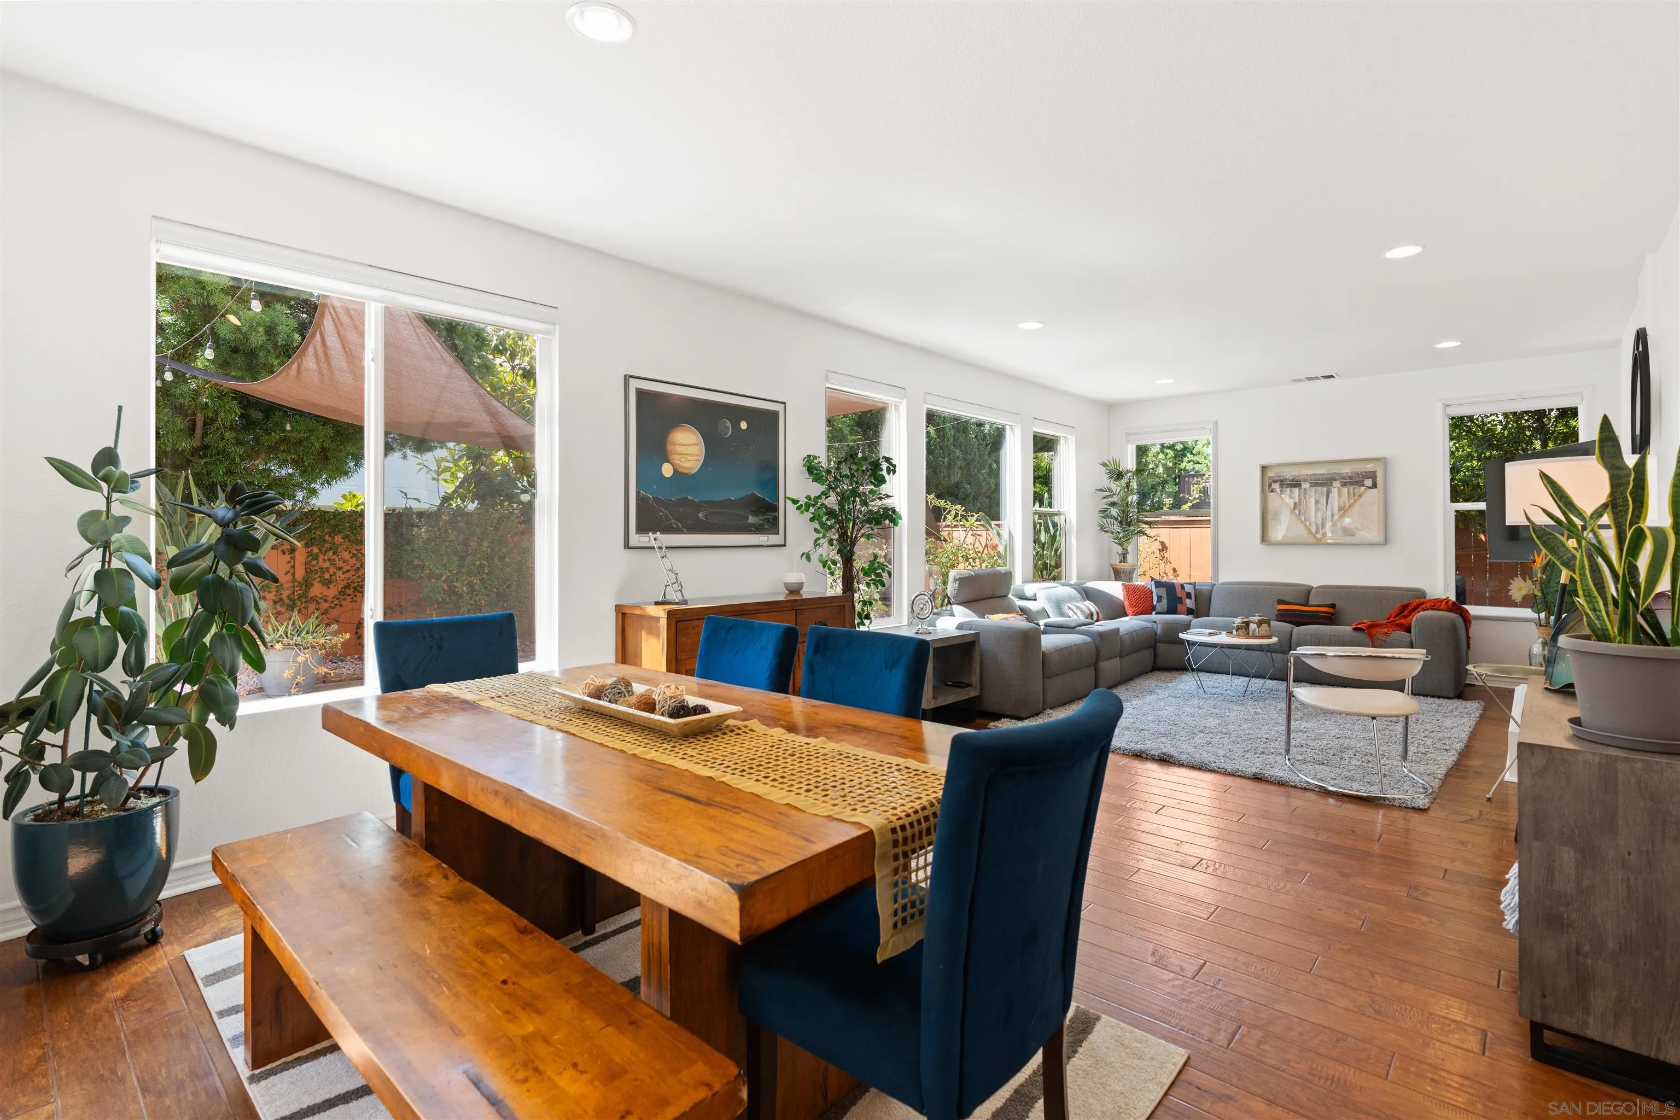
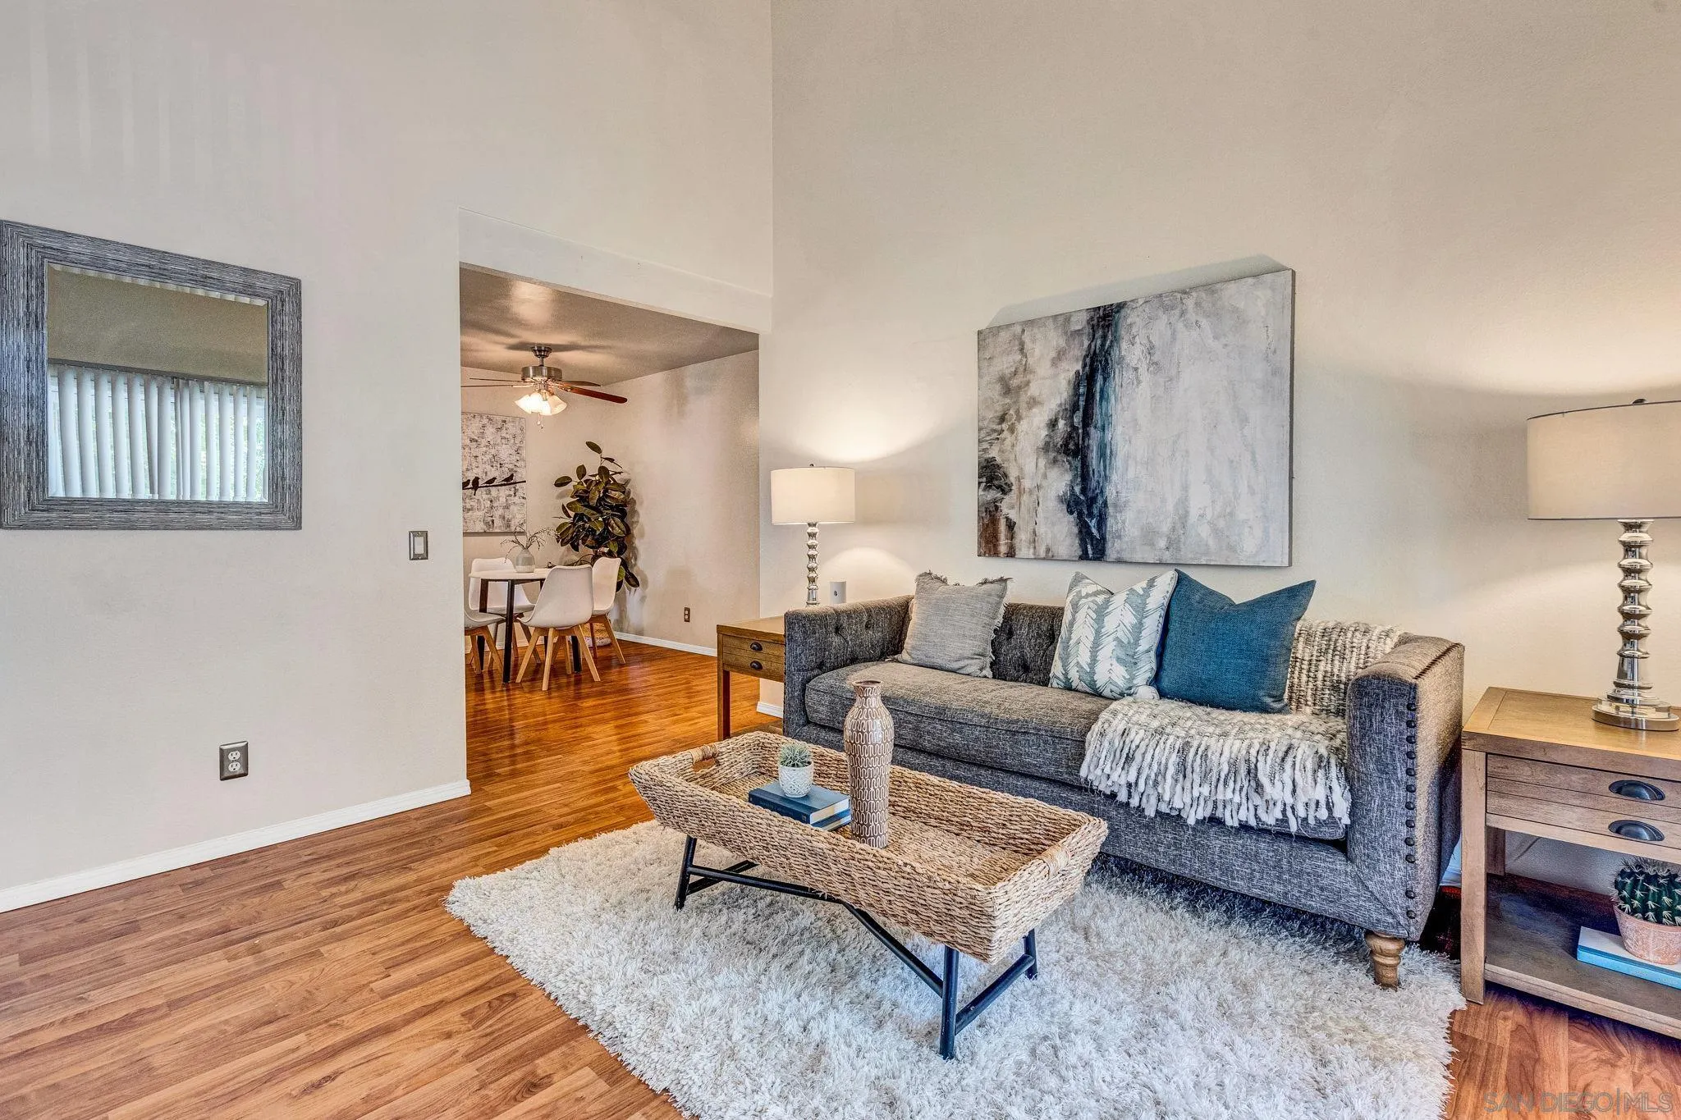
Staged living room with a gray sofa and woven coffee table, opening to a dining area.
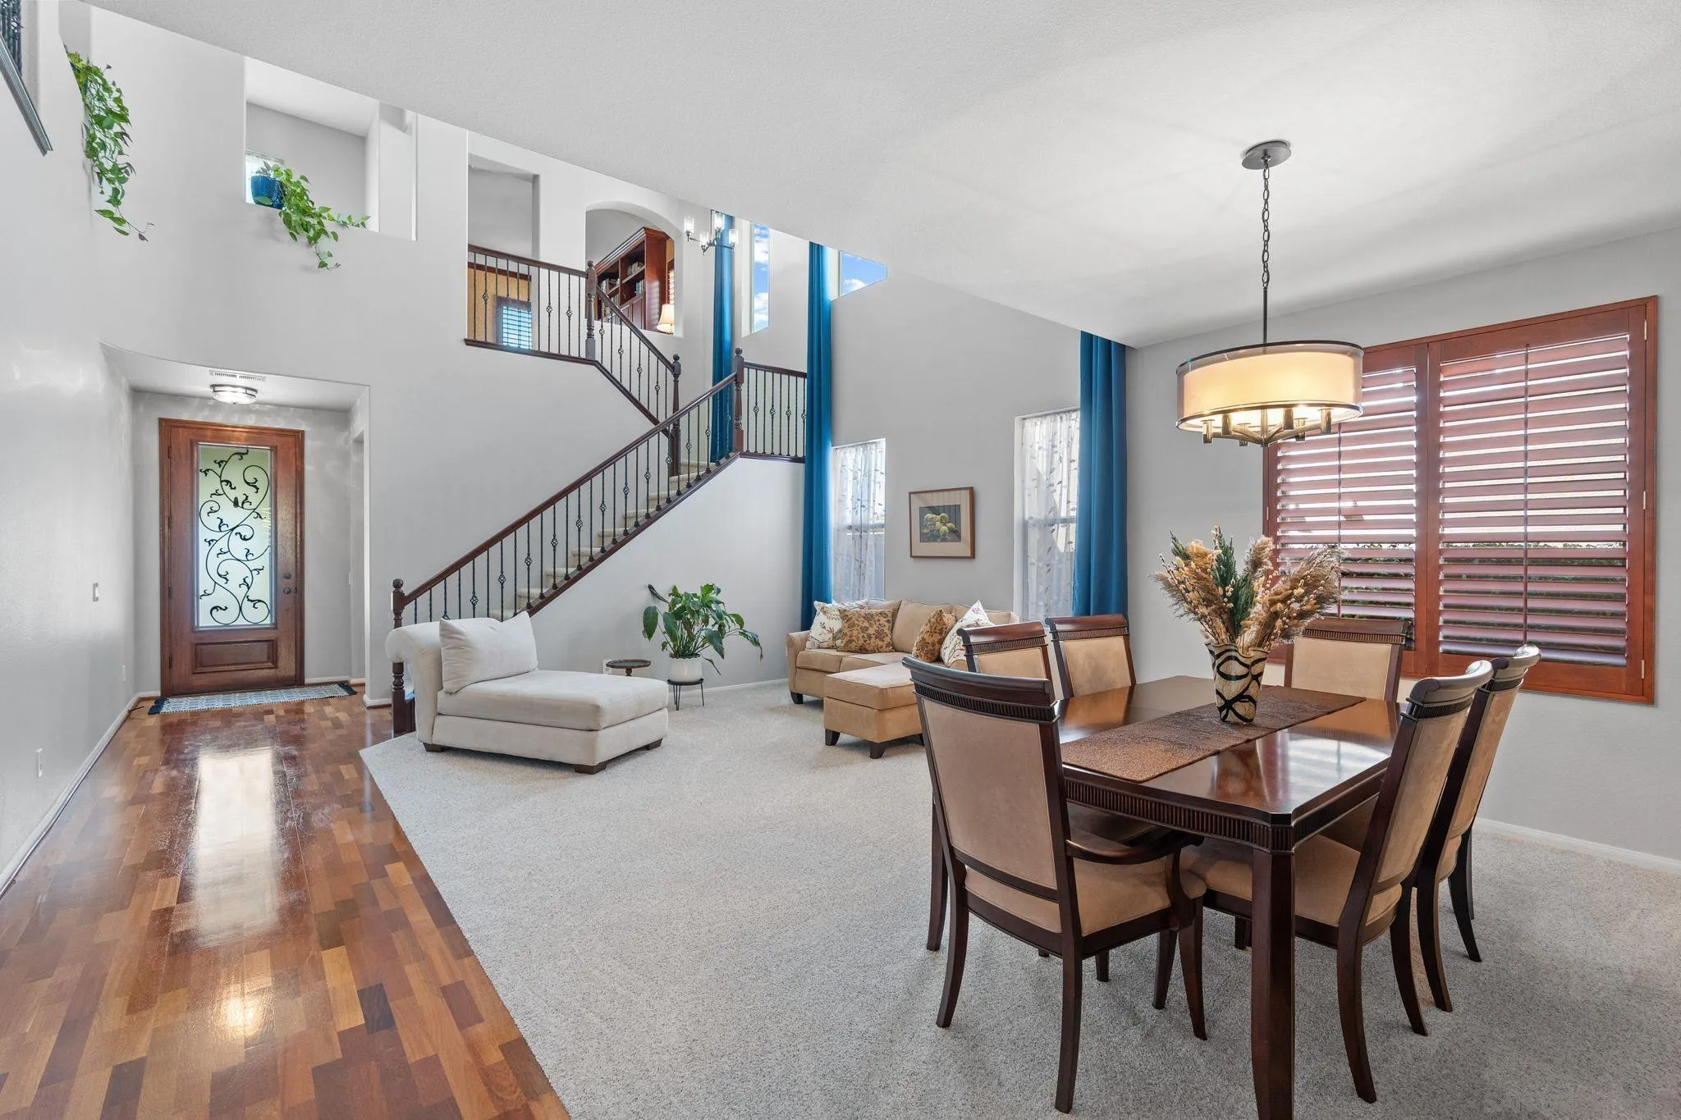
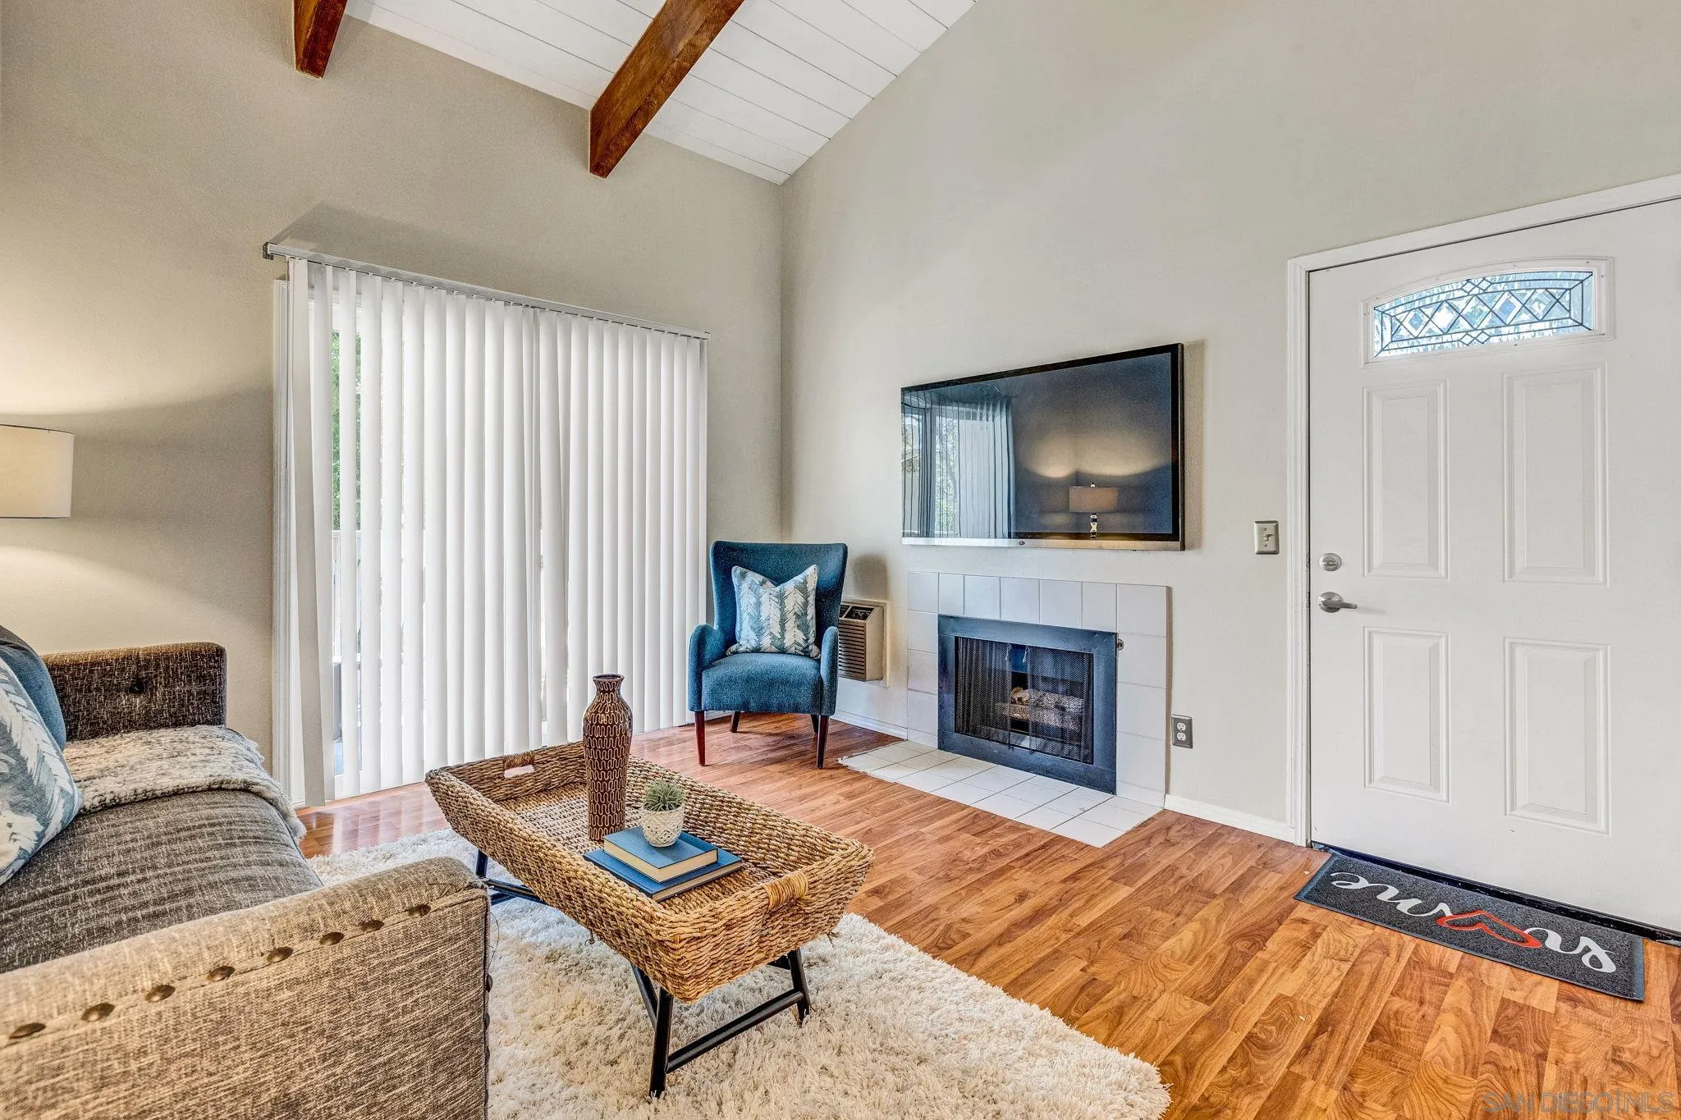
Furnished living room with vaulted wood-beam ceiling, fireplace, and blue accent chair.
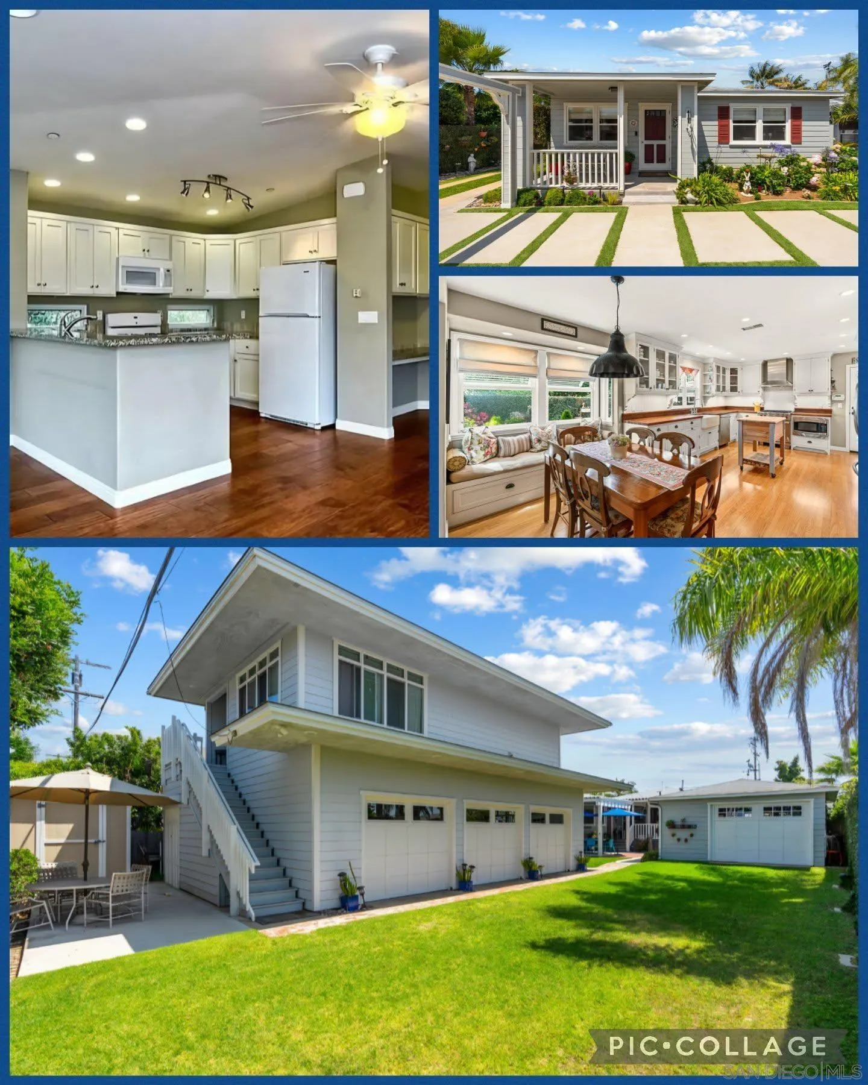
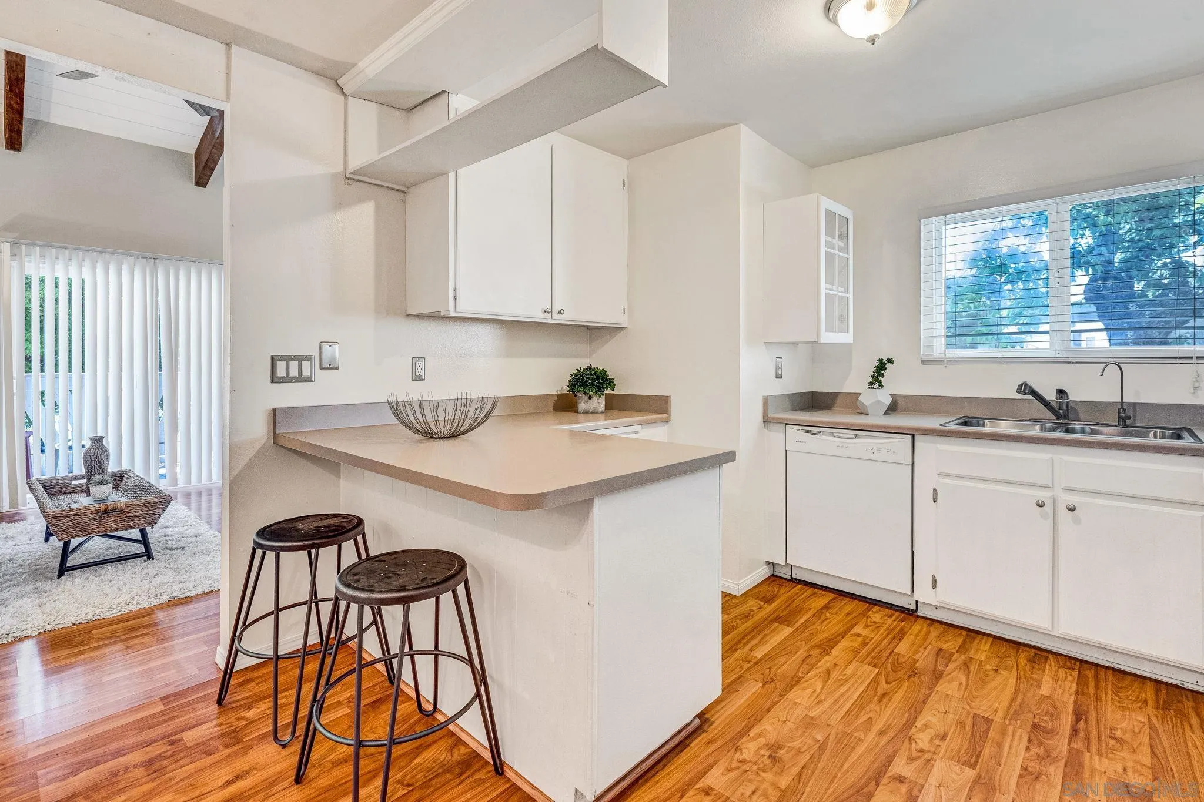
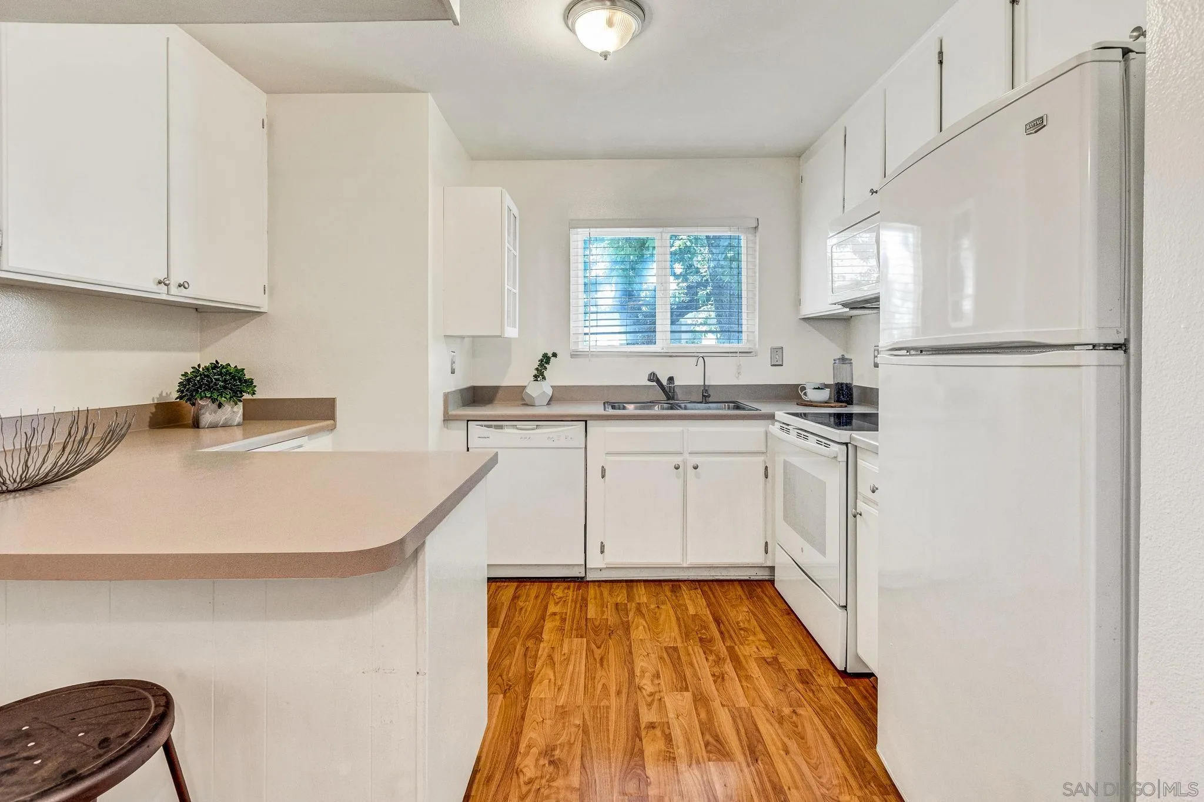
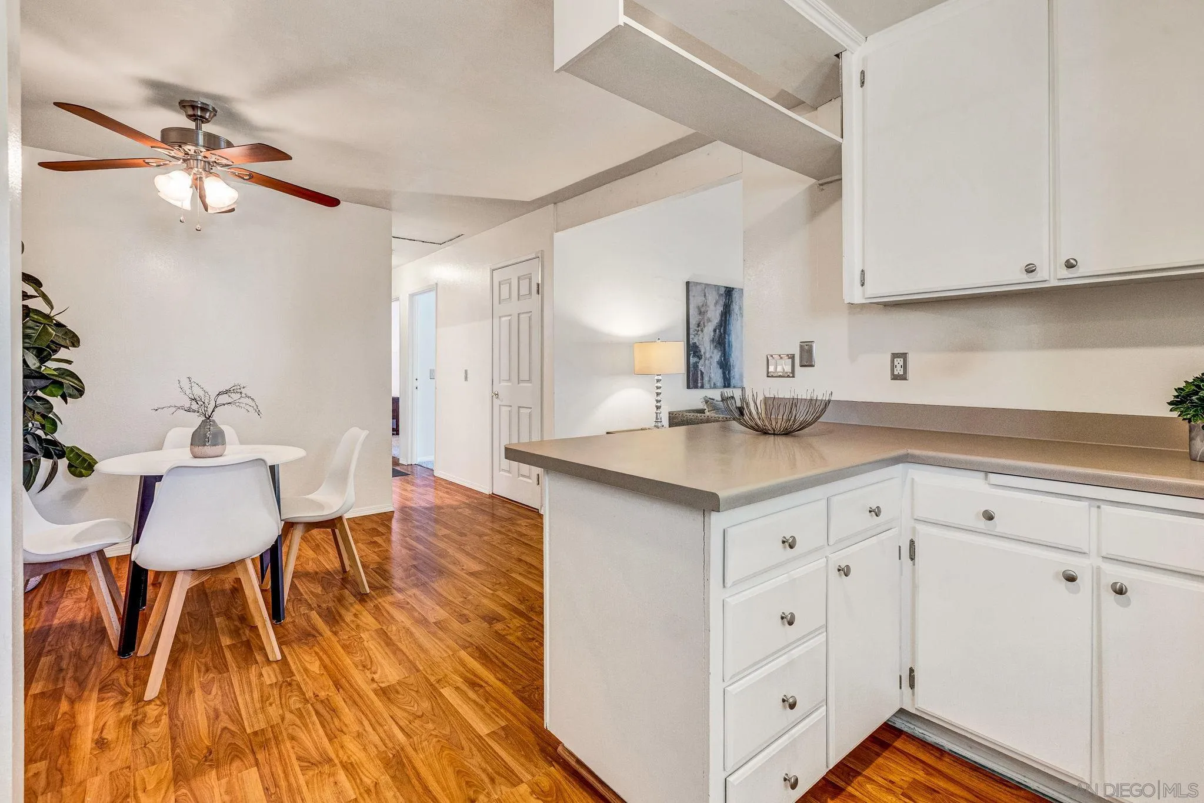
Kitchen with white cabinets, a window-side sink, and a peninsula with two bar stools.
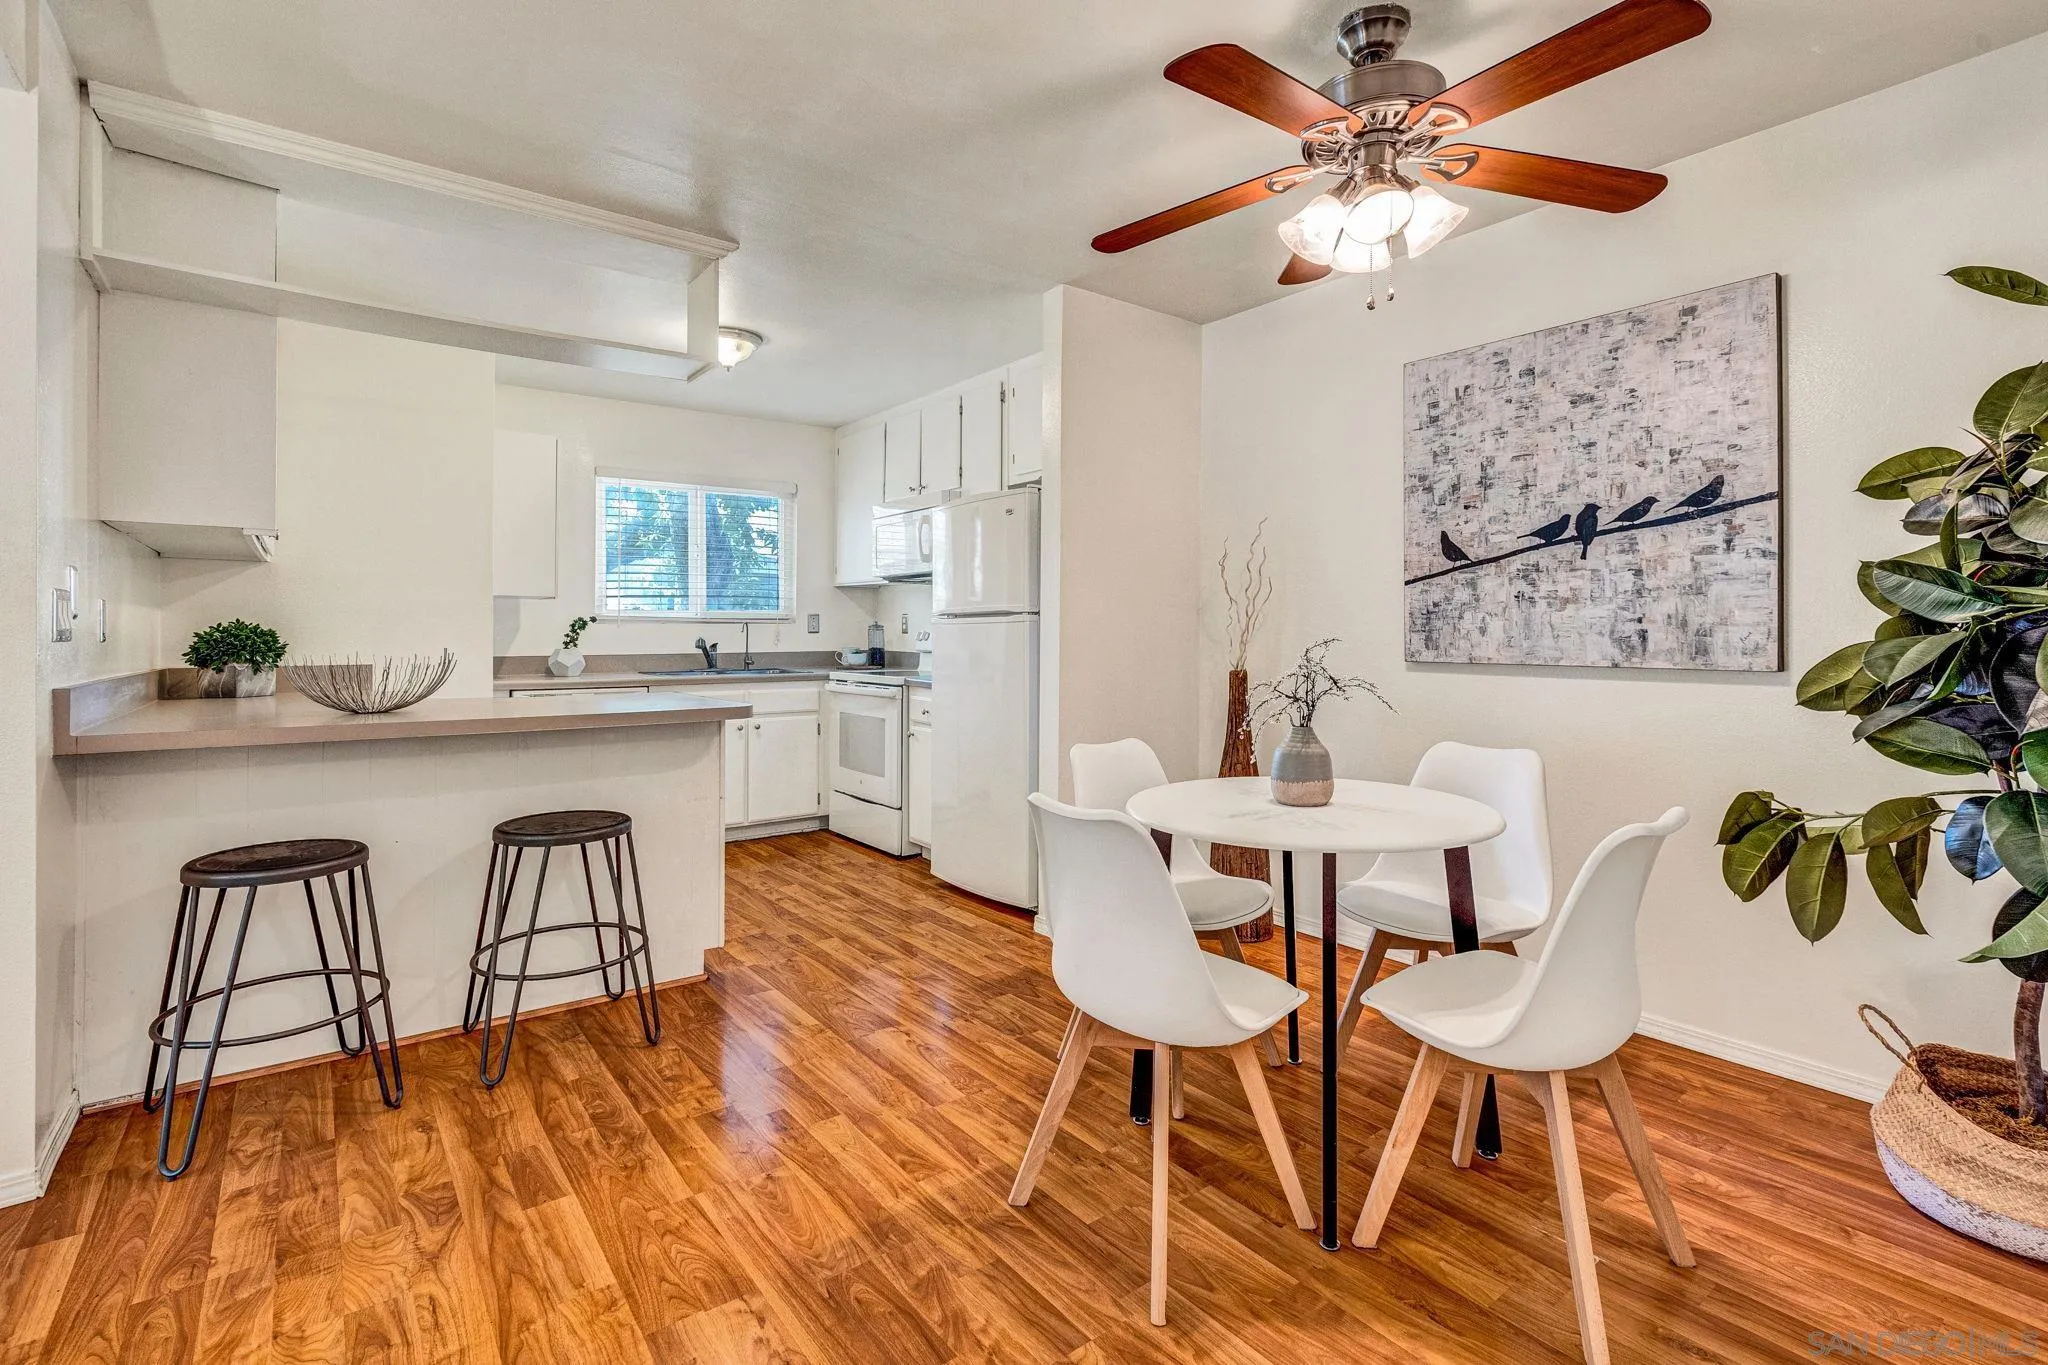
Open-plan kitchen and dining area with a breakfast counter, round table, and warm wood-look flooring.
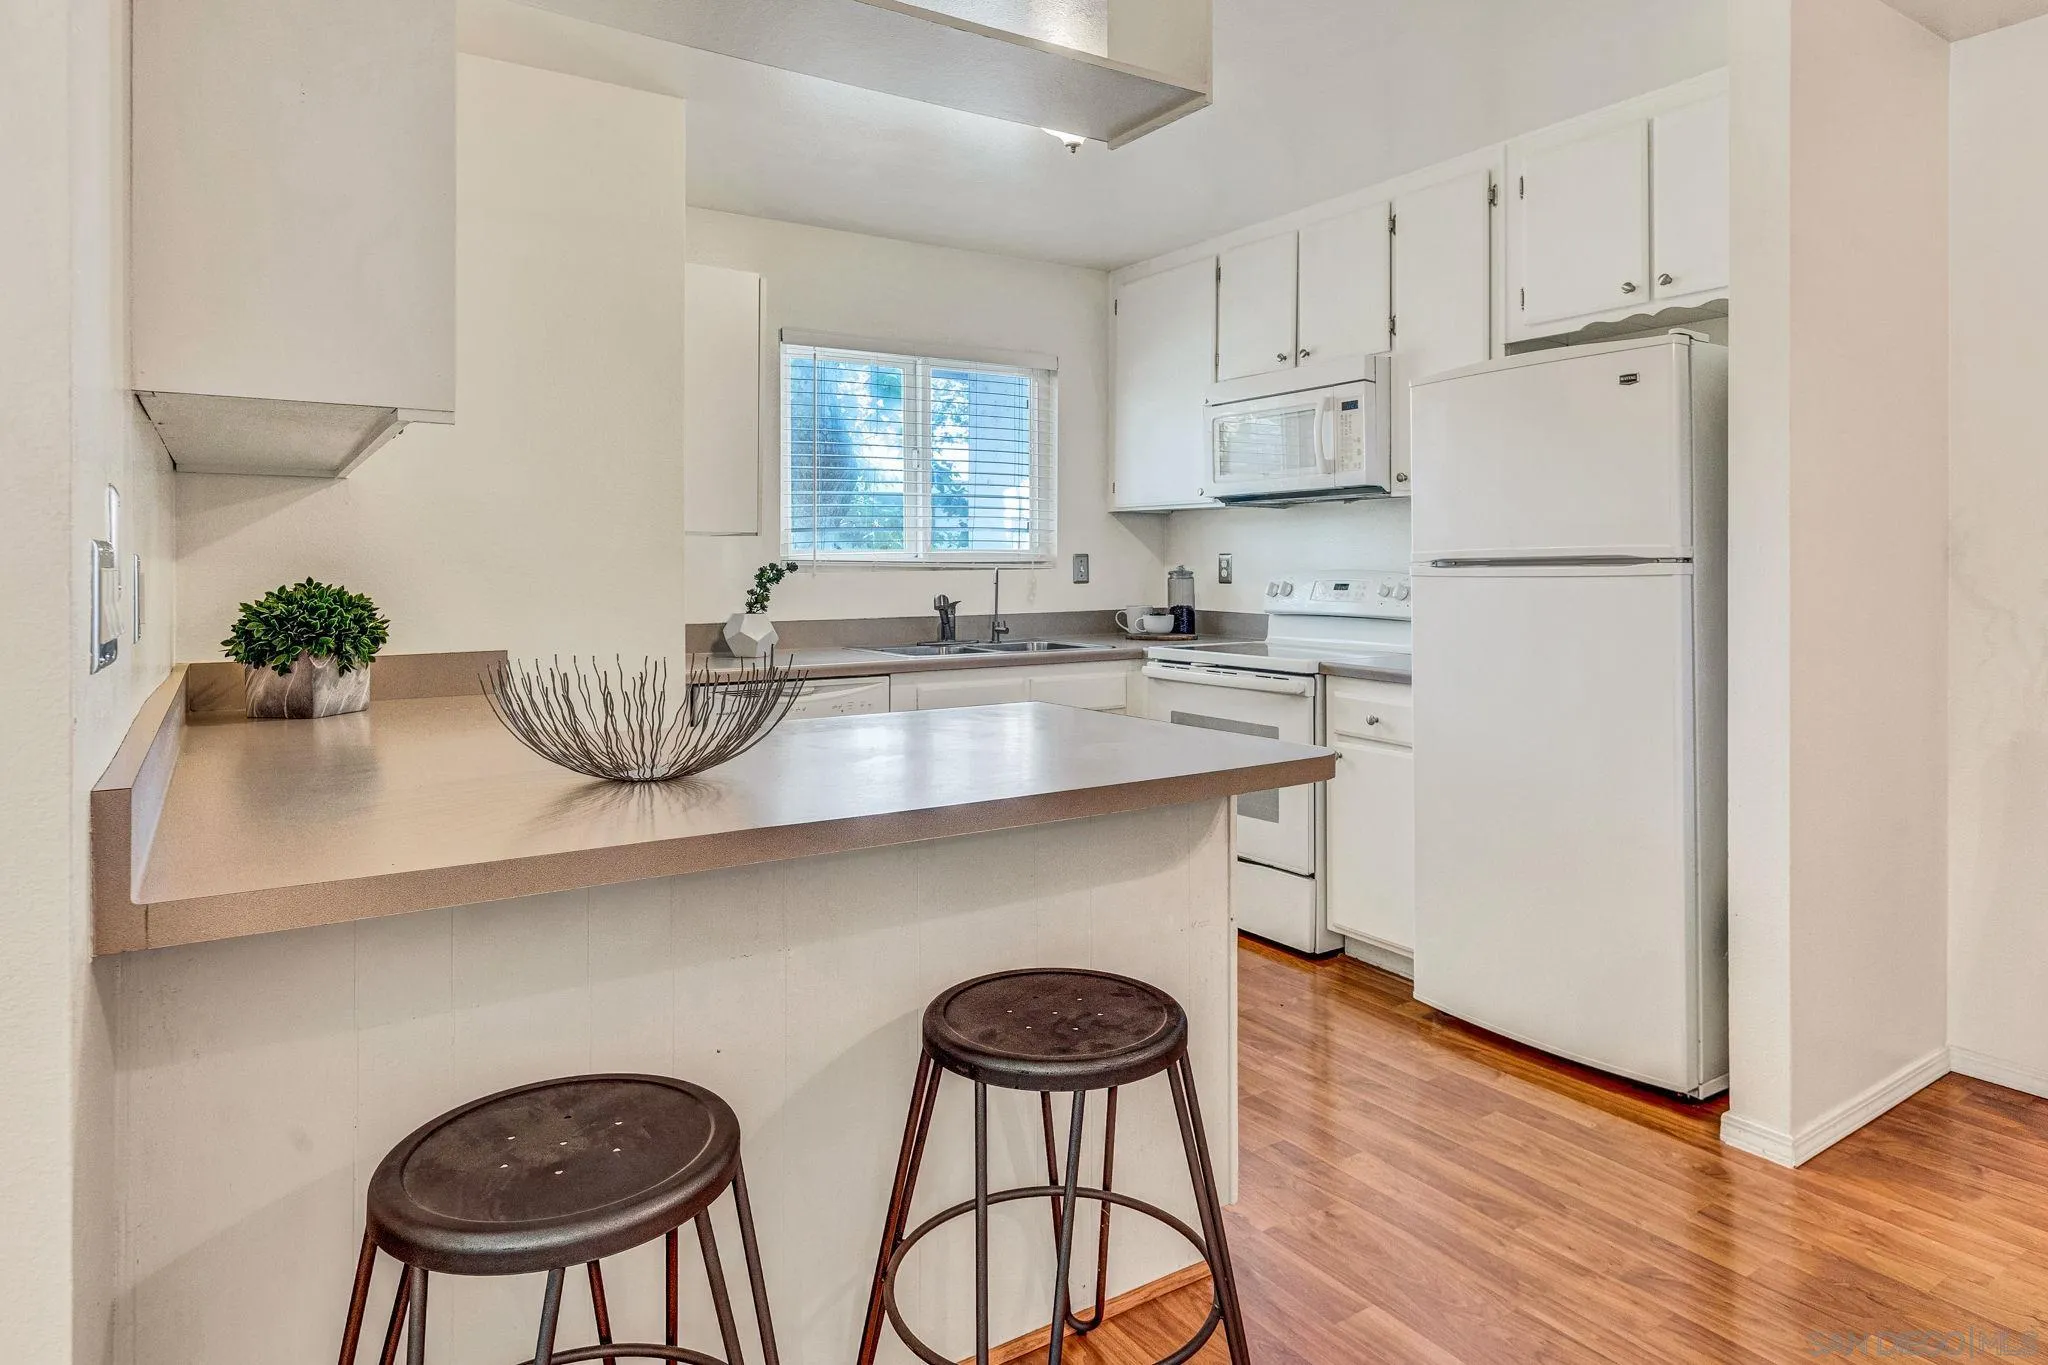
Kitchen with white cabinets and appliances, a breakfast bar with two stools, and warm wood-look flooring.
Kitchen with white cabinets and appliances, peninsula counter, and warm wood-look flooring.
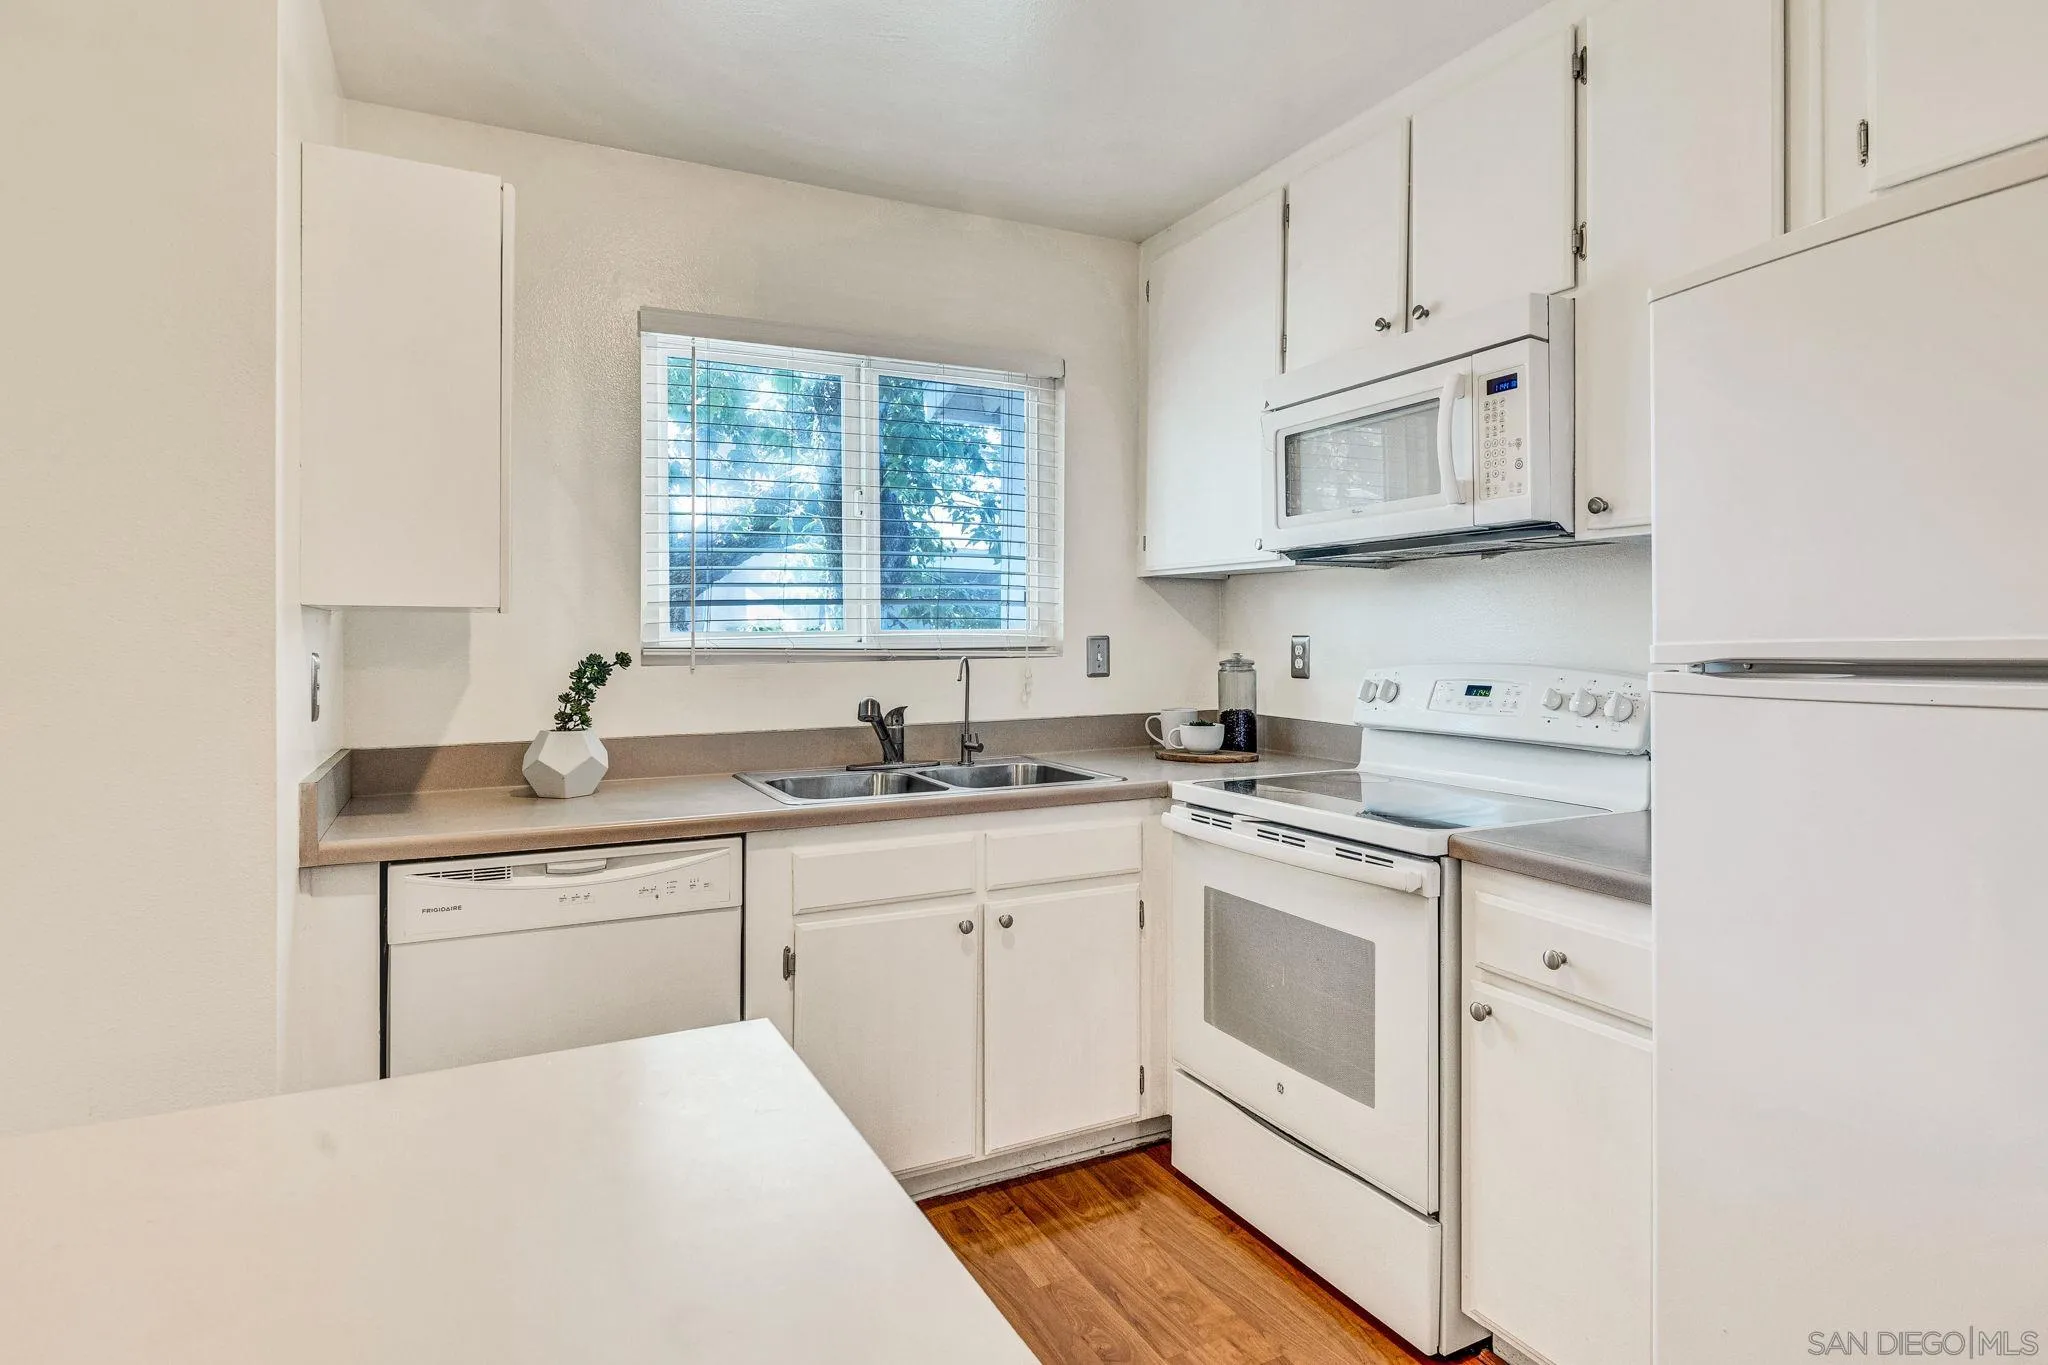
Compact white kitchen with a double-basin sink beneath a window and wood flooring.
Kitchen and dining area with white cabinetry, a broad gray counter, and warm wood-look floors.
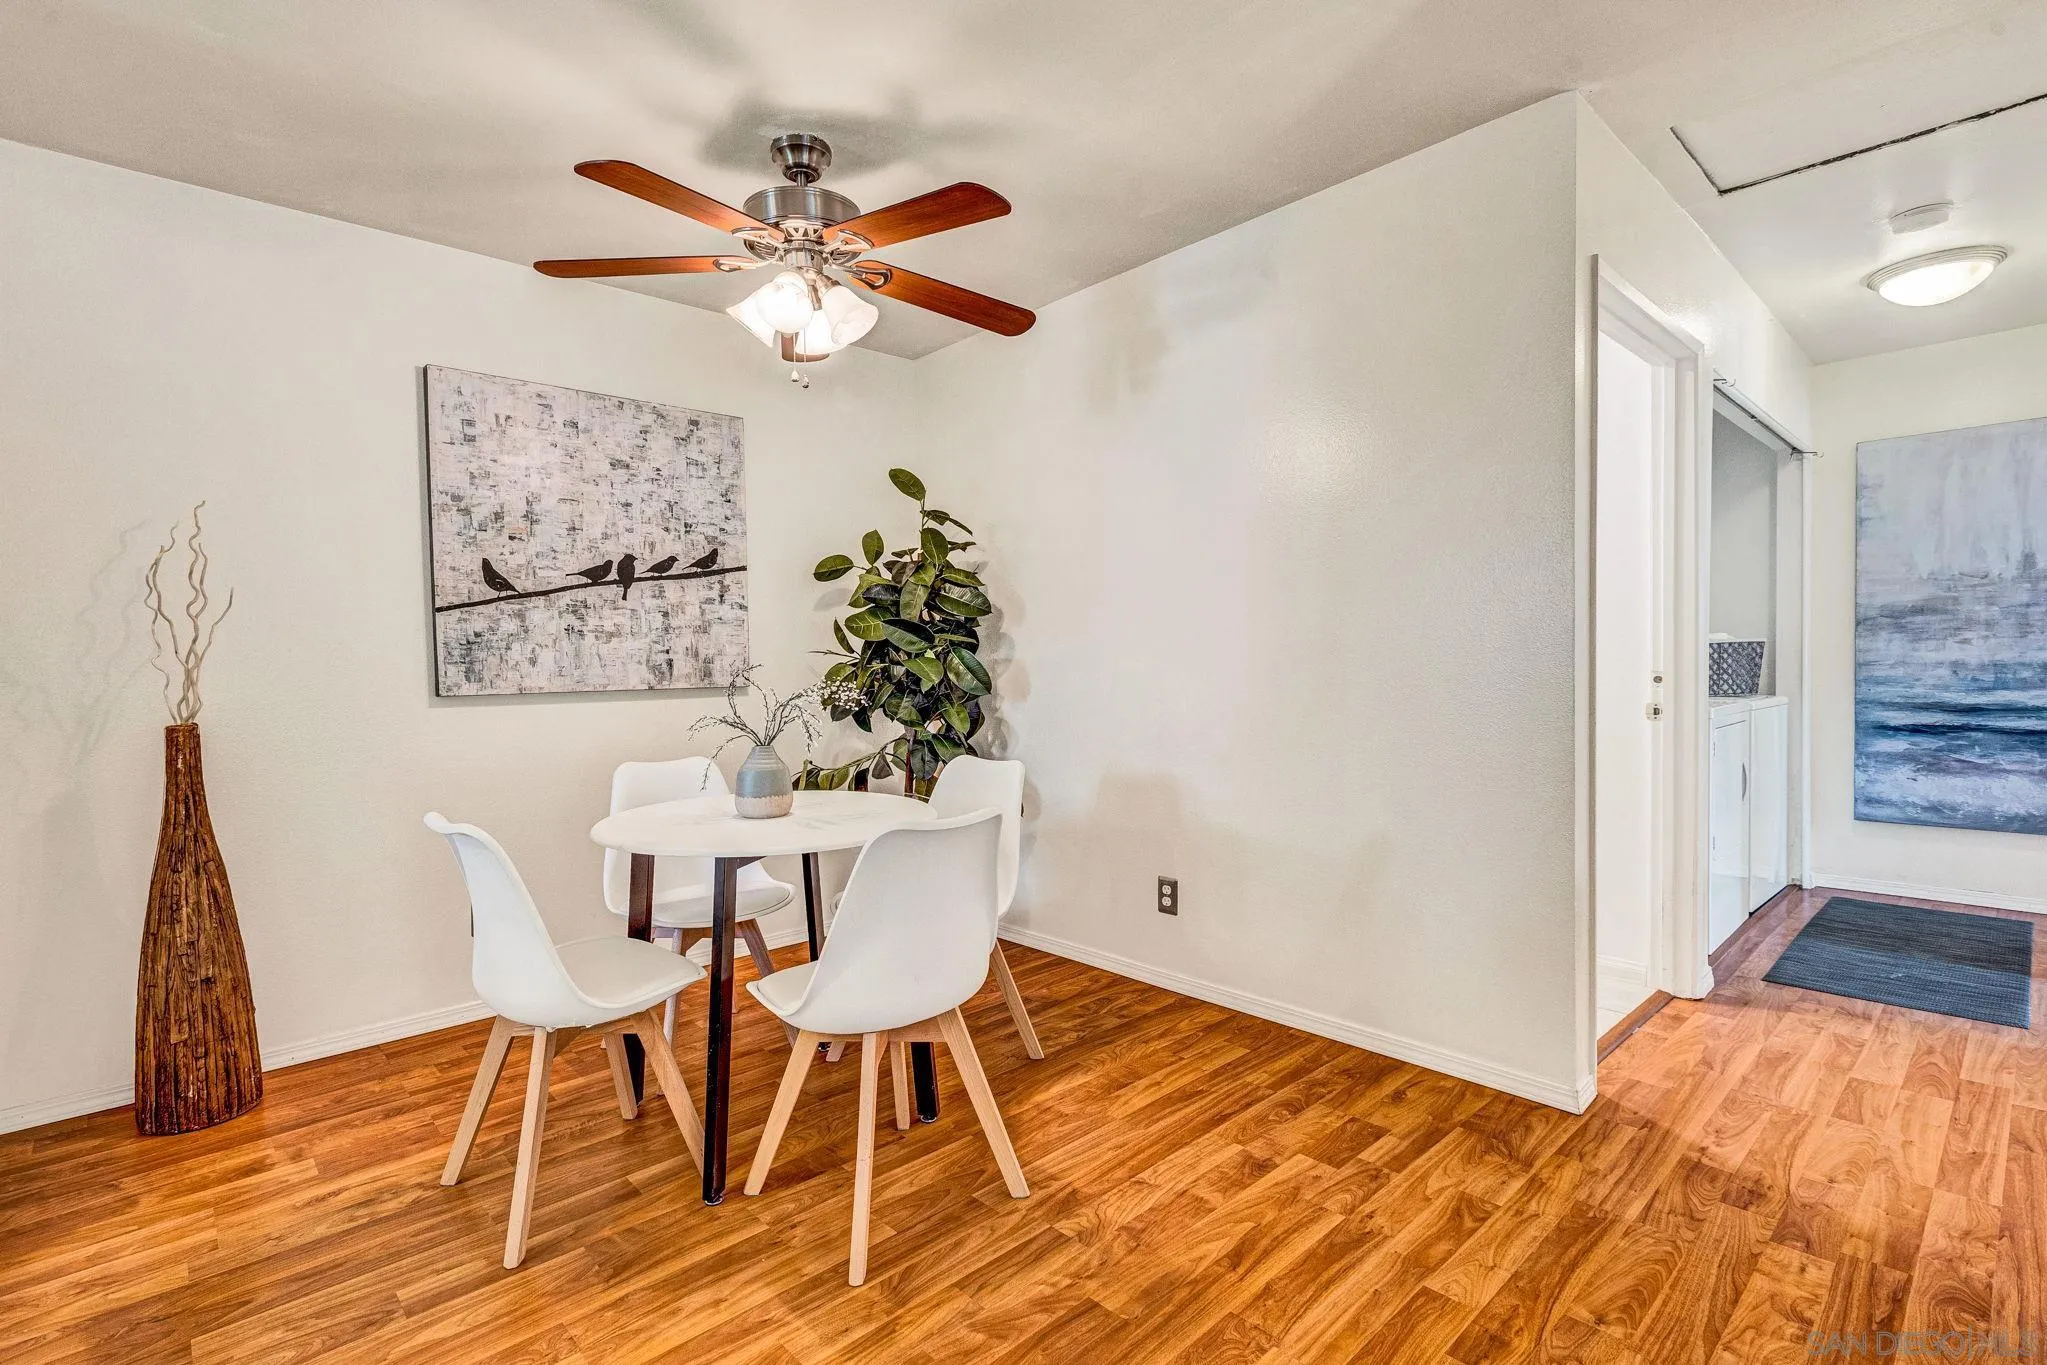
Dining area with a round white table, four chairs, wood floors, and a ceiling fan.
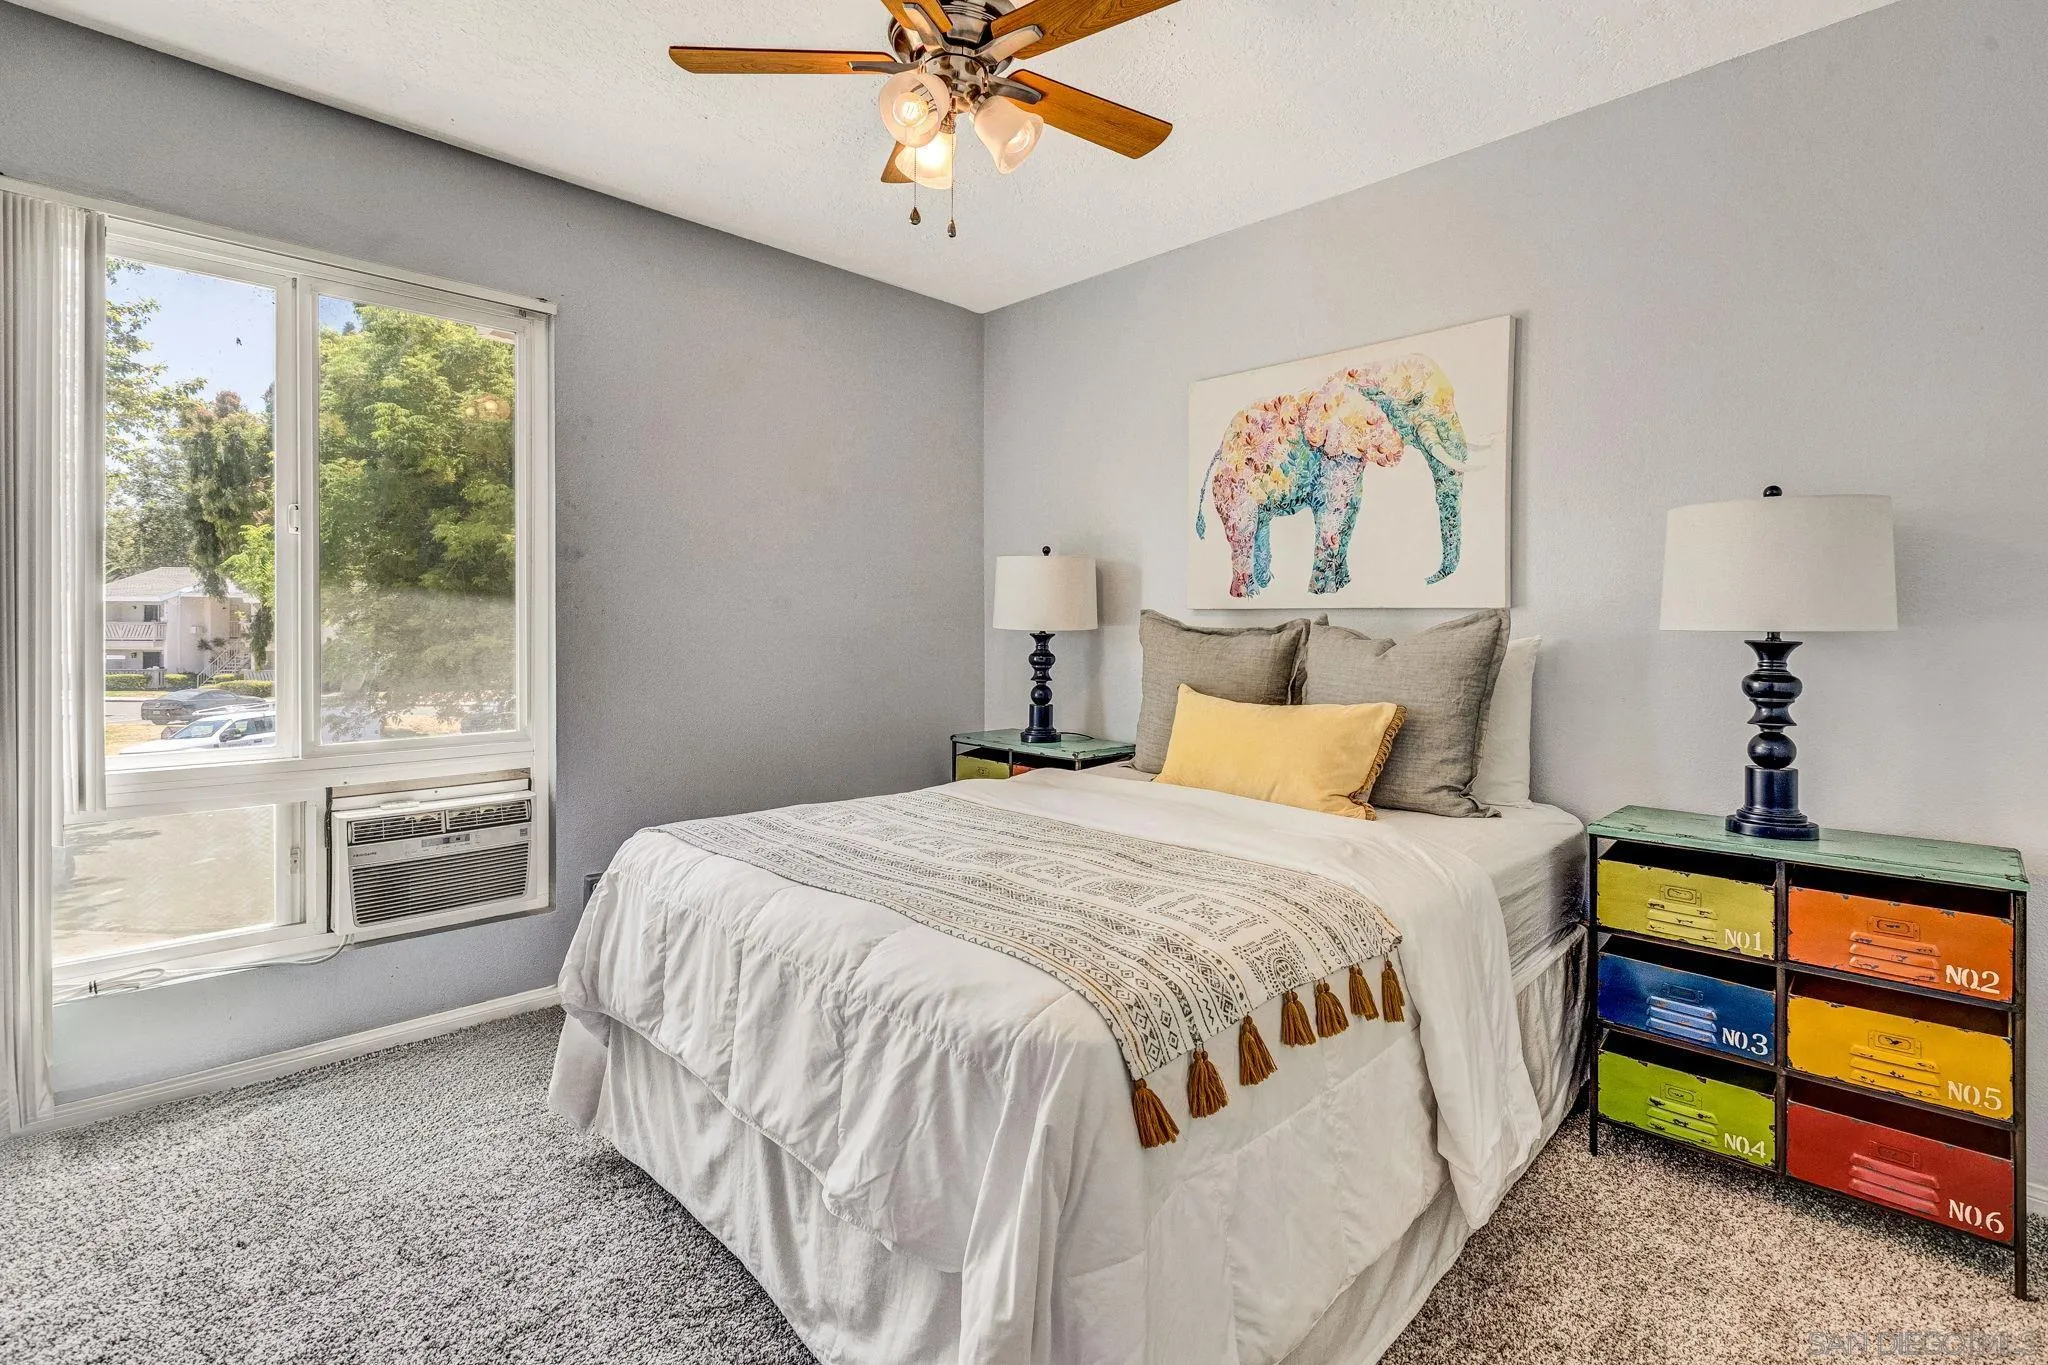
Furnished bedroom with a white bed, elephant artwork, window air conditioner, and colorful drawer unit.
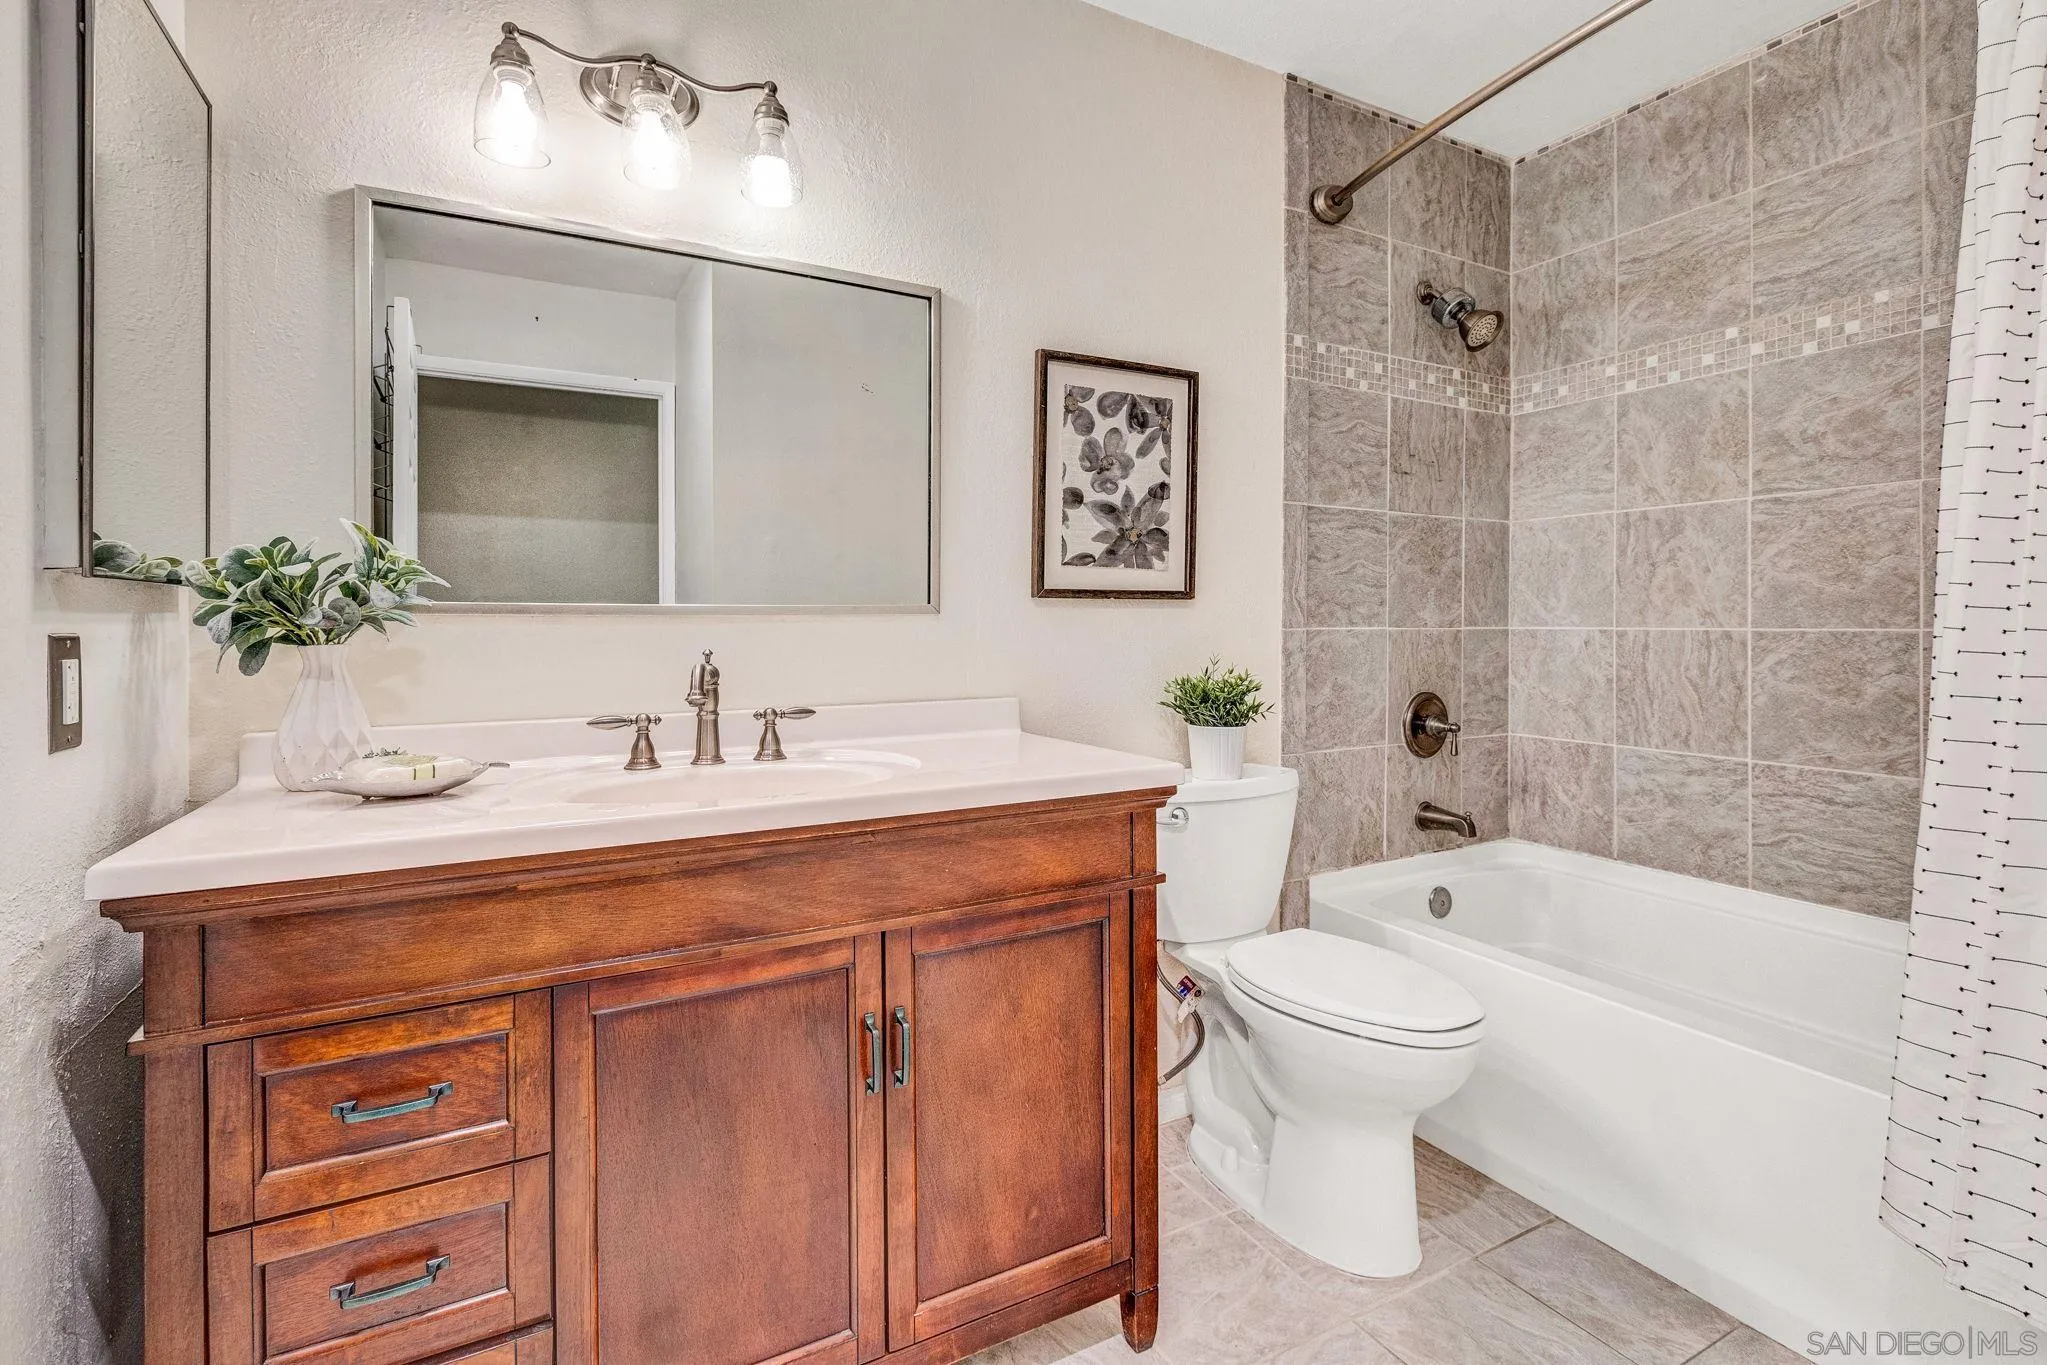
Bathroom with a wood vanity, wide mirror, and gray-tiled bathtub and shower.
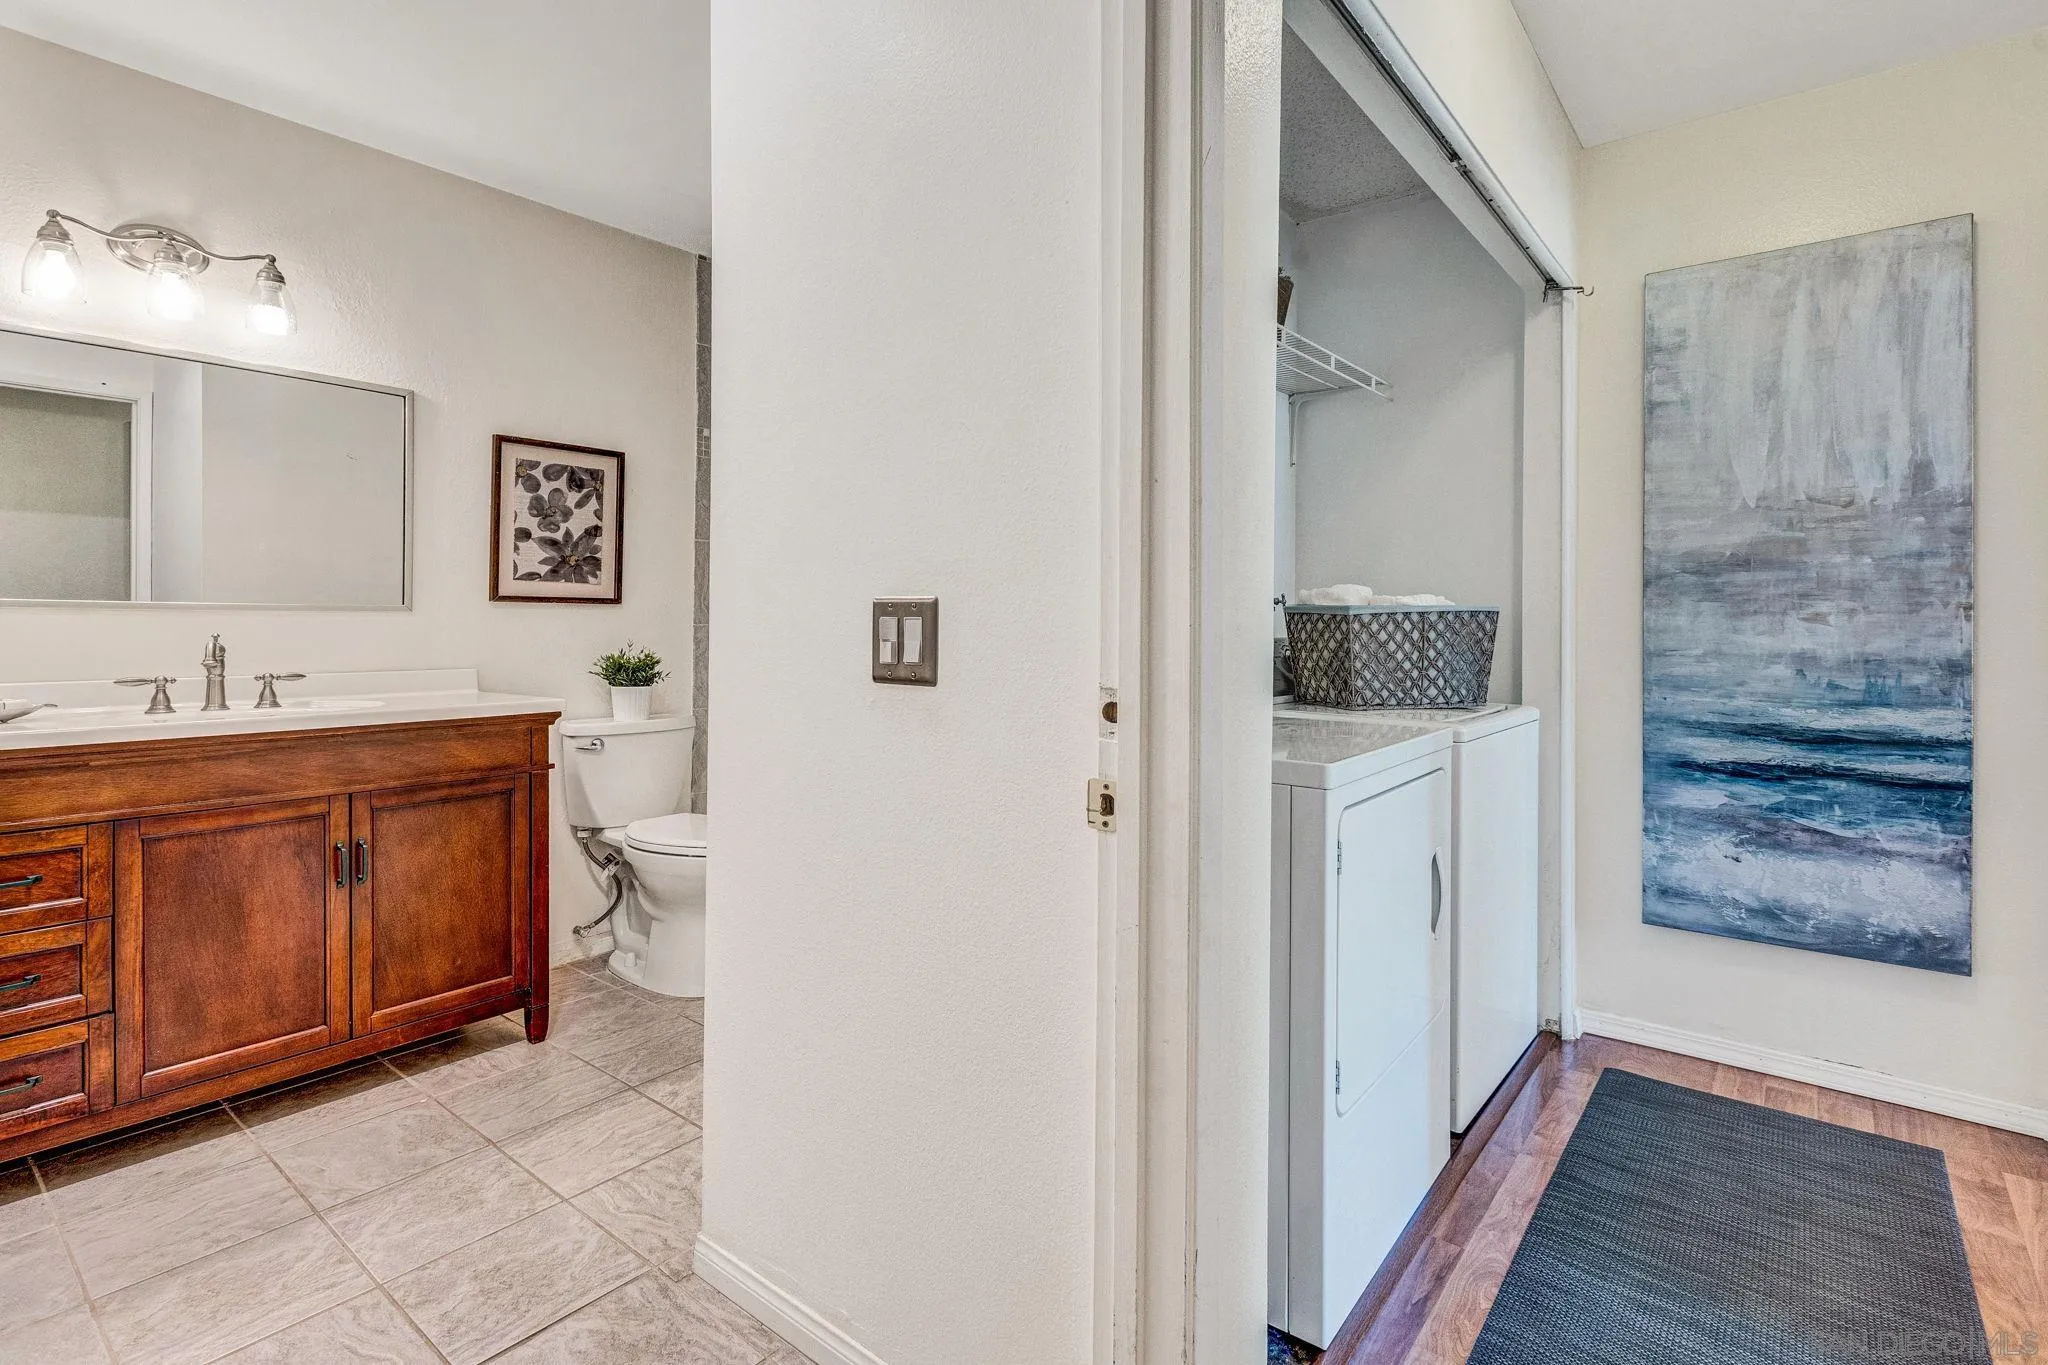
Bathroom with a dark wood vanity beside a laundry area with a washer and dryer.
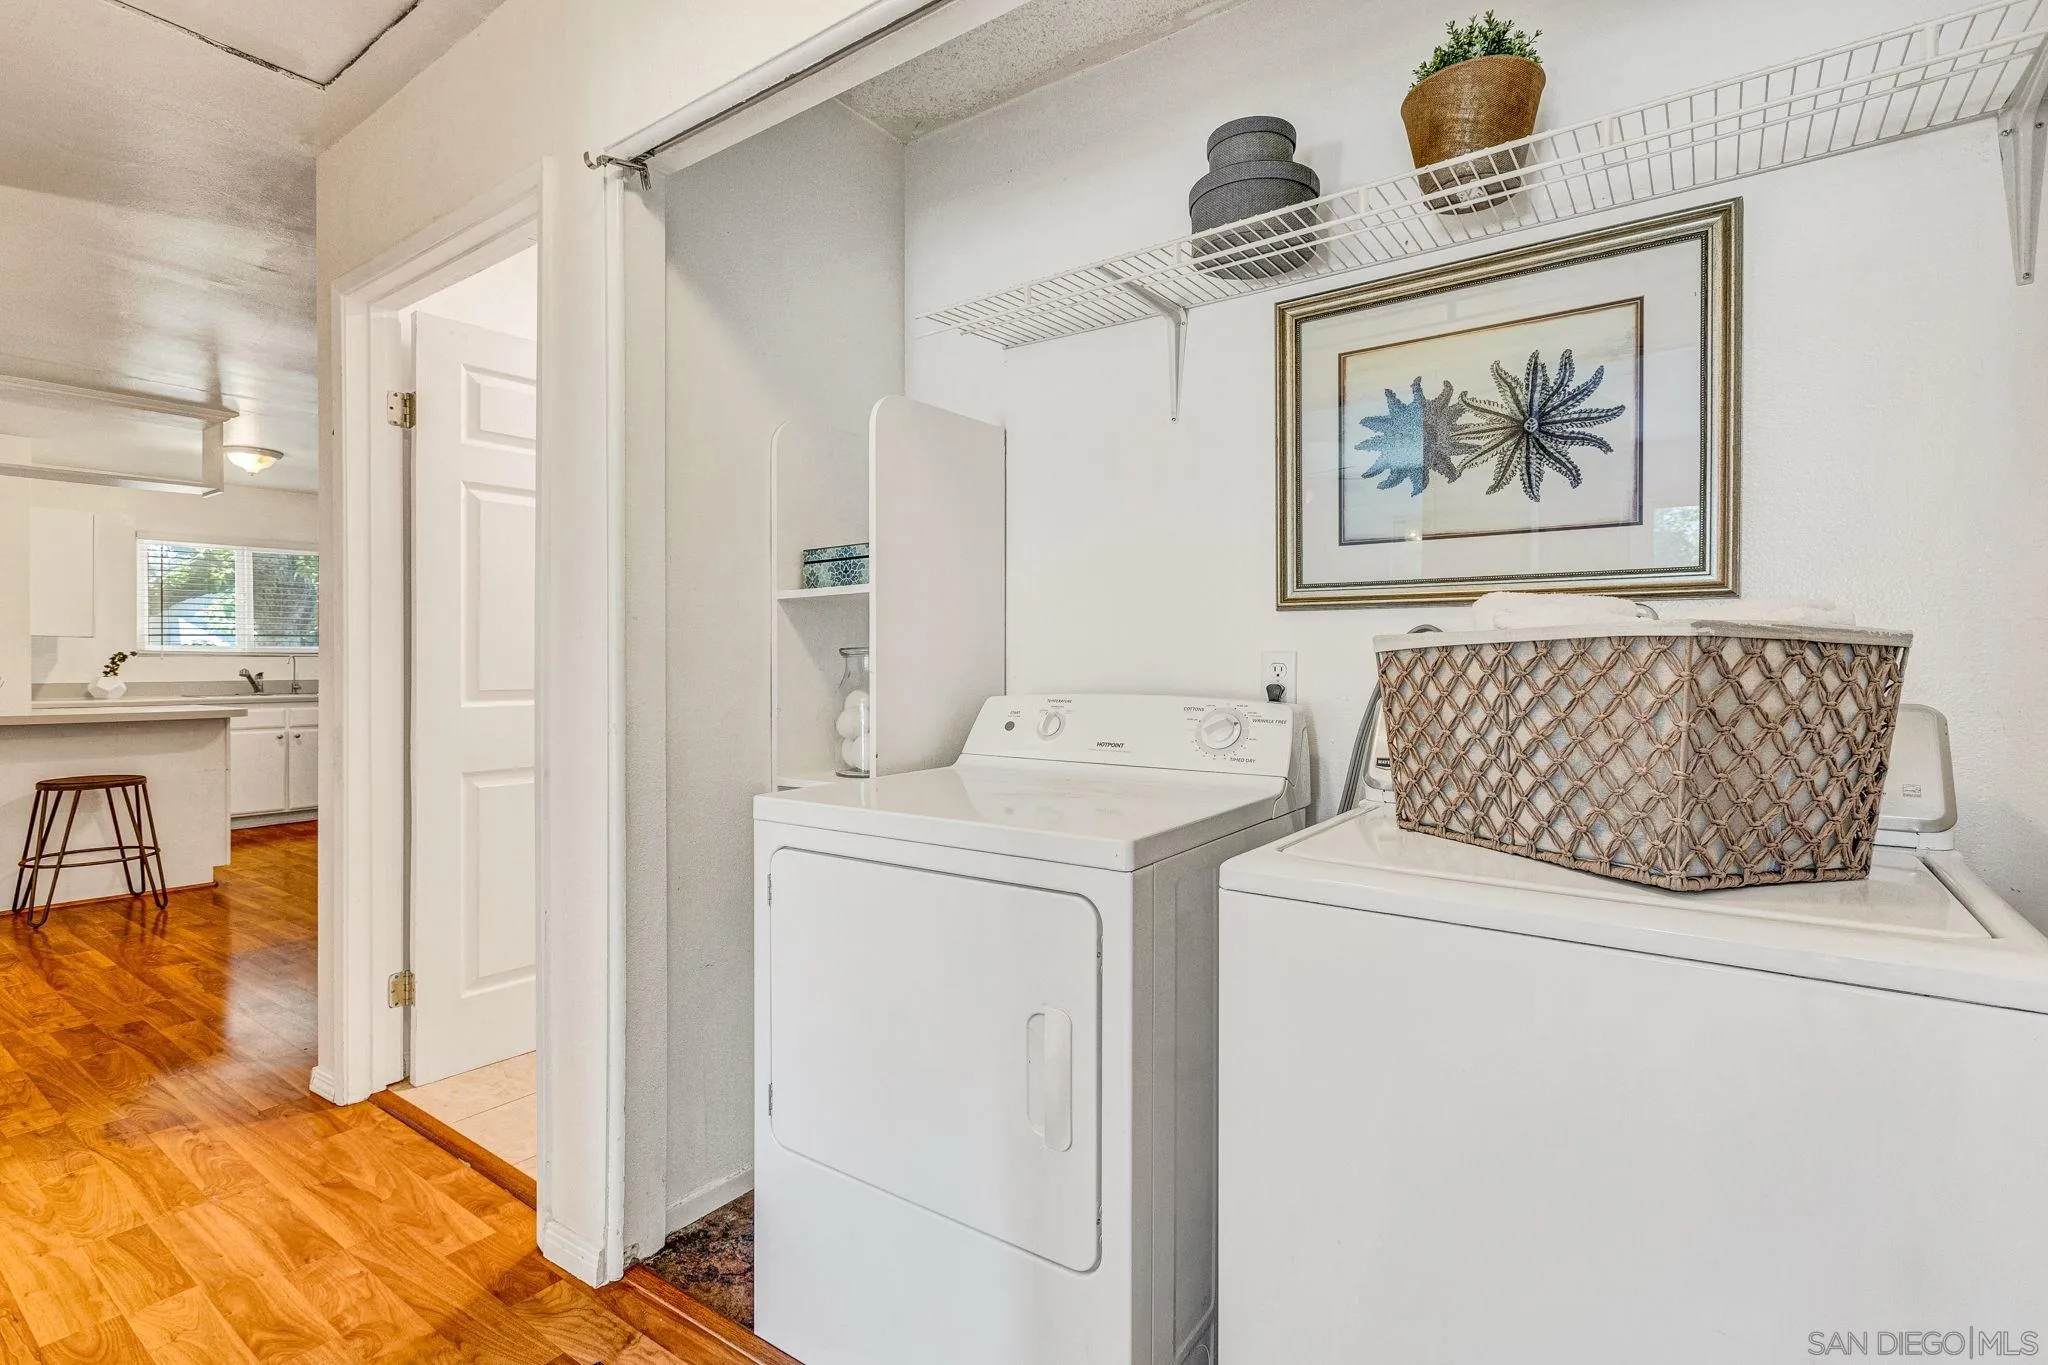
Laundry room with white washer and dryer, wire shelving, and a woven basket.
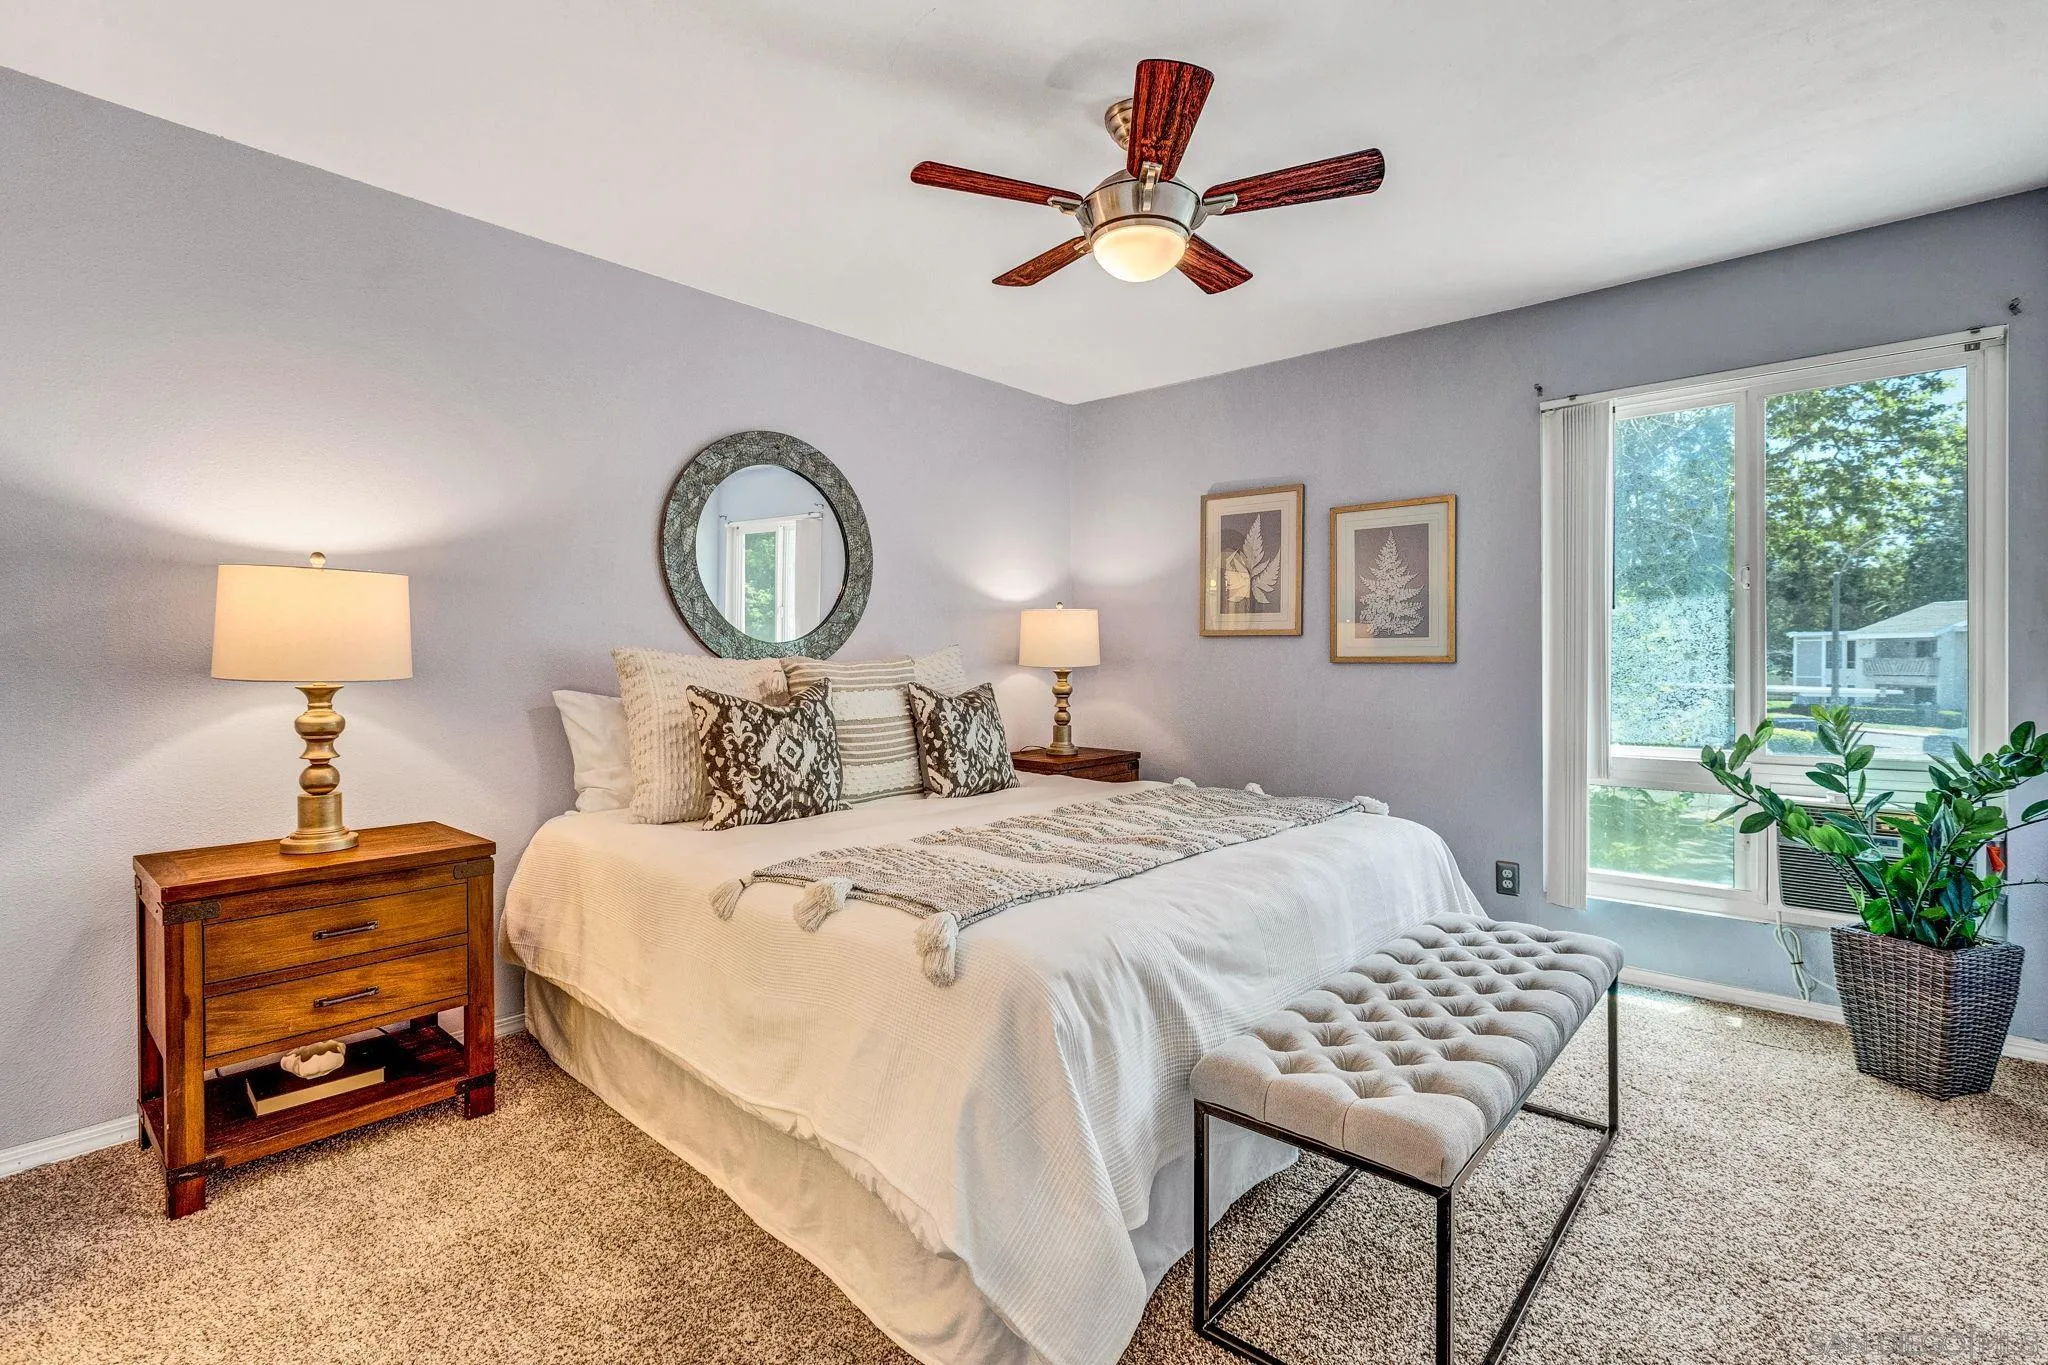
Staged bedroom with a white bed, tufted bench, ceiling fan, and large window overlooking greenery.
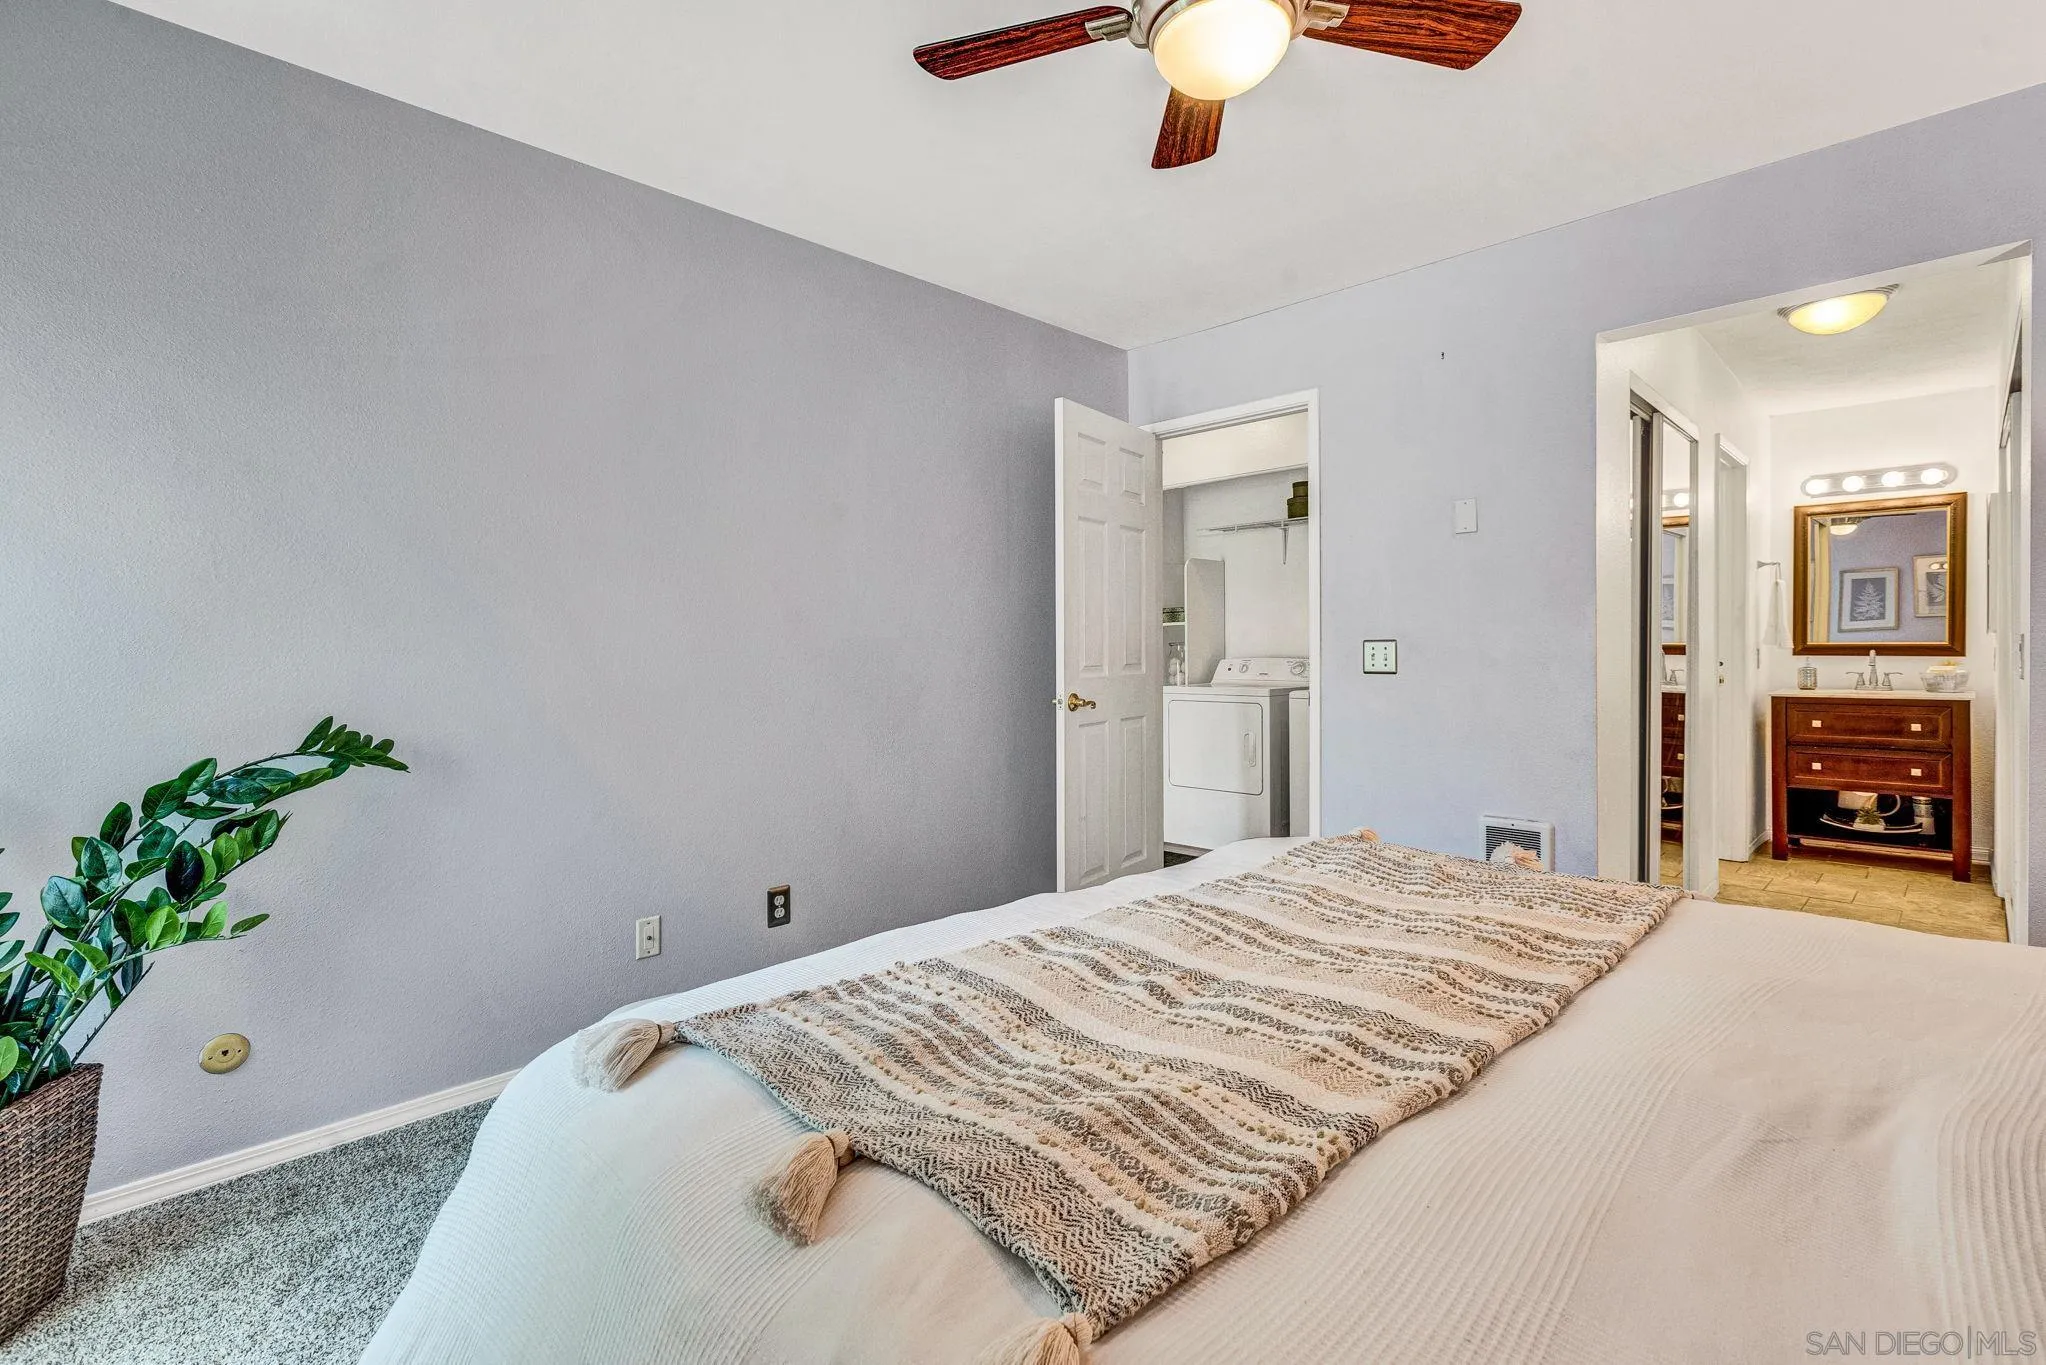
Bedroom with a white bed, patterned throw, ceiling fan, and open laundry closet.
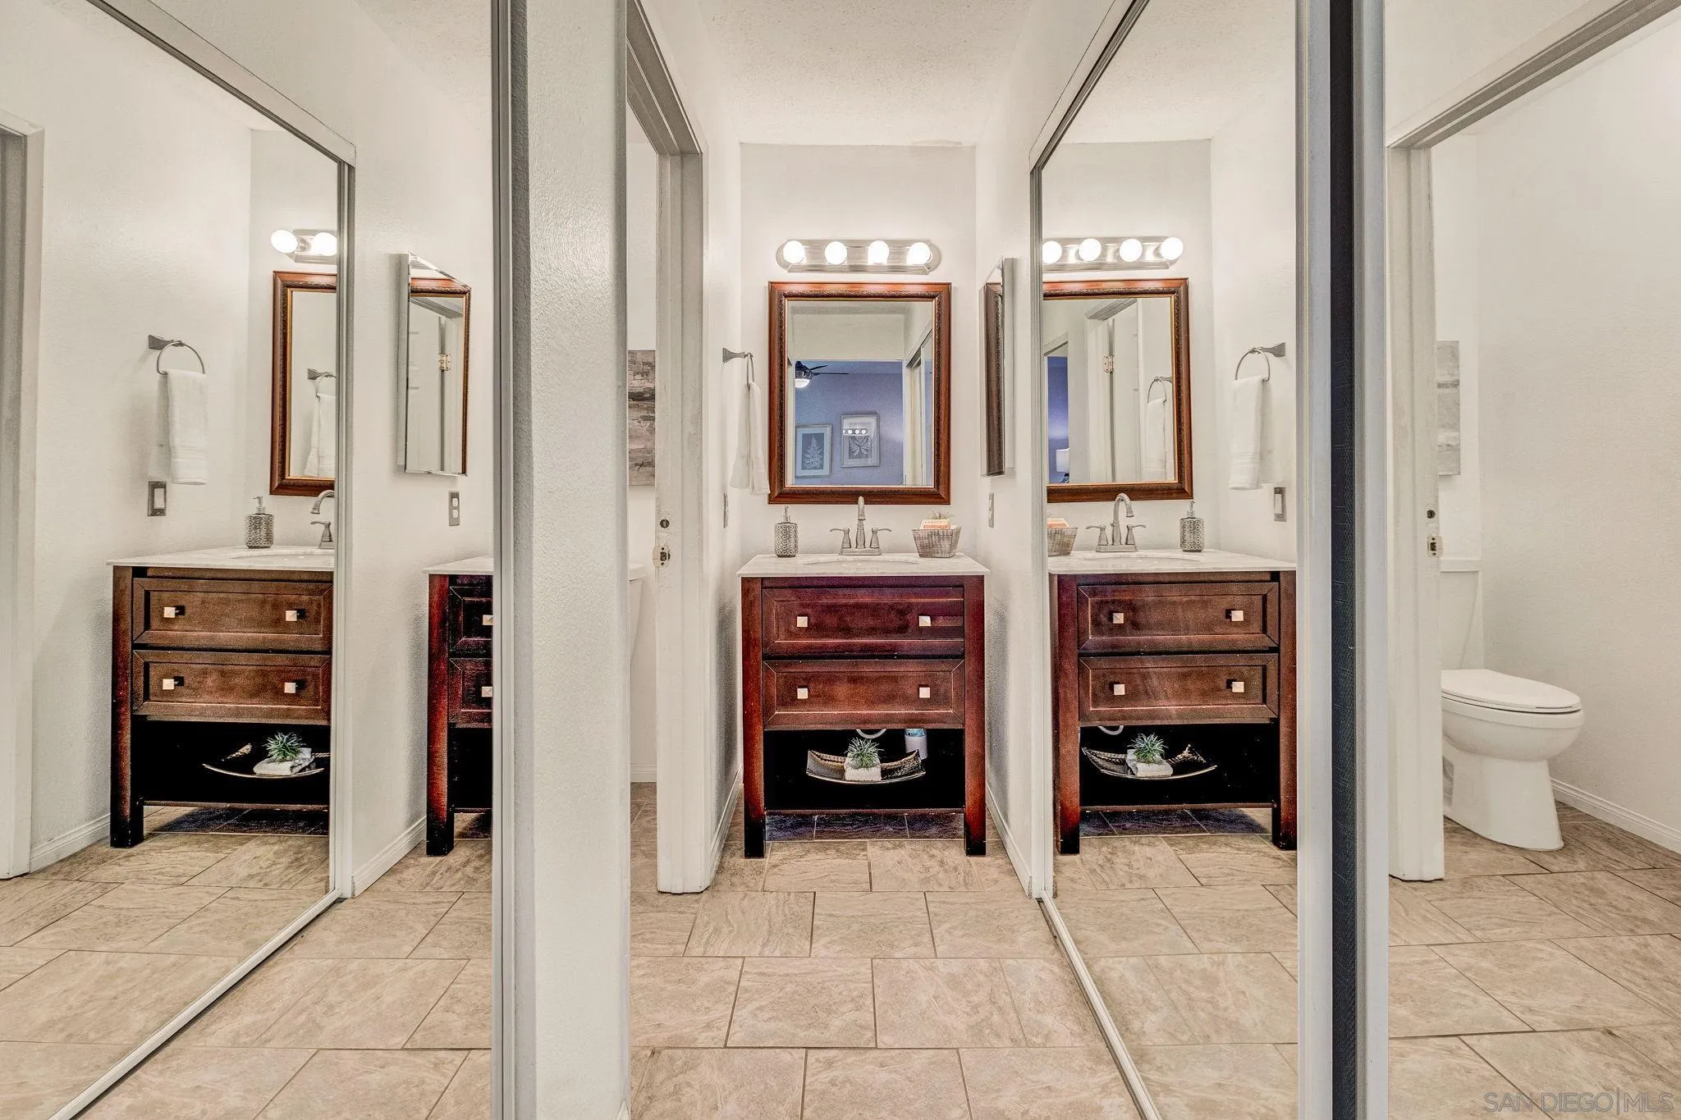
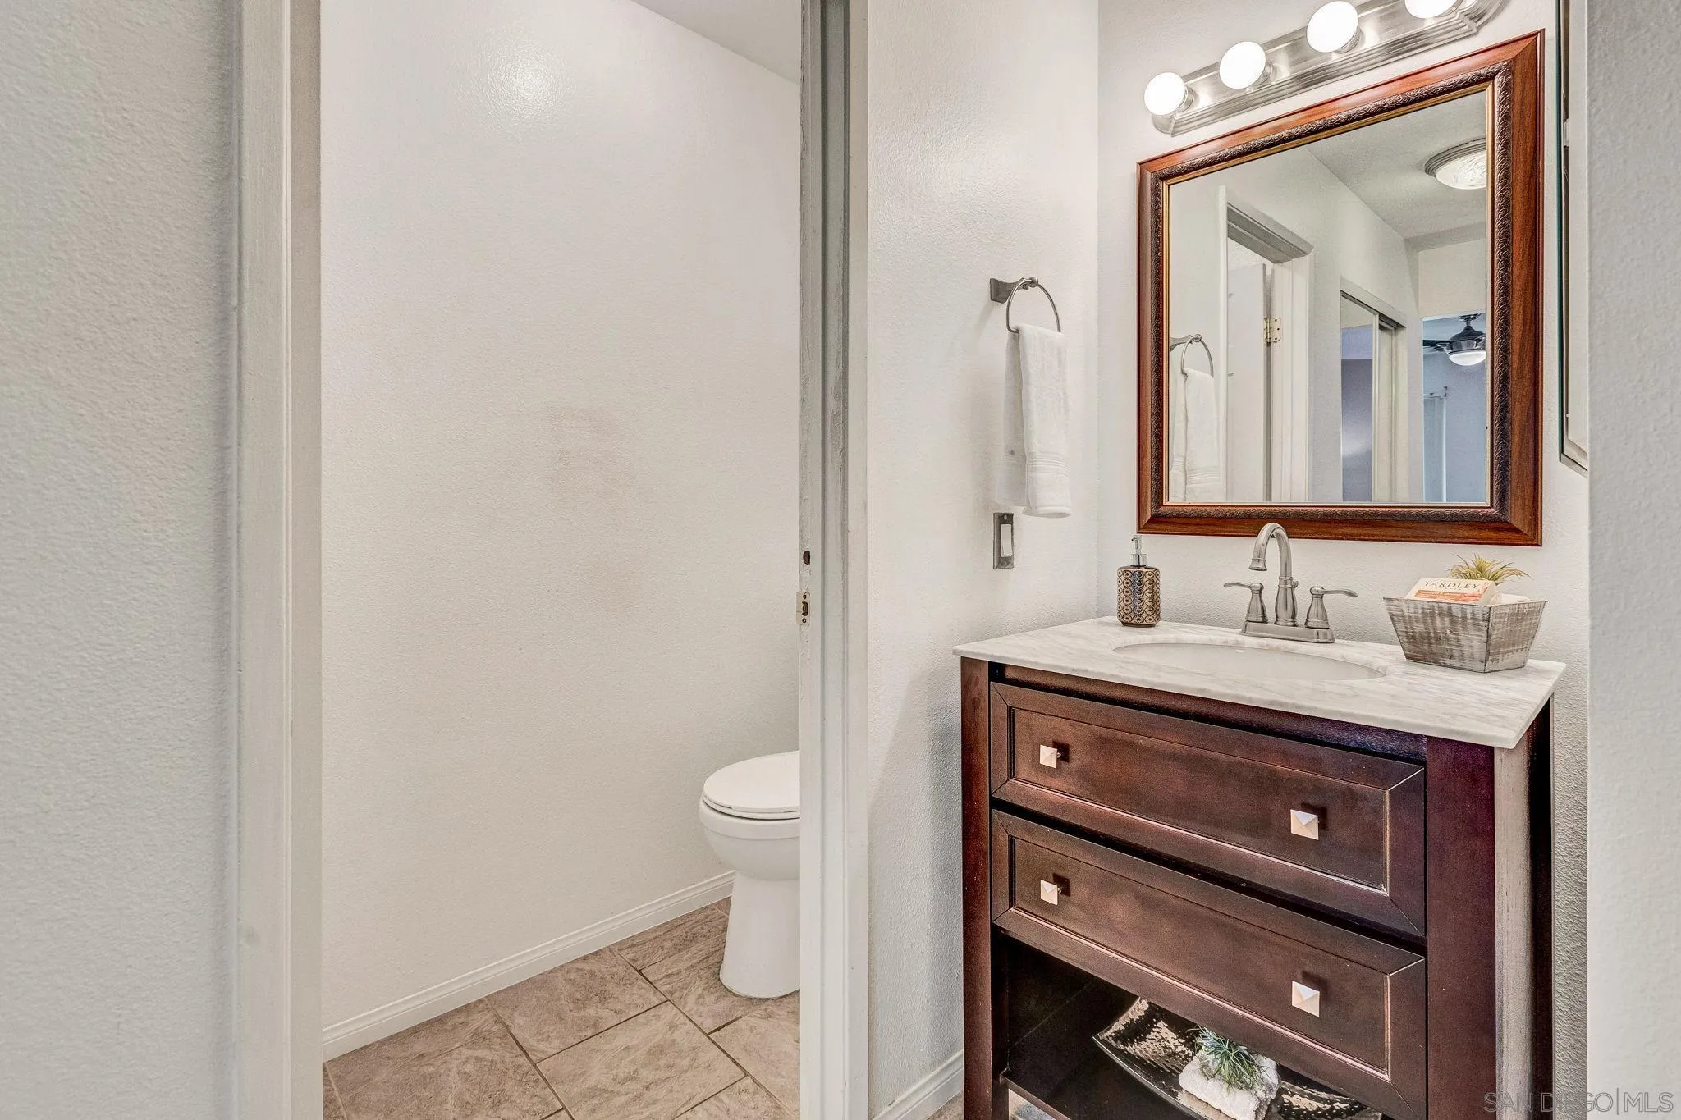
Bathroom vanity with dark wood cabinetry, bright mirror lights, mirrored doors, and a toilet visible nearby.
Bathroom with a dark wood vanity, framed mirror, and toilet visible through the doorway.
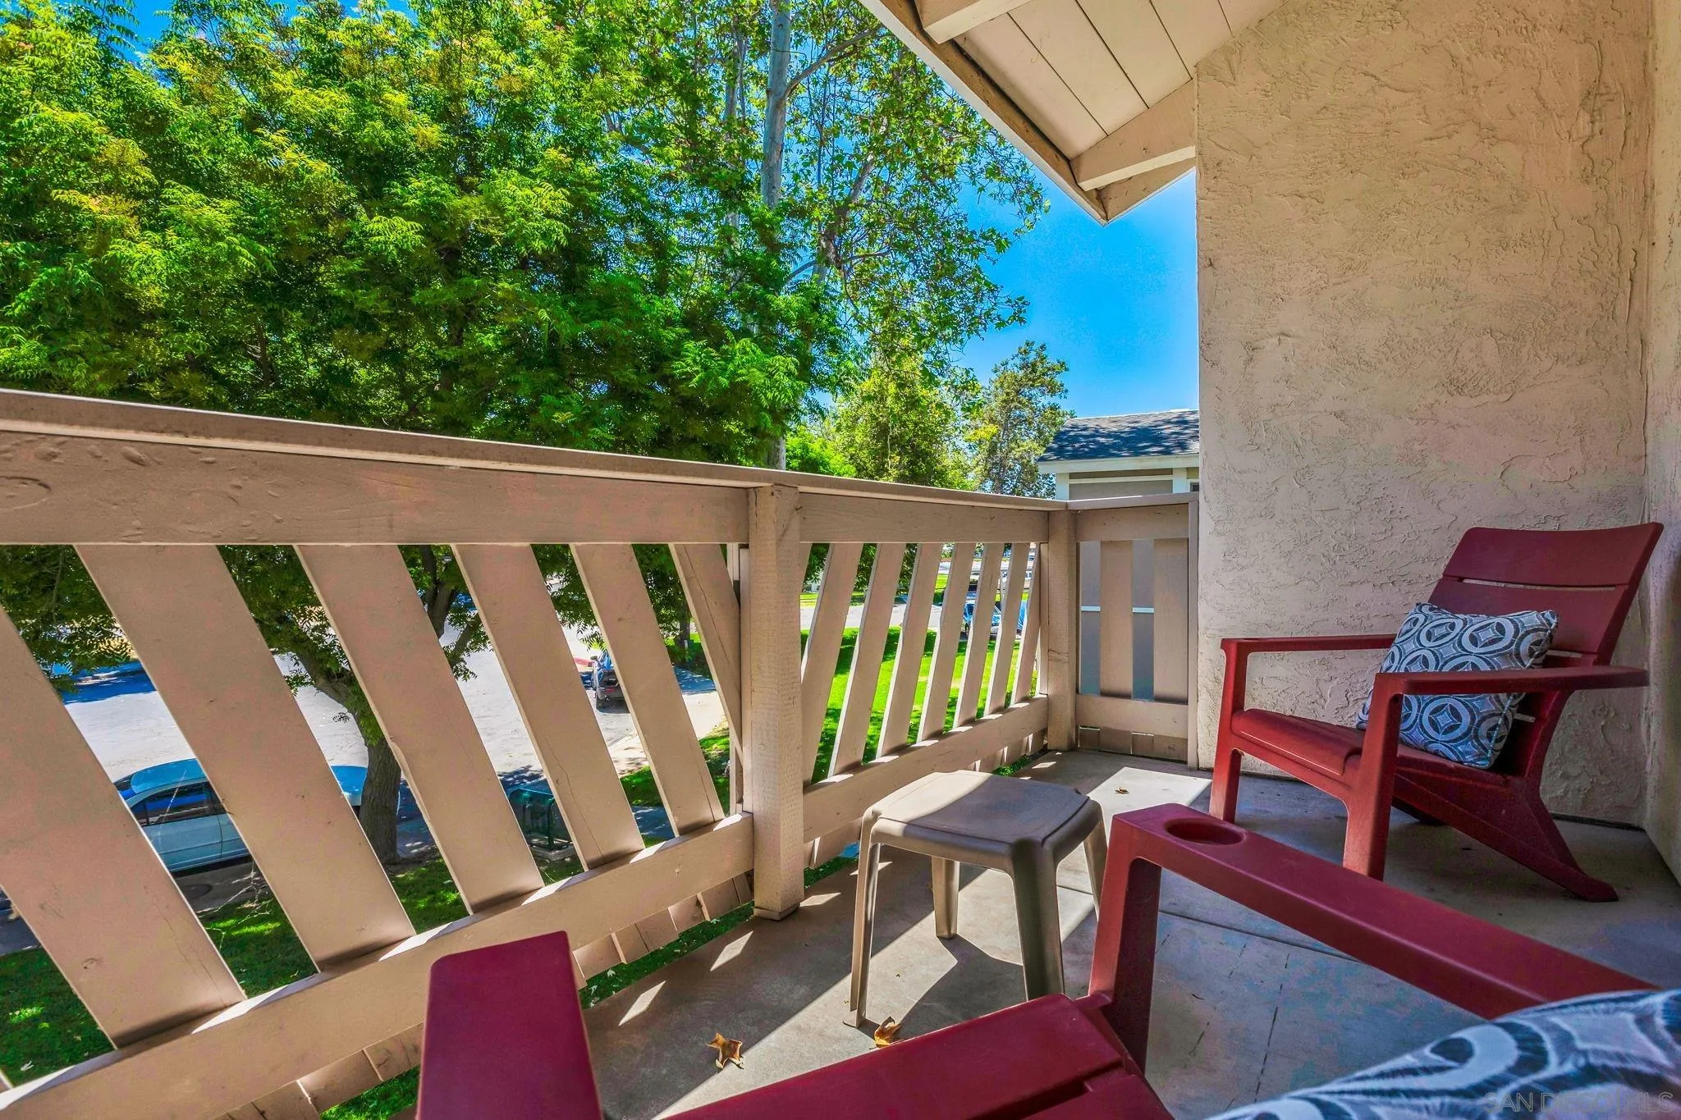
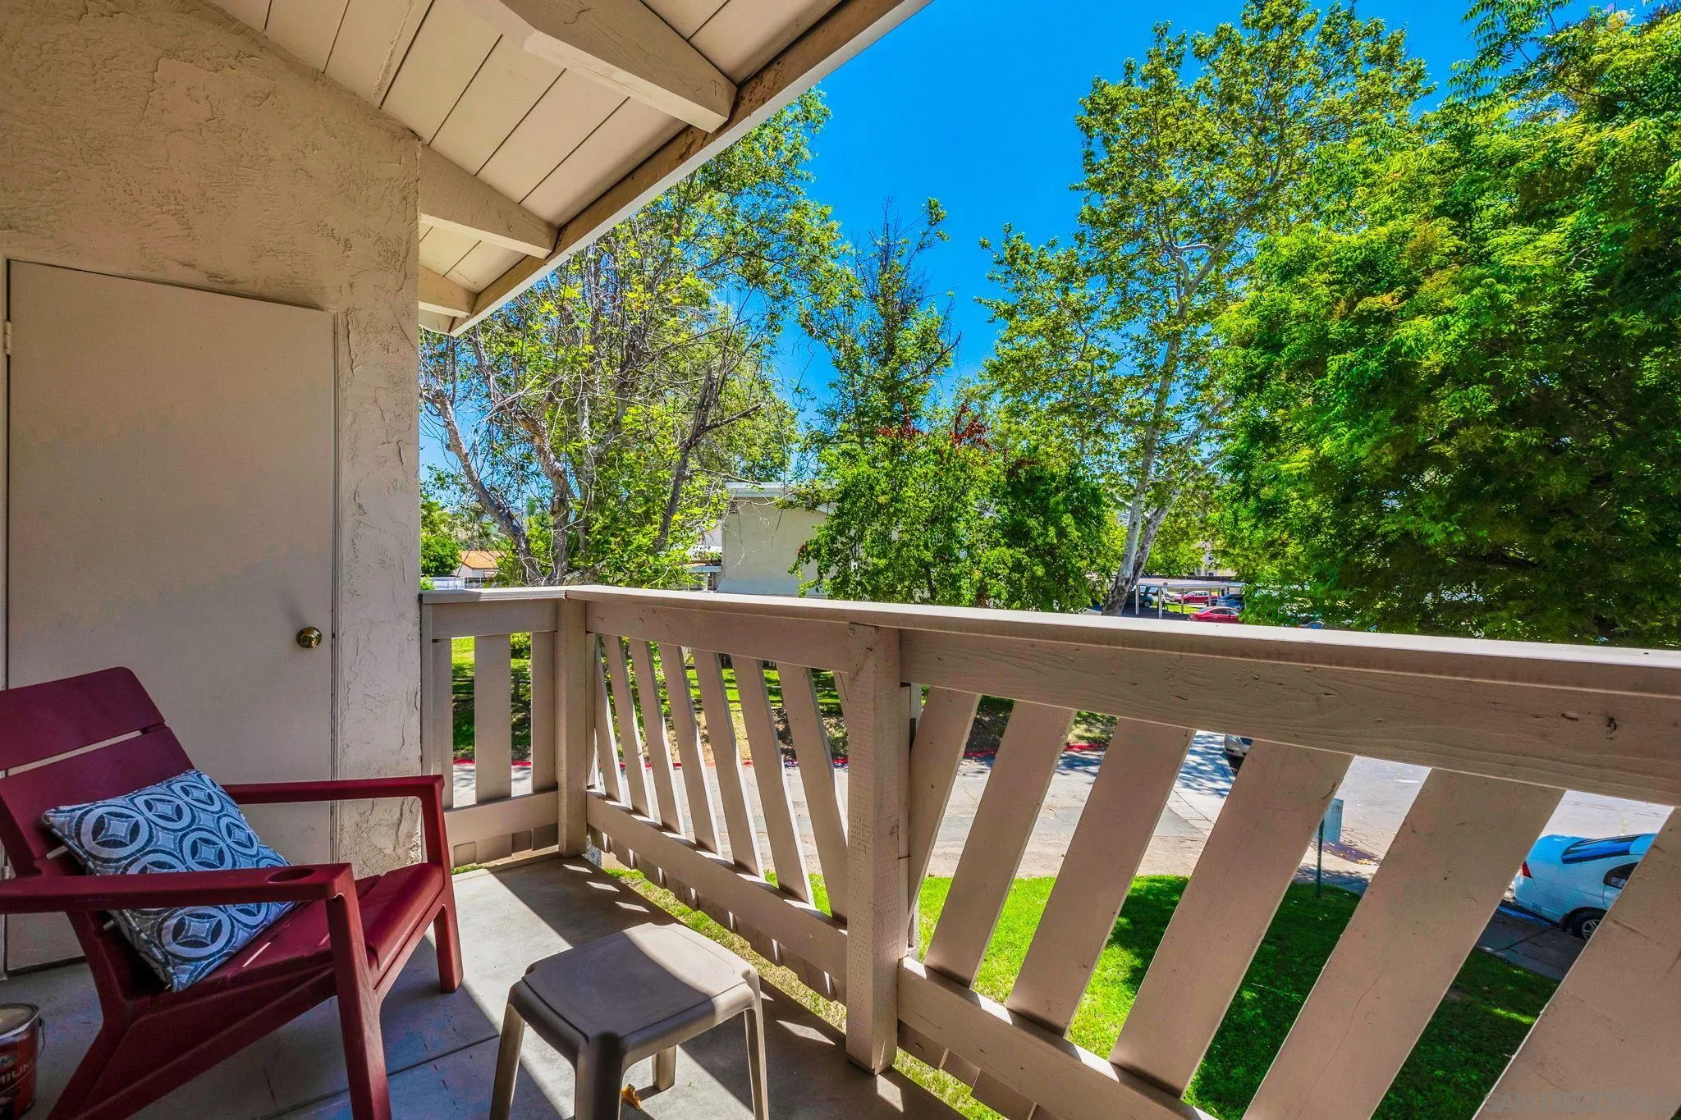
Covered balcony with red chairs and leafy trees beyond the railing.
Covered balcony with a red chair and leafy trees beyond the beige railing.
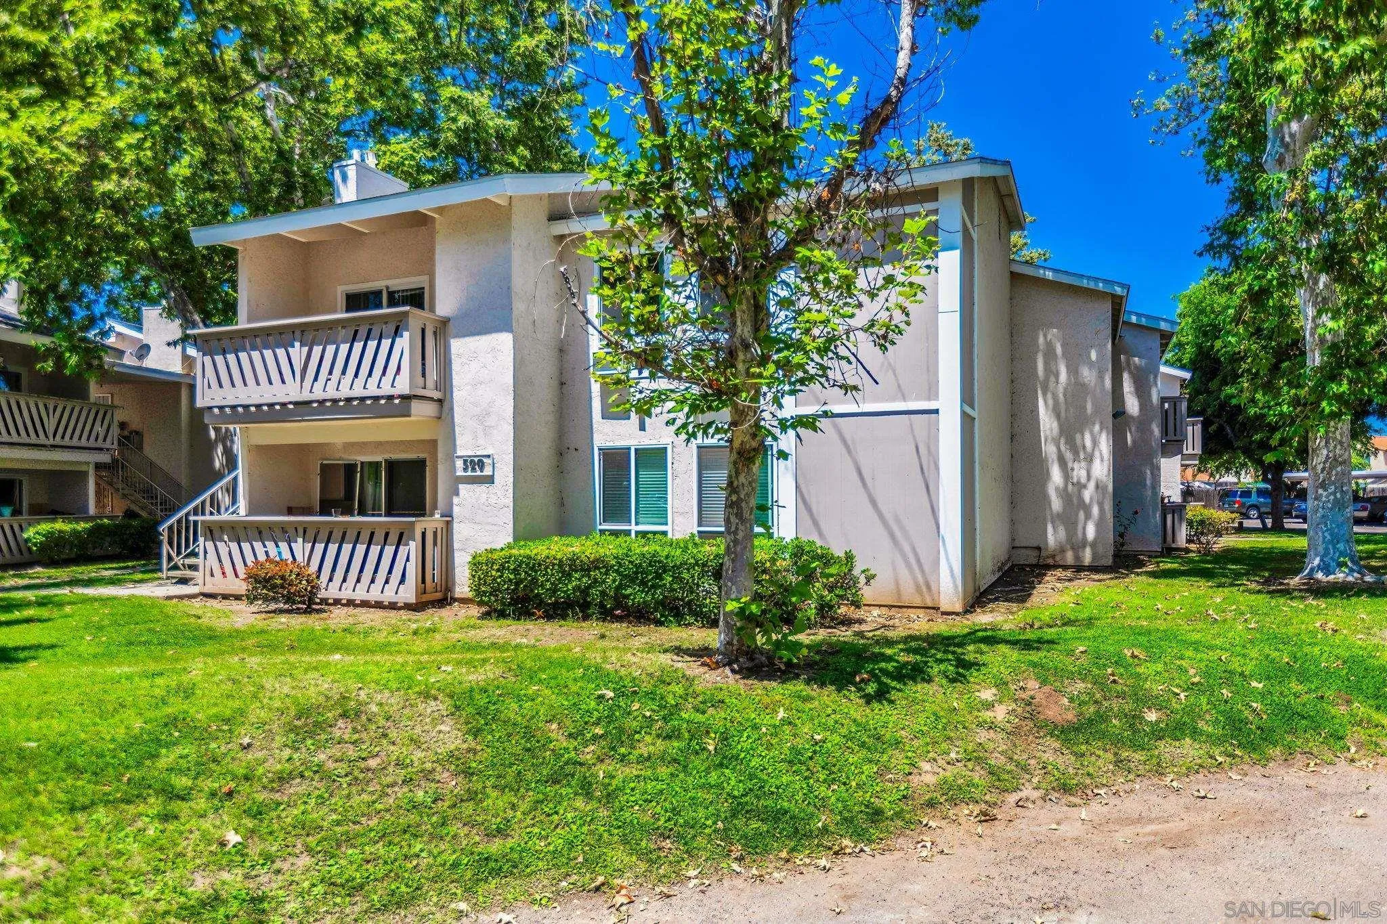
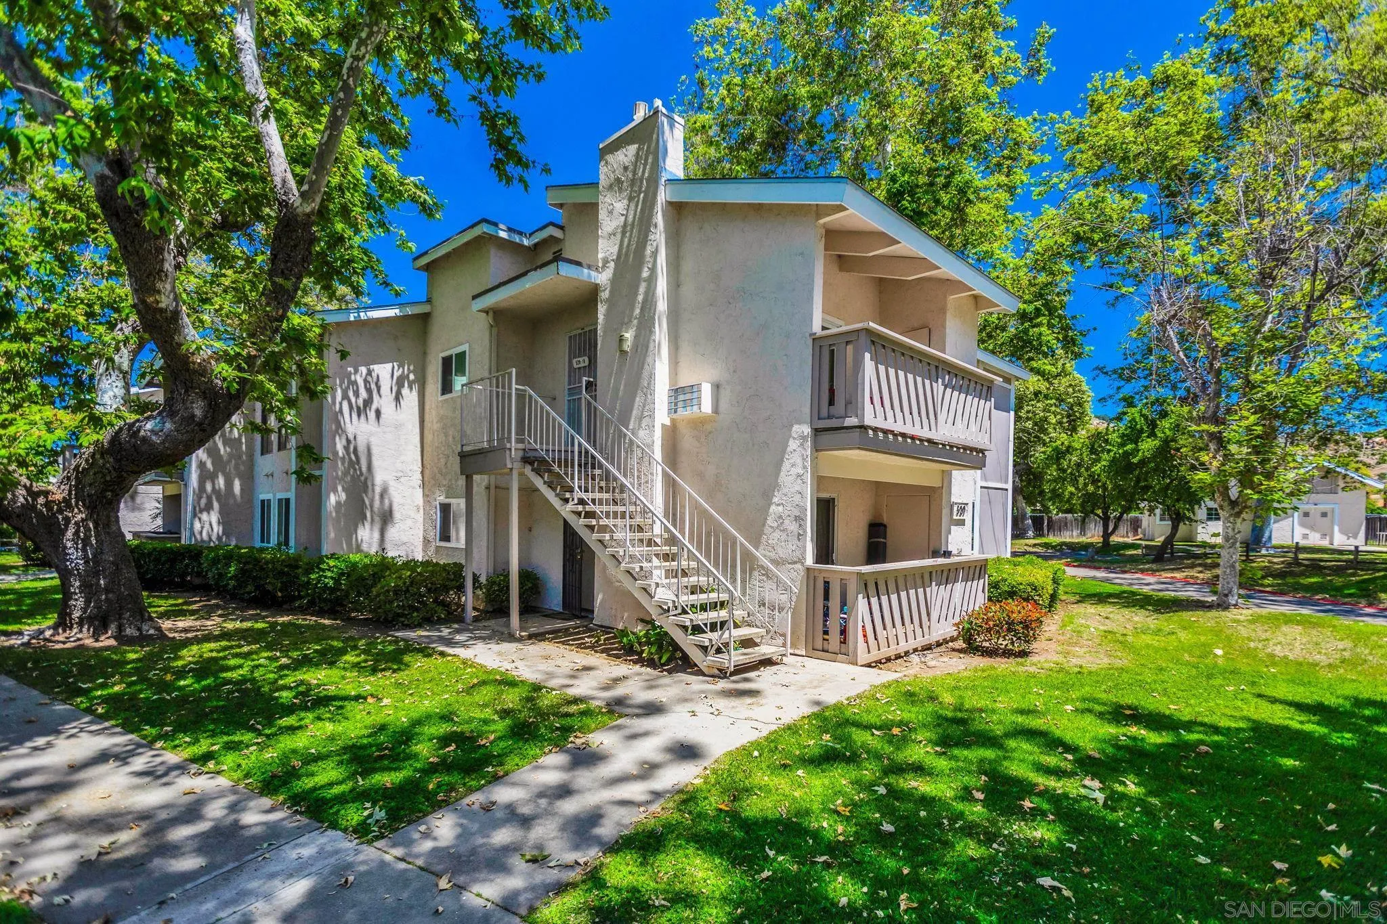
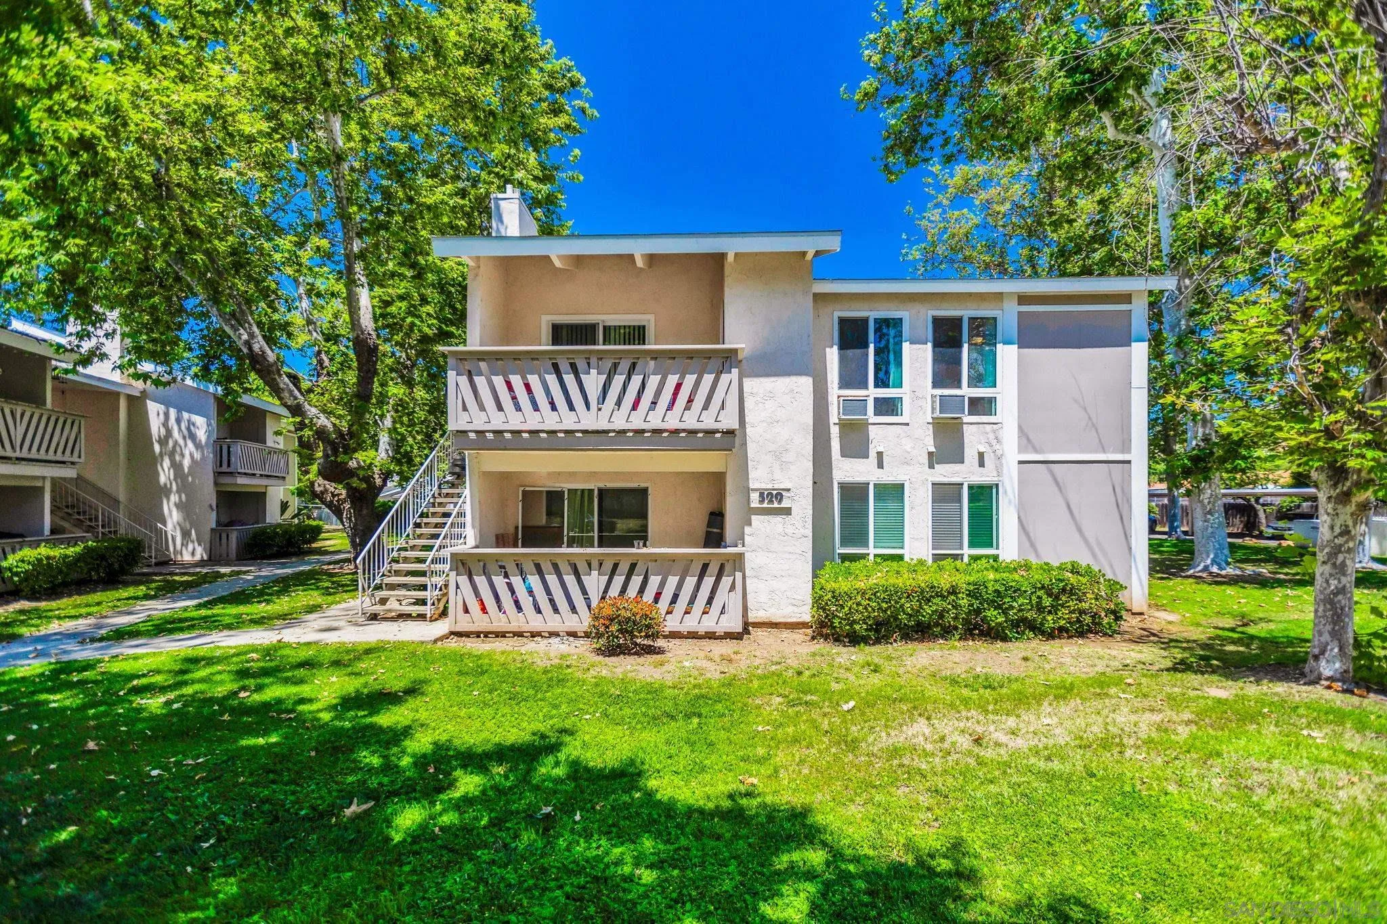
Two-story condominium exterior with stacked balconies, mature trees, and a grassy lawn.
Multi-level condominium building with exterior stairs and balconies among mature trees.
Two-story residential building with stacked balconies and an exterior staircase, surrounded by mature trees and lawn.
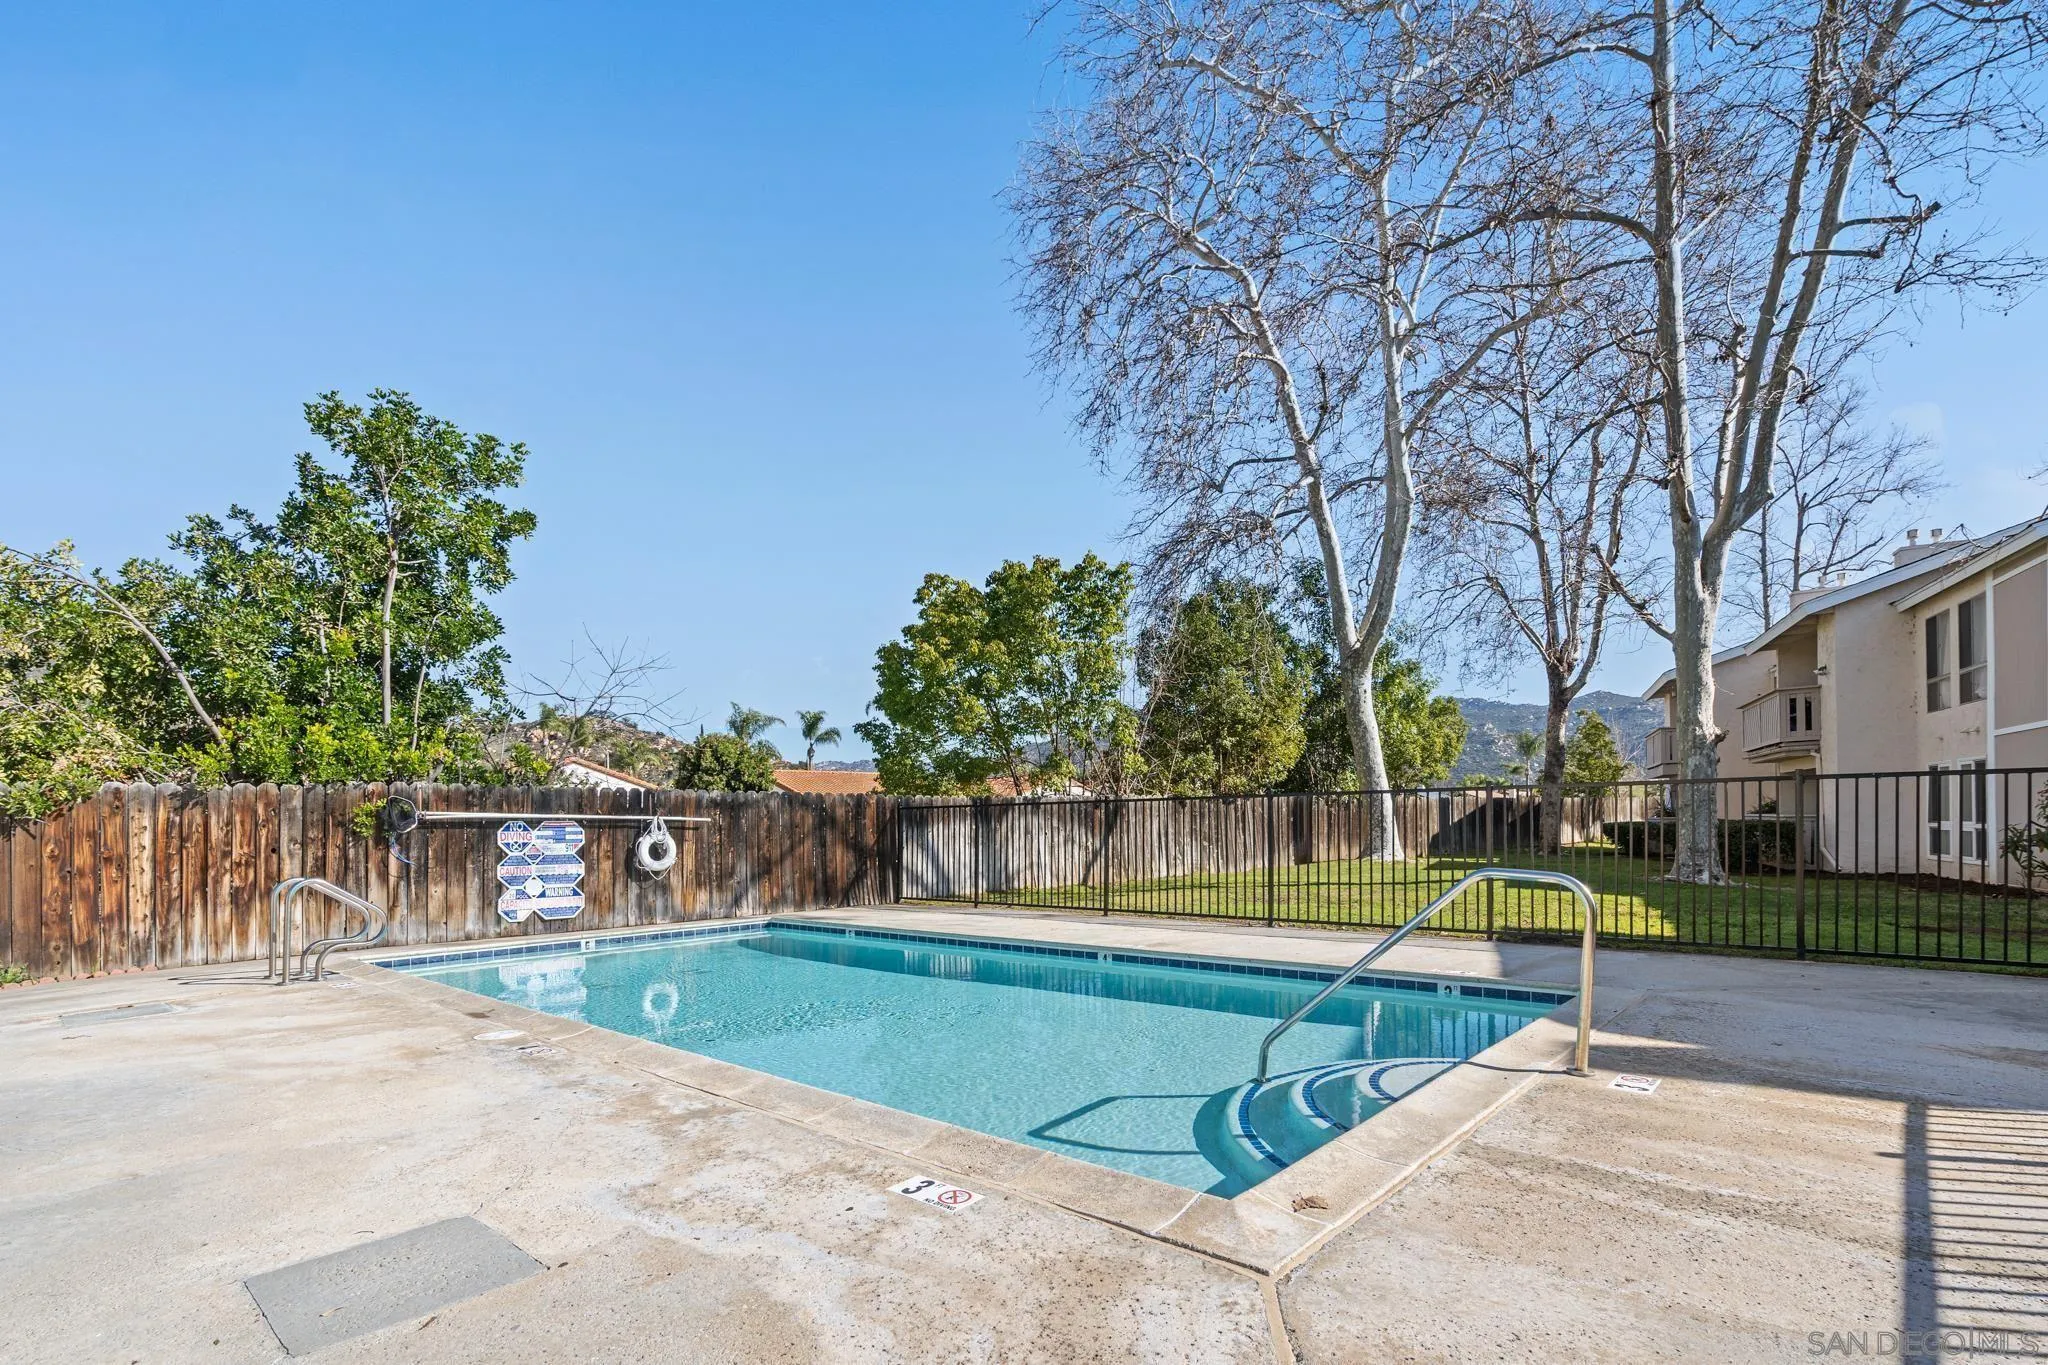
Community swimming pool with a concrete deck, metal fence, and trees.
Sun Mountain Springs Condominiums sign beside the community road, with trees and buildings behind it.
VIEW PHOTOS
Listed by Compass, Erika Walker, Listing Contact: 619-770-7838 
$420,000

529 Sandalwood Unit 10

2 Beds 2 Baths 899 Sq.Ft.

Description

Attention Buyers!!! This home has the best location. It sits on a cul de sac and opens to a grassy area, where you can watch the kids play and guest arrive! You may also enjoy the view to the pool from your balcony! You will be welcomed into your living room with soaring ceilings, wood beams and a cozy fireplace! Home is on the 2nd floor beaming with lots of light, warm flooring flowing from the living room to dining, kitchen and down the hallway. Kitchen opens into the dining room area! You can also enjoy meals or intimate conversations at the bar. Master is spacious, new carpet, 2 closets with mirror wardrobe doors and a private quarter bathroom. Second bedroom is just as bright with new carpet. The bathroom is beautifully designed with a large jacuzzi size tub, light tile floors and lovely vanity. The full size washer and dryer also conveys! Parking spaces are #10- 1 carport and 1 space. HOA includes water. This home is ready for you- its next owner!

Share Property

Location

529 Sandalwood Unit 10, Escondido, CA 92027

Status

Sold

Date Sold

August 2, 2024
Erika Walker

Erika Walker

TITLE

REALTOR®

LICENSE

01273104

Property Amenities

Interior
Laundry room Electric
Fireplace FP in Living Room
Appliances Dishwasher, Disposal, Dryer, Microwave, Refrigerator, Washer, Water Filtration, Electric Stove
Total Bedrooms: 2
Half Bathrooms: 1
Full Bathrooms: 1
Area & Lot
Total area 899 Sq.Ft.
Living area 899 Sq.Ft.
MLS® ID 240013734
Year Built 1979
View Description Parklike,Pool
Type Residential
Status Sold
Exterior
Stories 2
Pool Community/Common
Air conditioning Wall/Window
Heat type Wall/Gravity
Water Source Available
Sewer Sewer Connected
Parking Assigned
Roof Composition
Finance
Sales Price $420,000
HOA Fees $460 monthly

Selling Real Estate with a Touch of Class