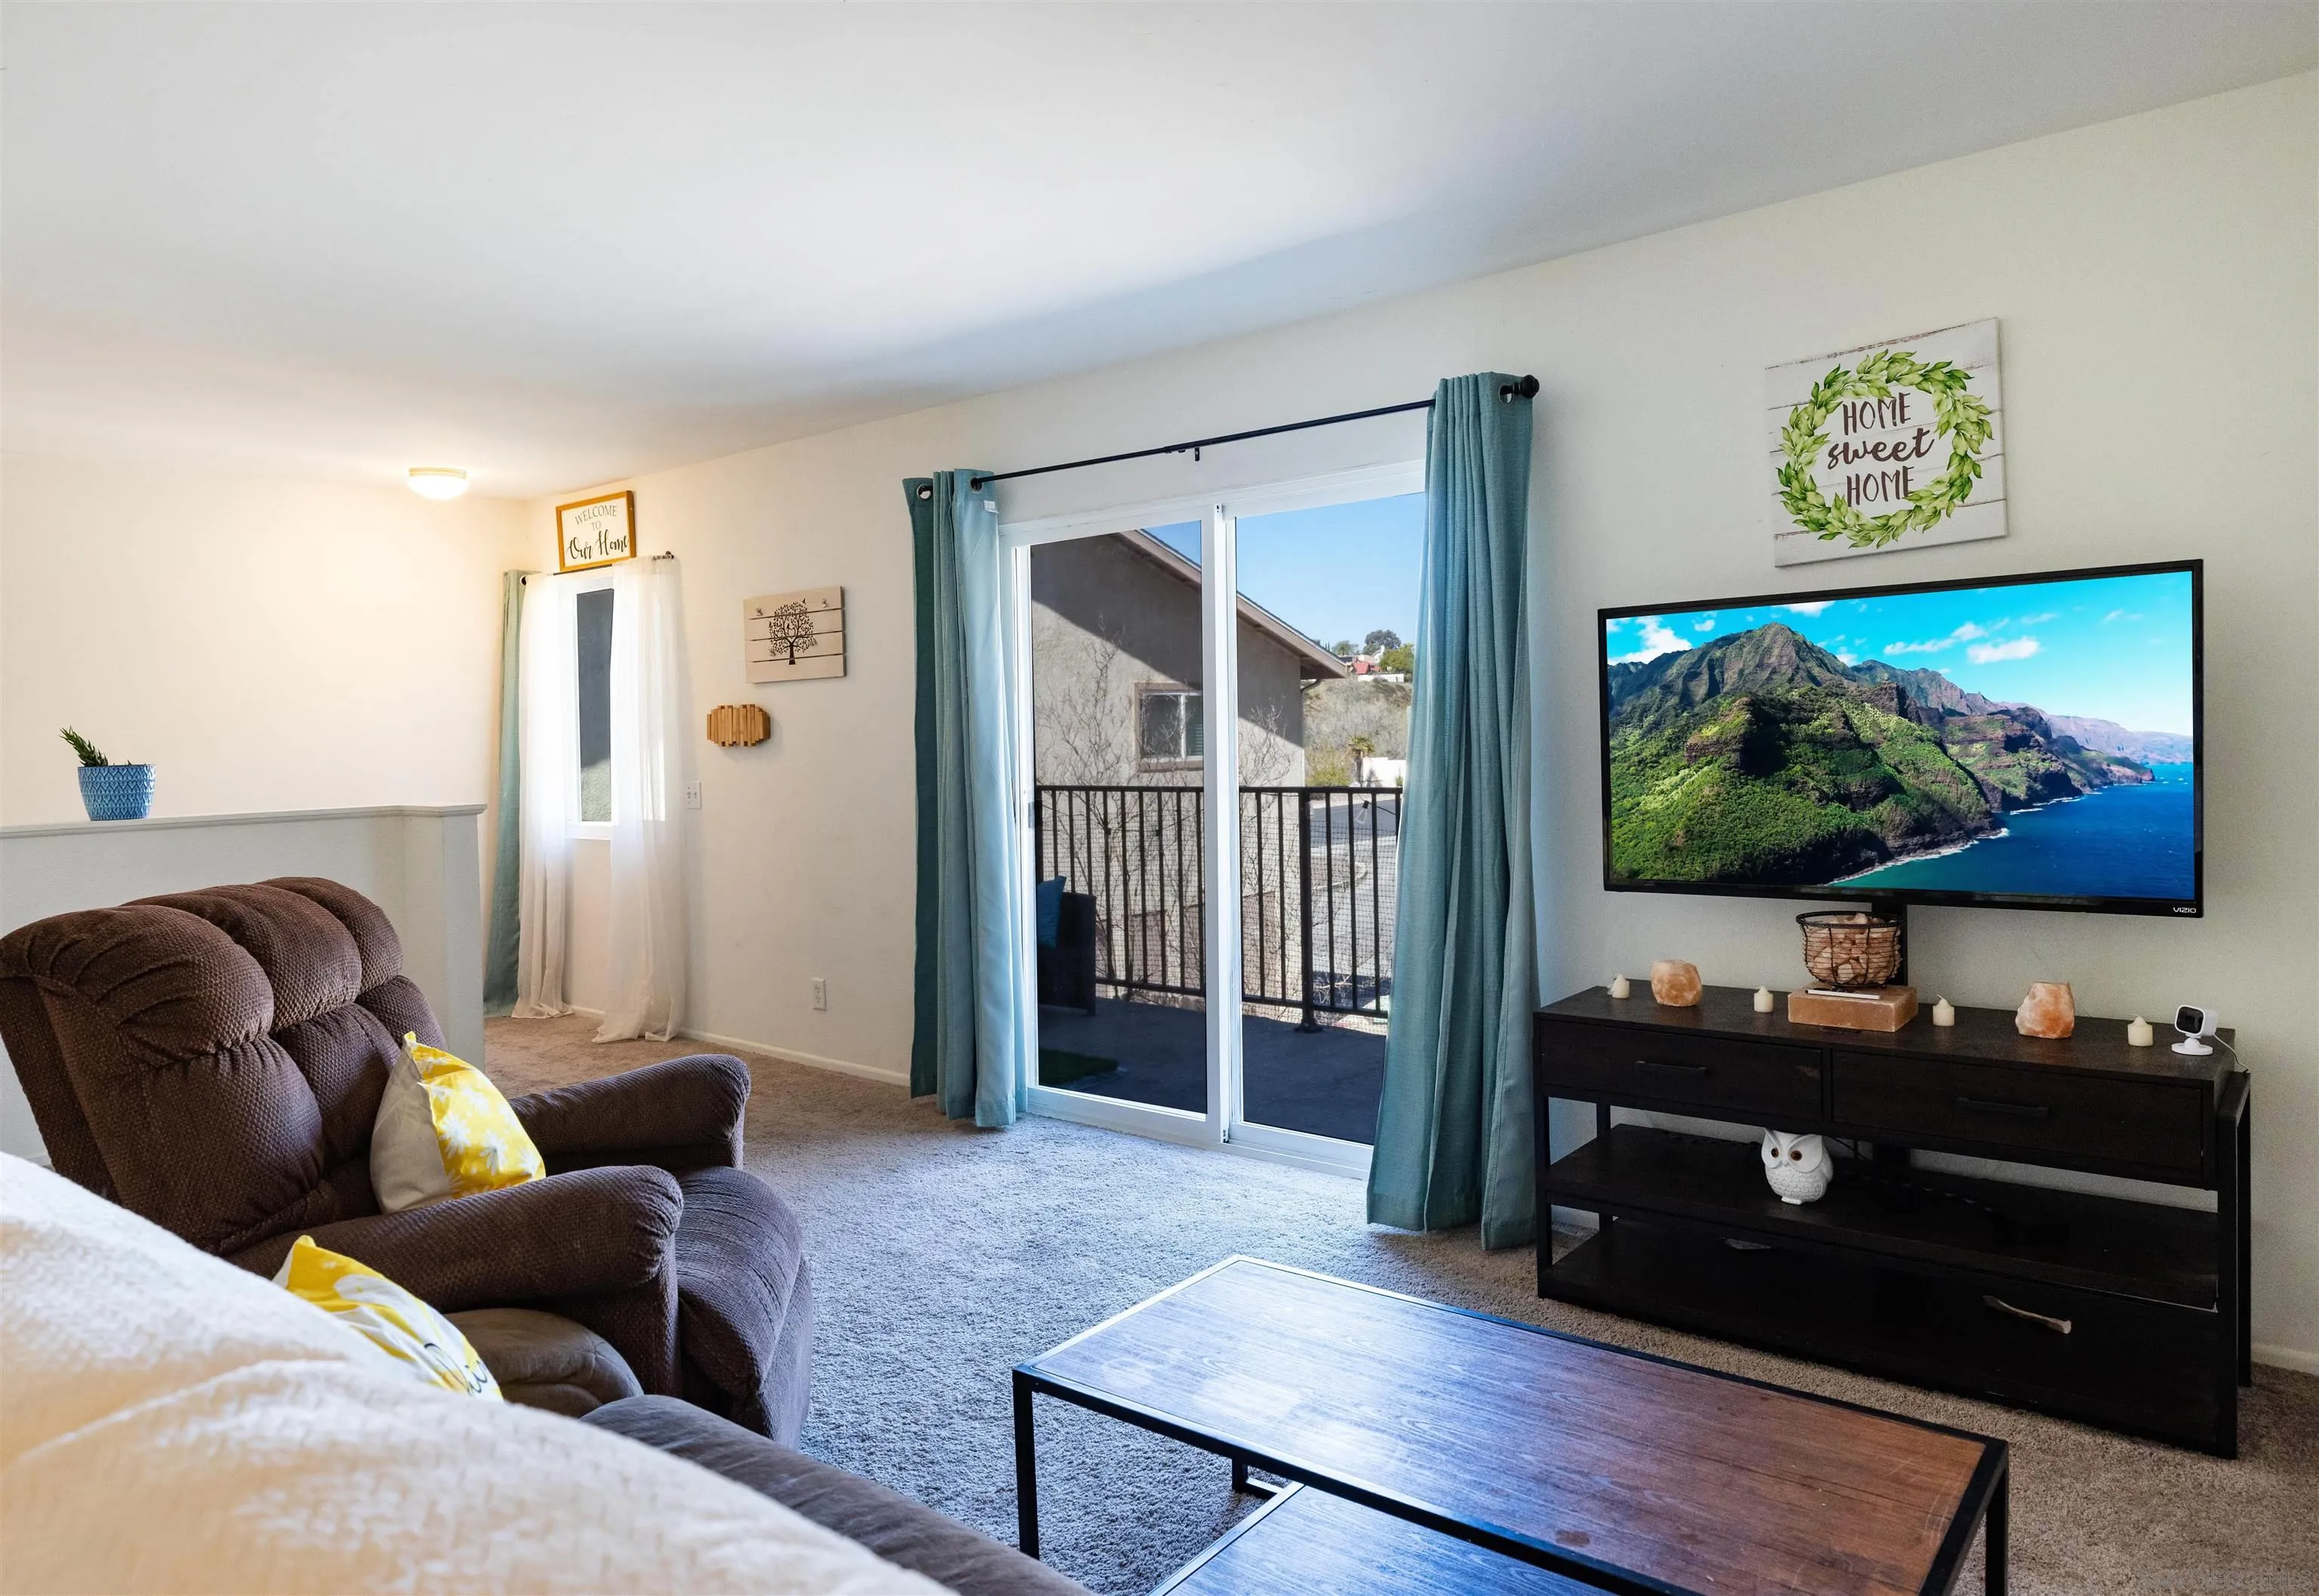
Furnished living room with brown recliners, blue curtains, and a sliding glass door to a balcony.
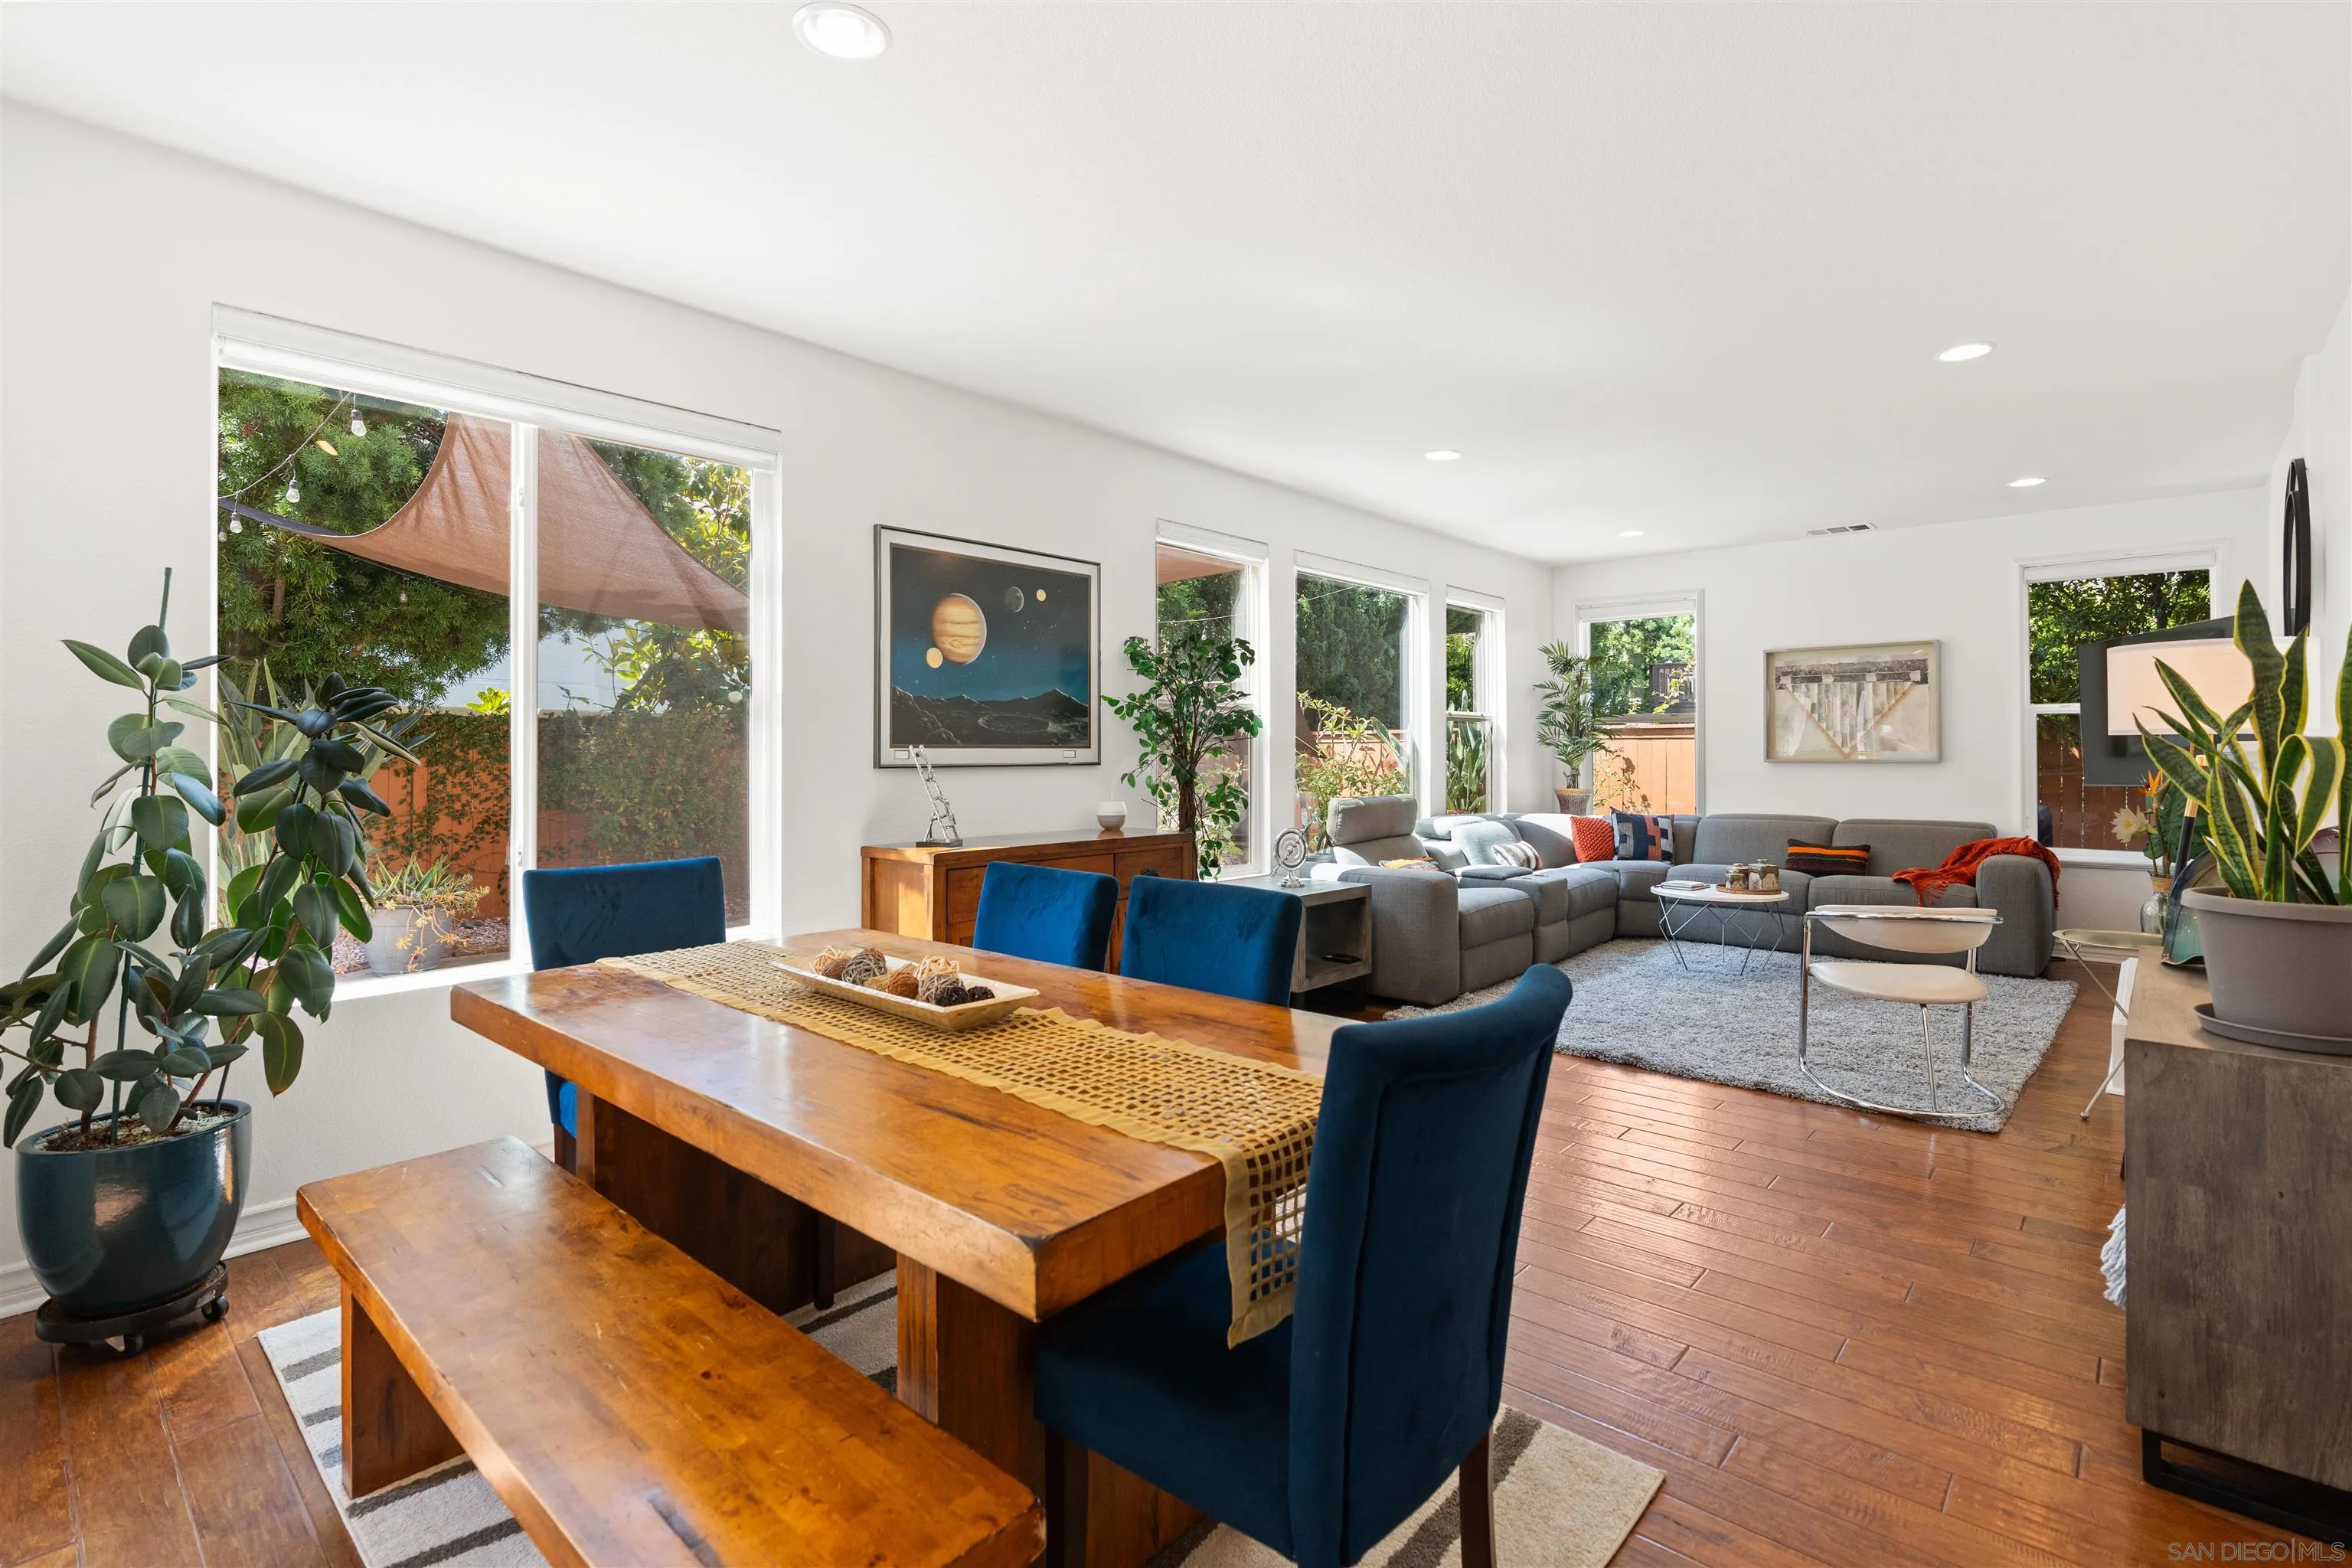
Living room with a gray sectional, wood coffee table, and sliding glass doors to a patio.
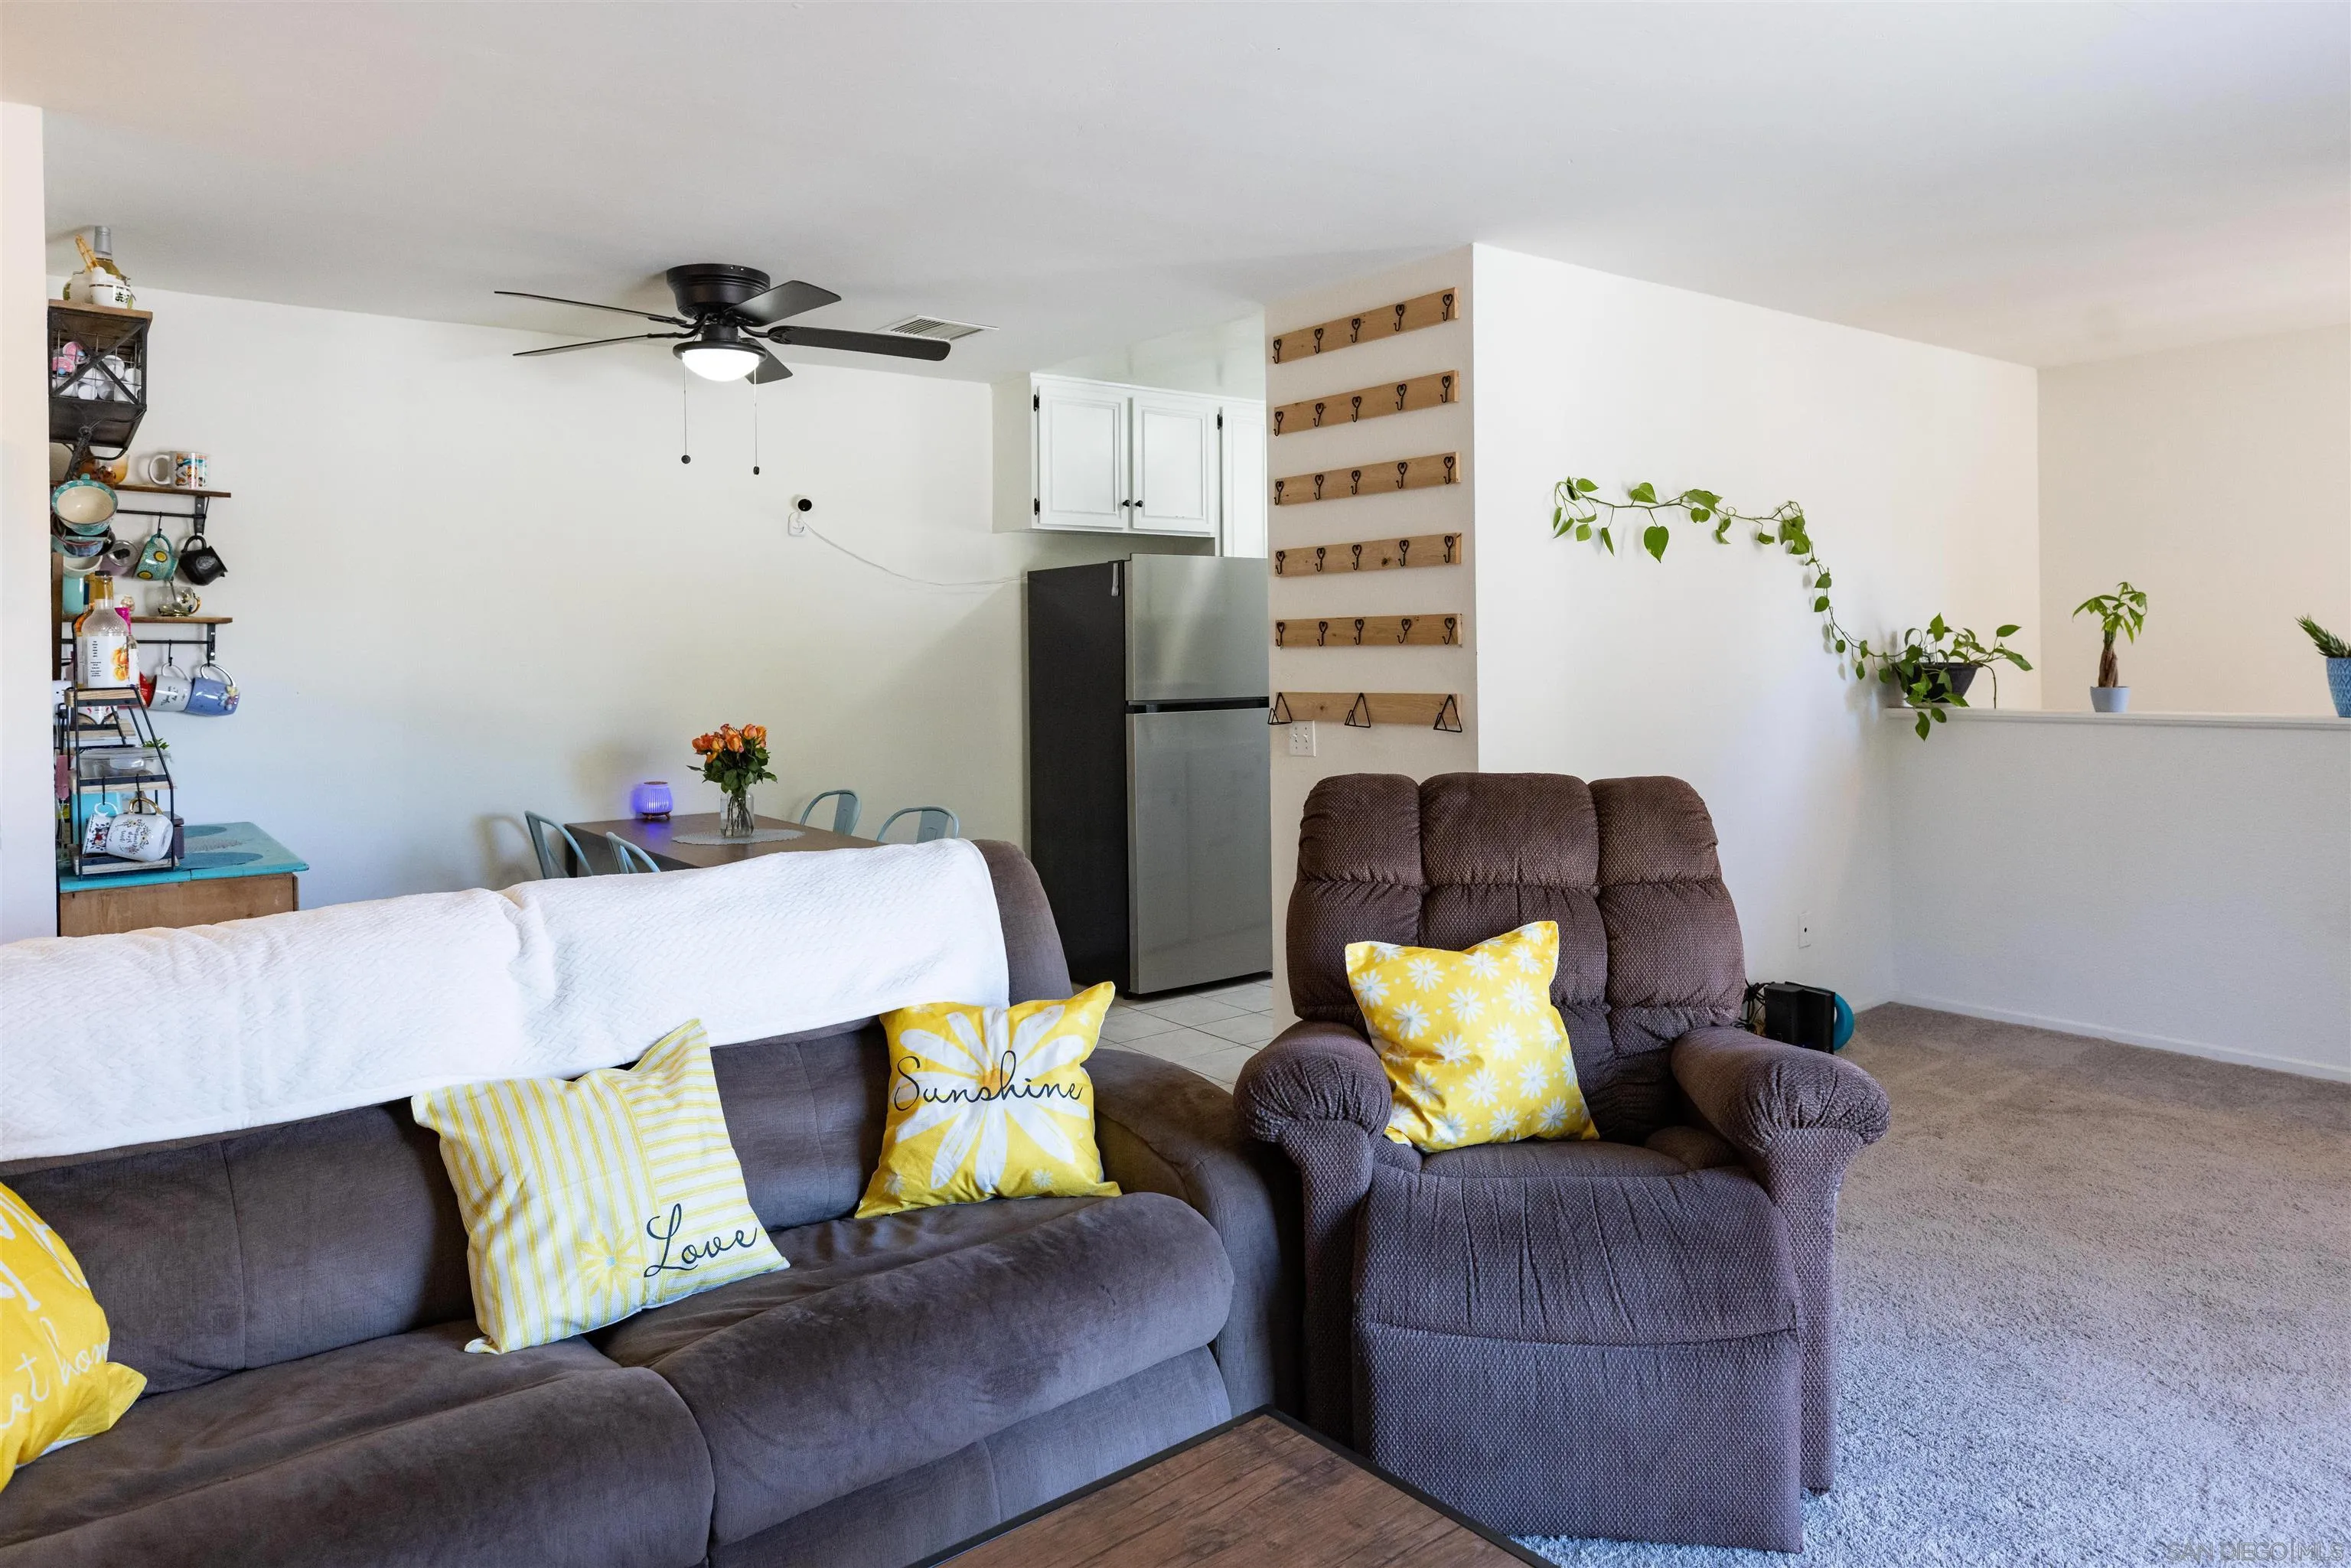
Living room with gray sofa, brown recliner, yellow pillows, and an open dining area and kitchen.
Laundry room with white cabinets, washer and dryer, and a sink beneath a window.
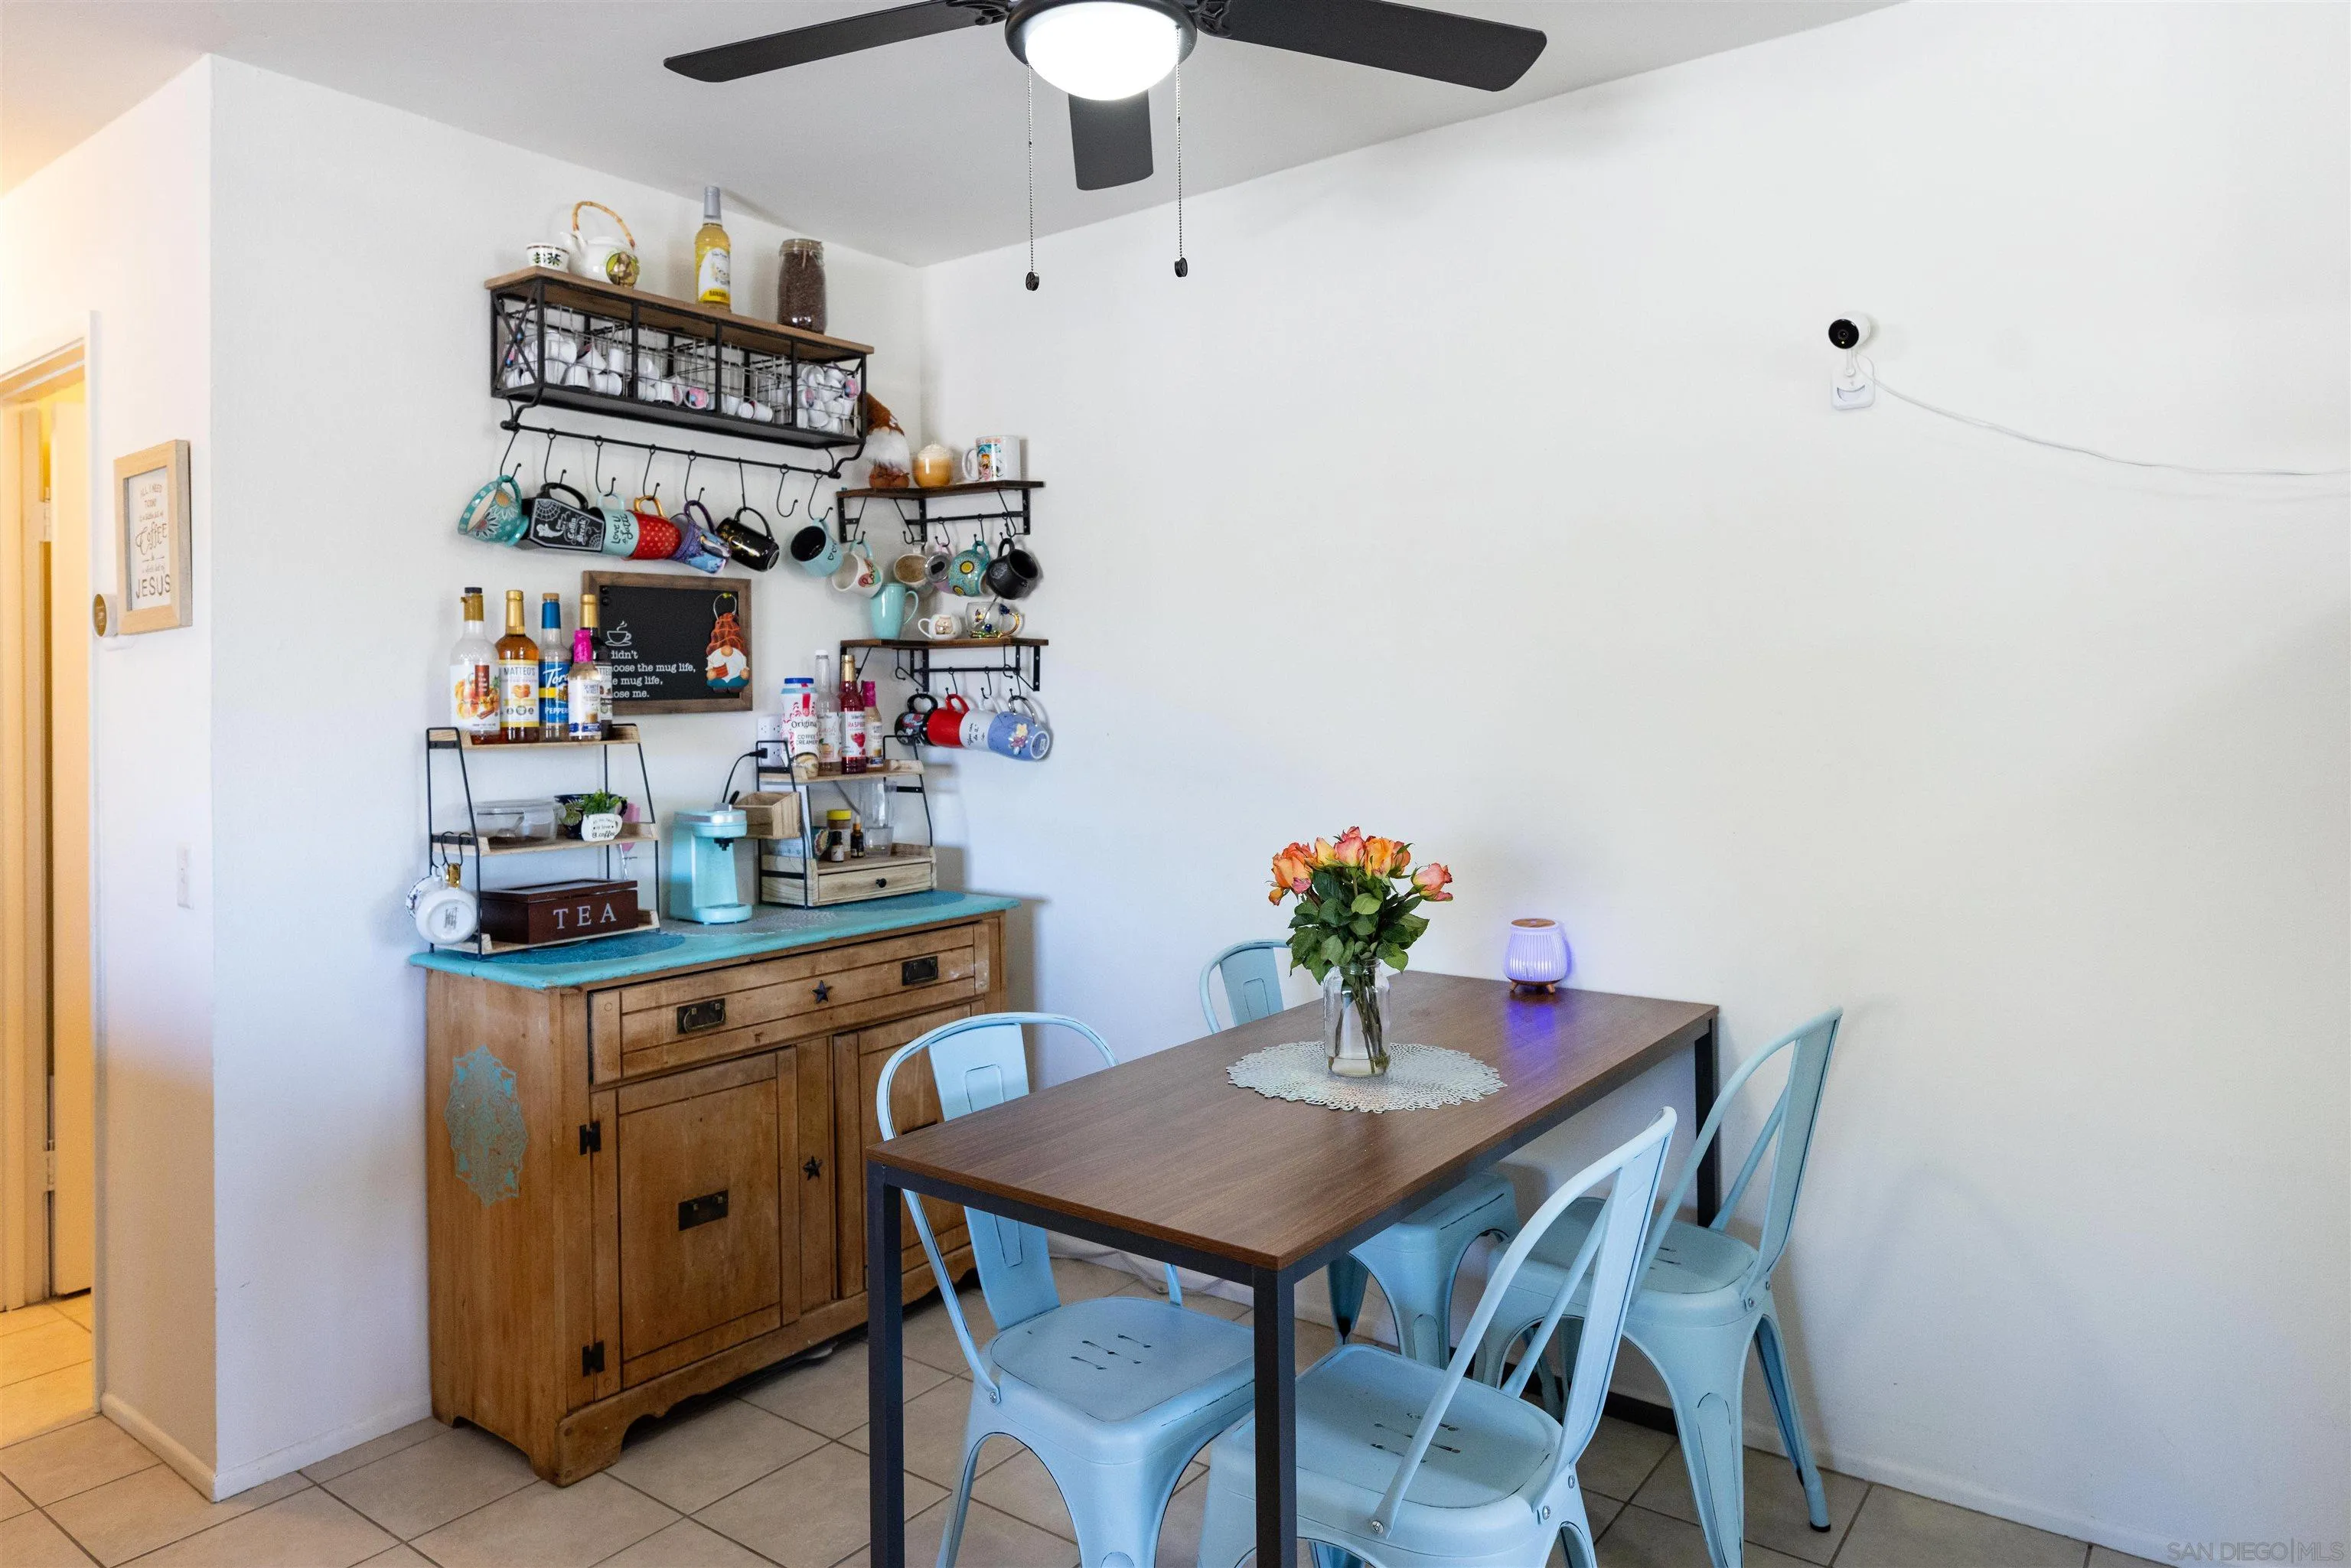
Dining area with pale blue chairs, a wooden table, and a mug display above a turquoise-topped sideboard.
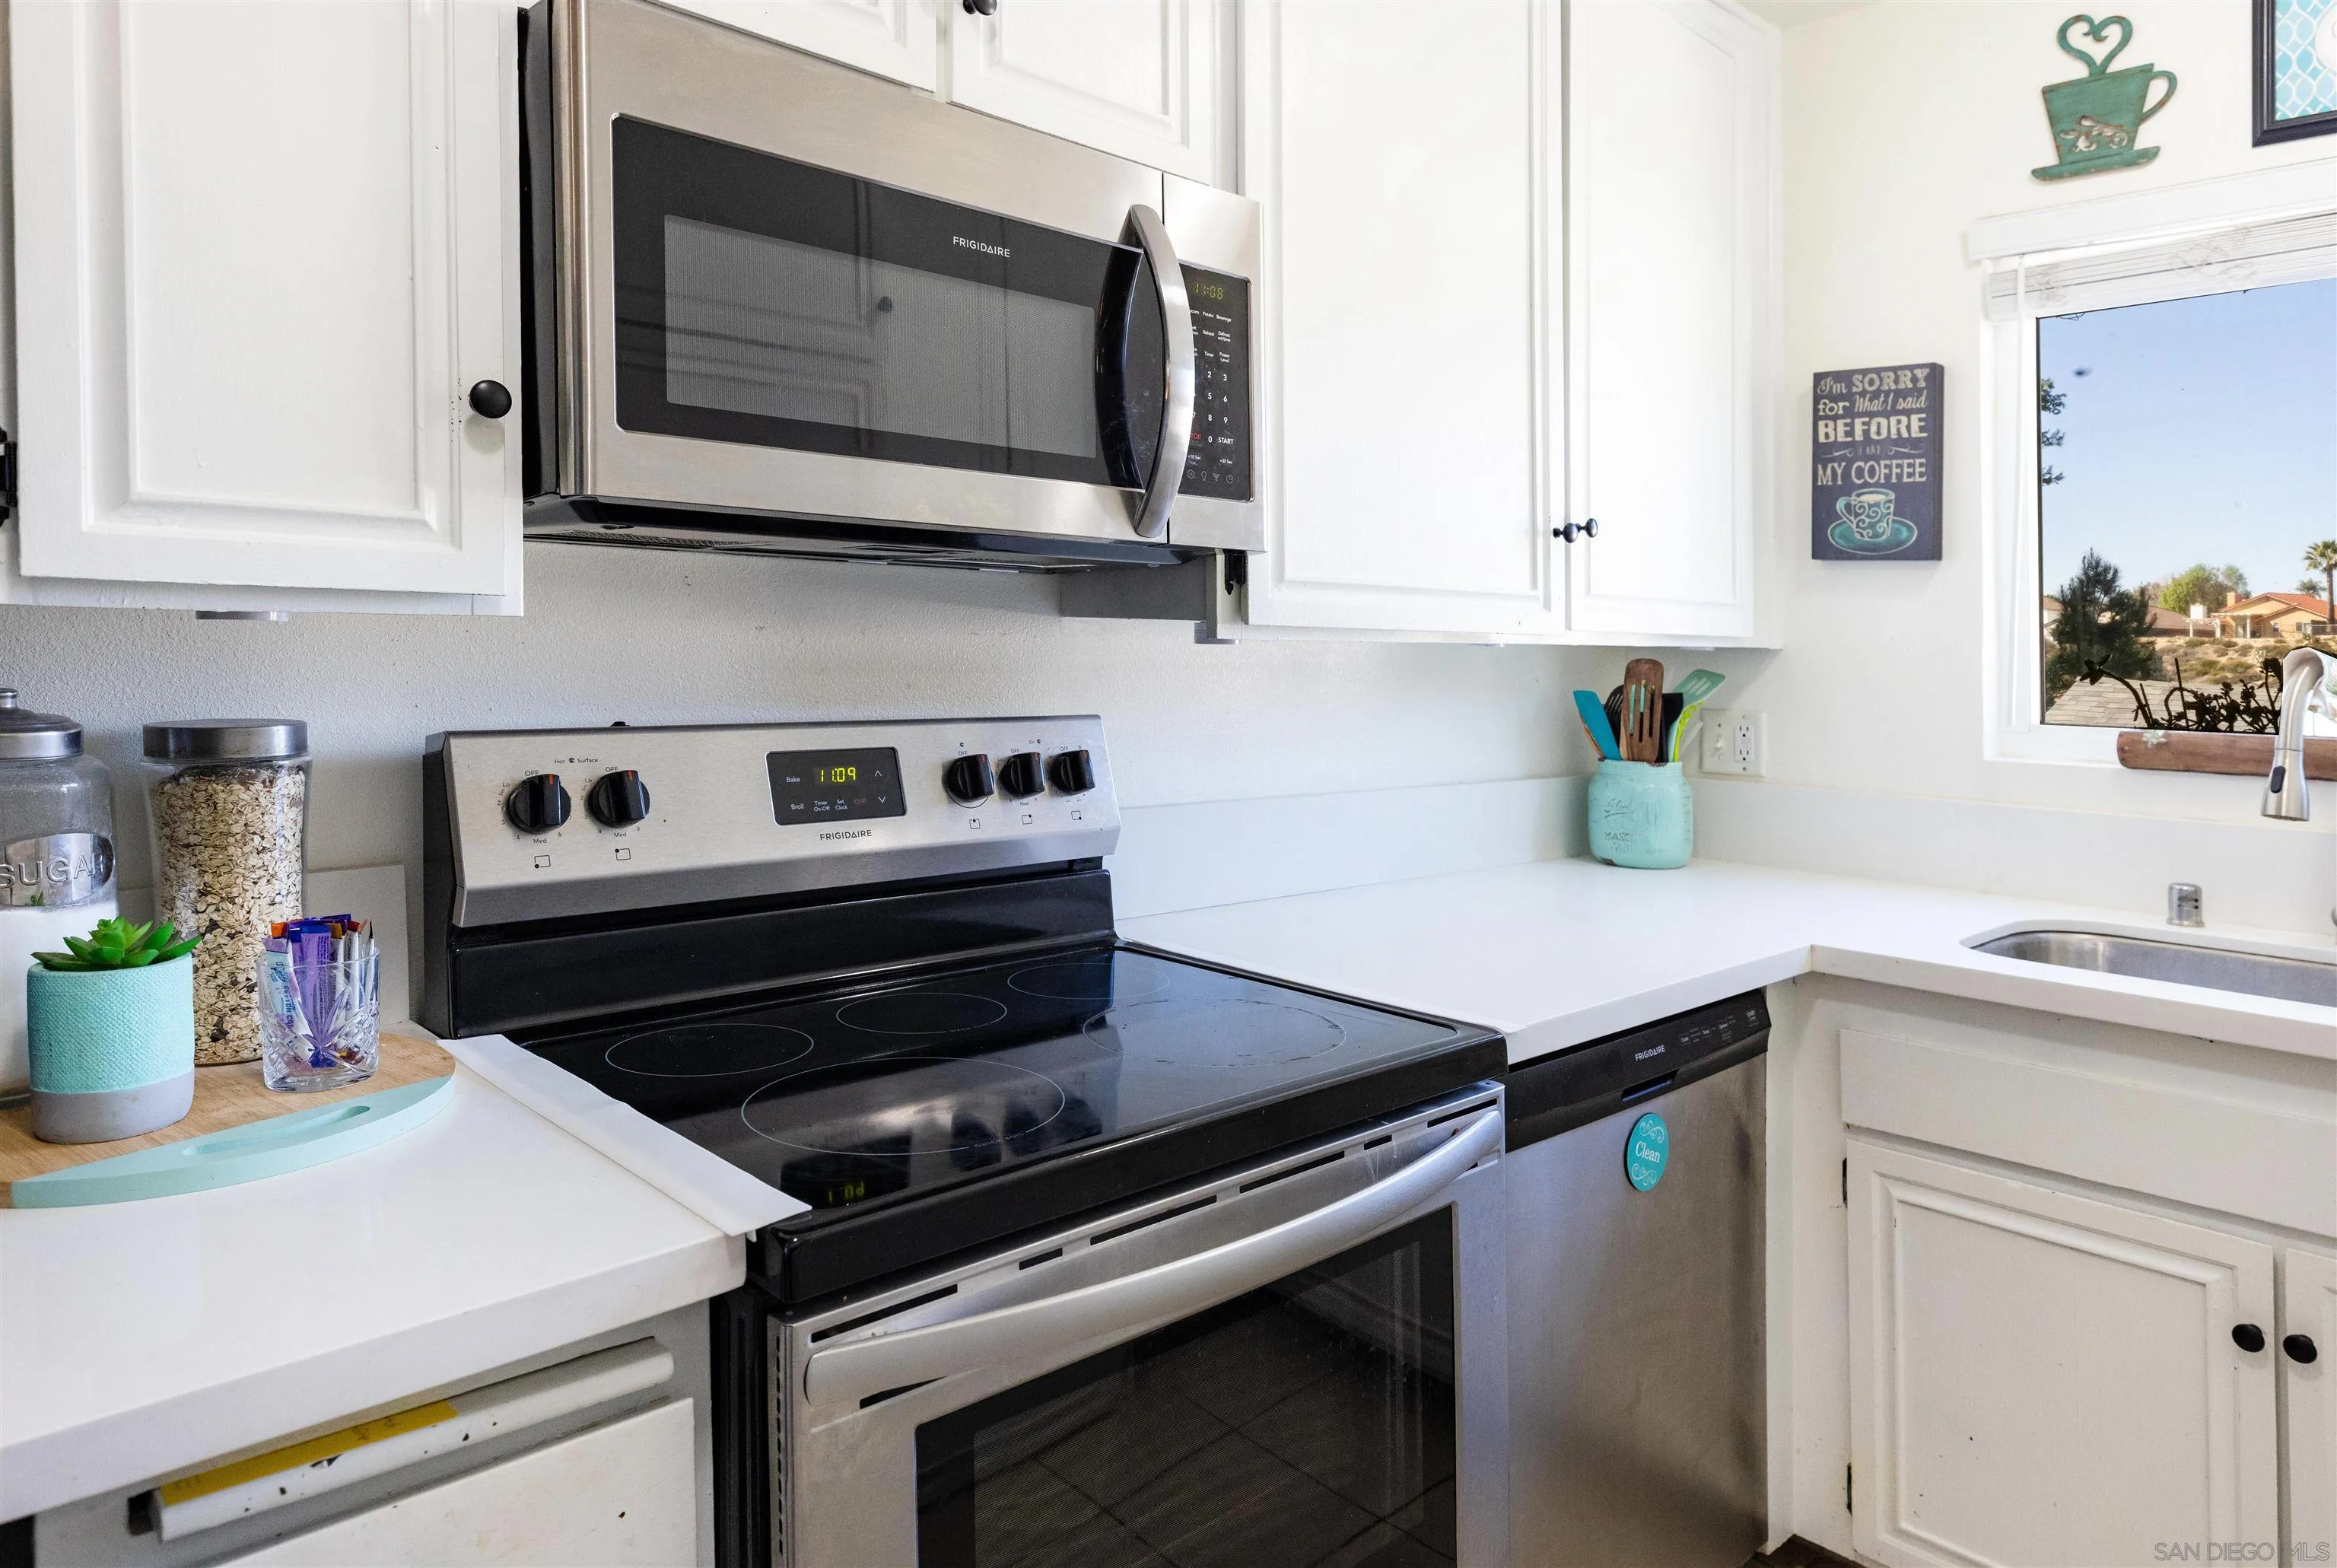
Kitchen and dining area with white cabinets, stainless steel appliances, and a wooden table with blue chairs.
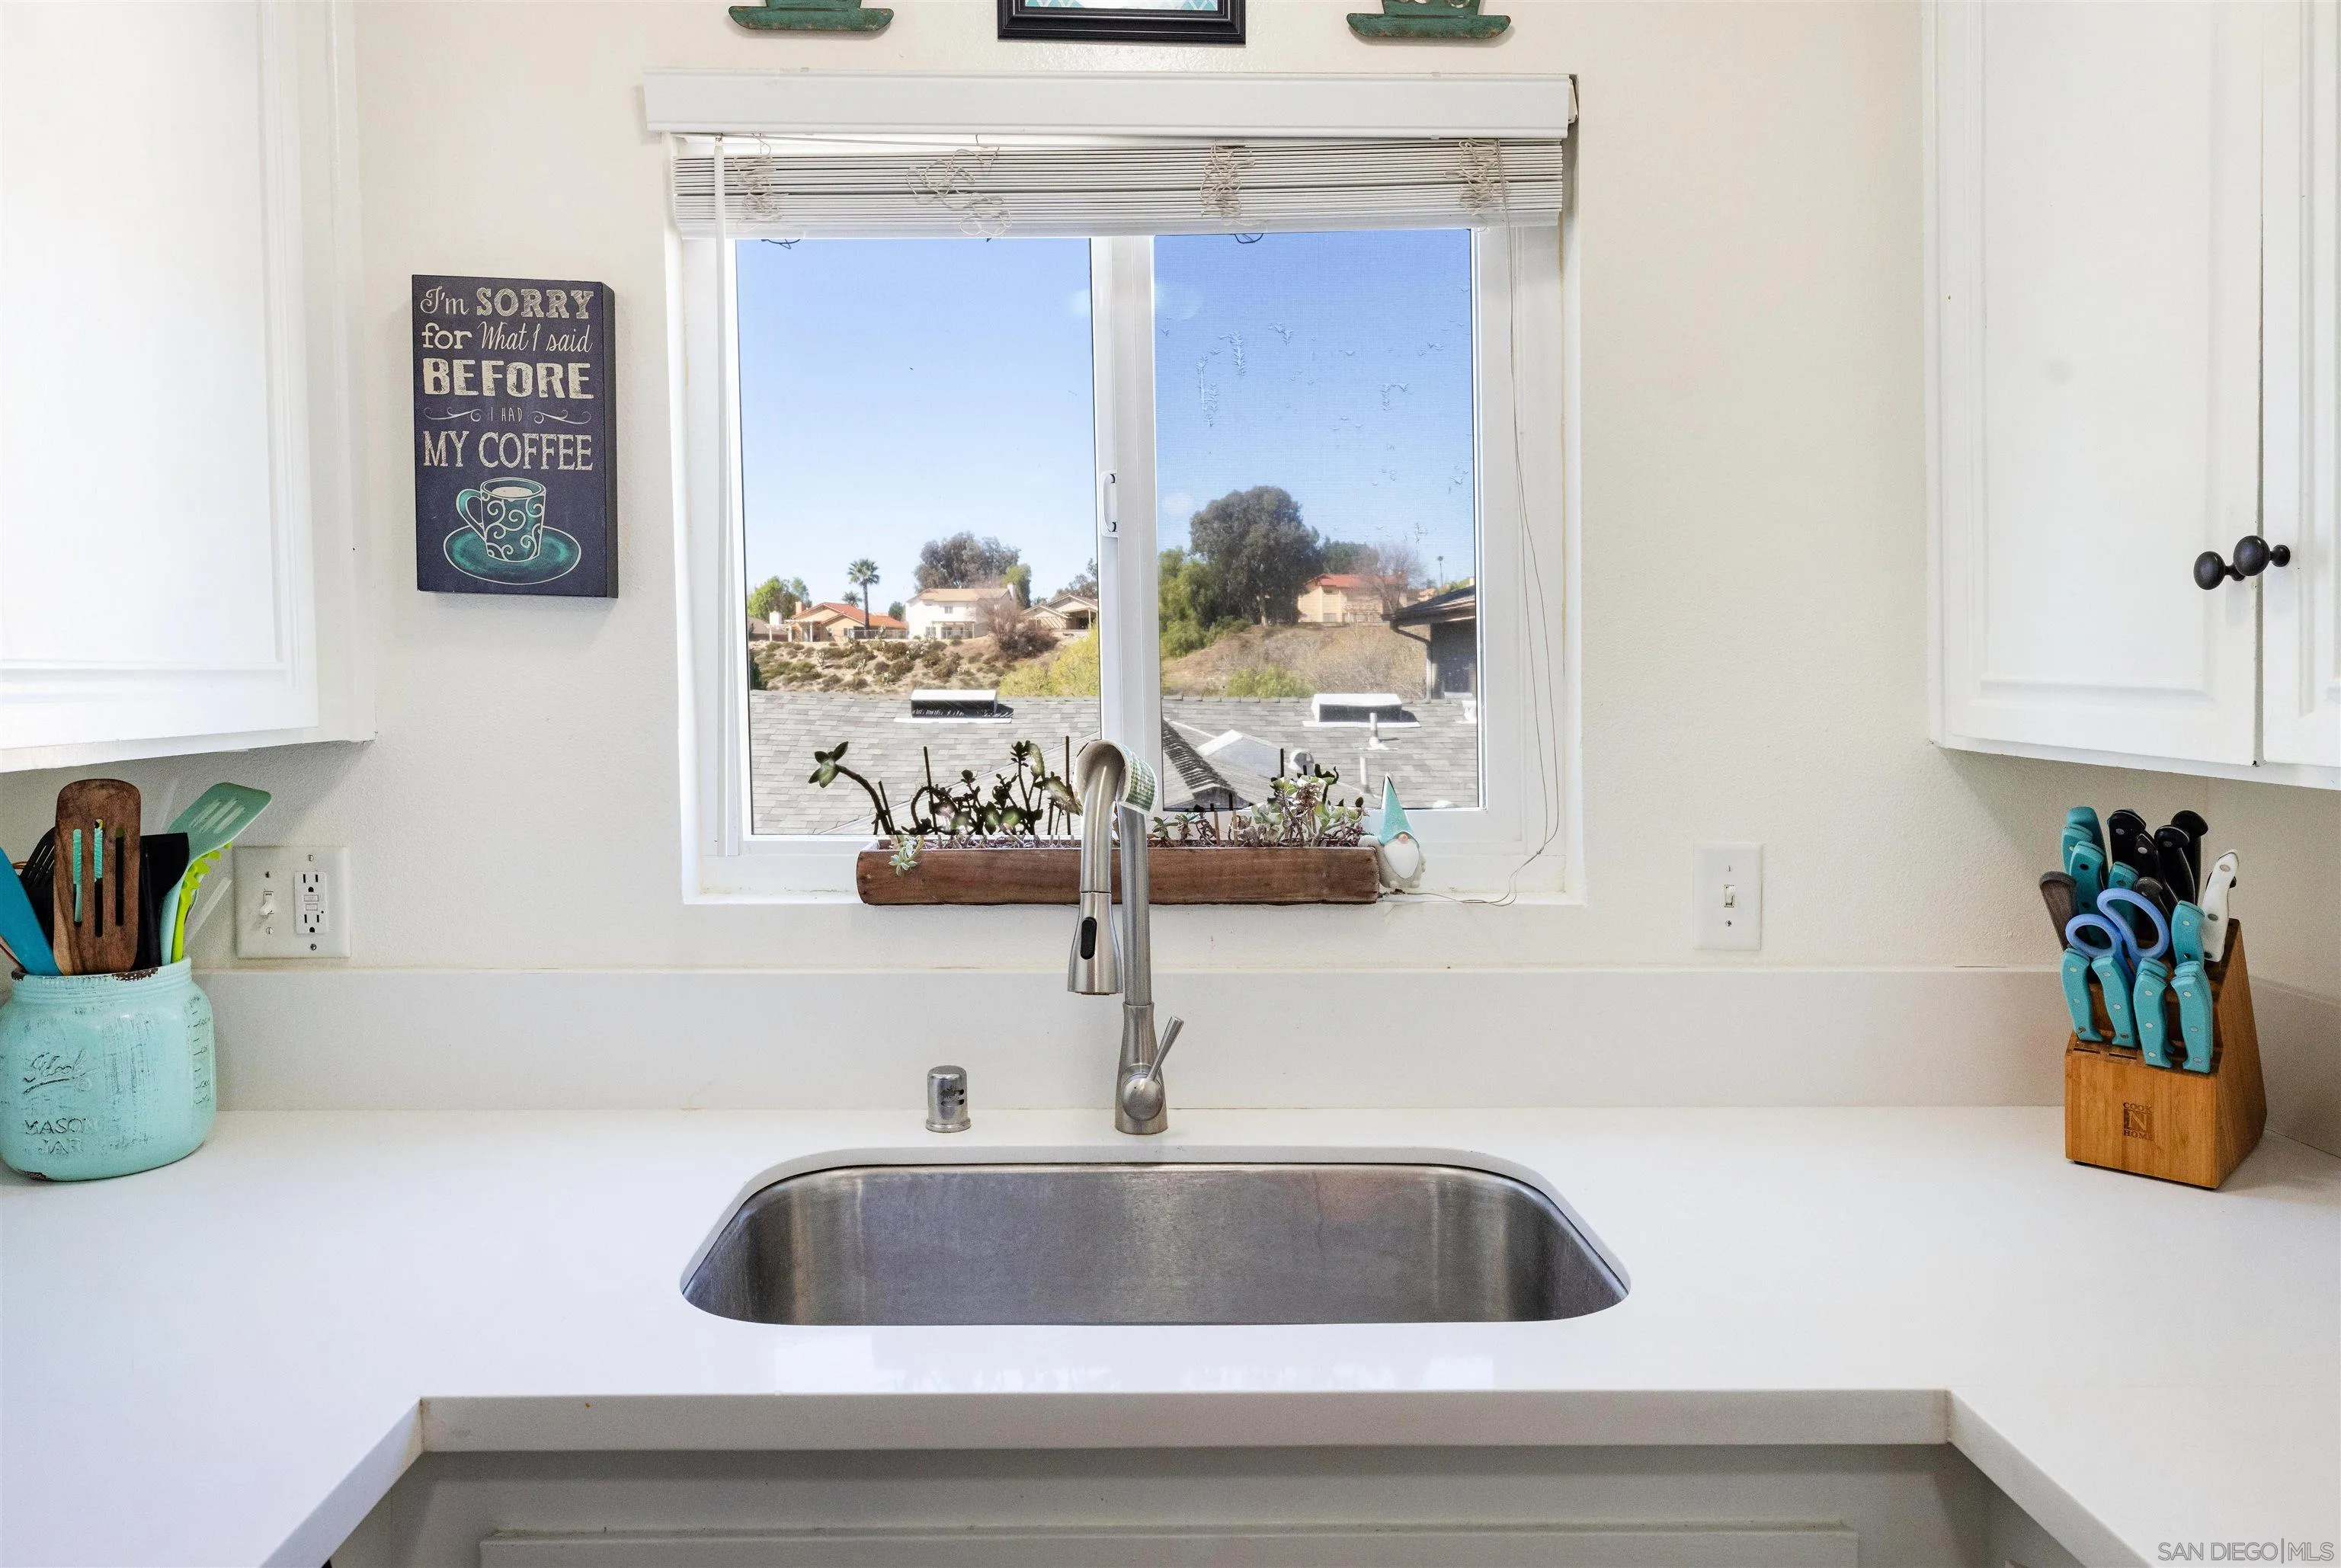
Kitchen sink beneath a window overlooking neighboring homes, with white cabinets and a tall stainless steel faucet.
Kitchen with white cabinets, stainless Frigidaire appliances, and a sink beneath a window.
Laundry room with white washer and dryer beneath cabinets and a framed laundry-themed sign.
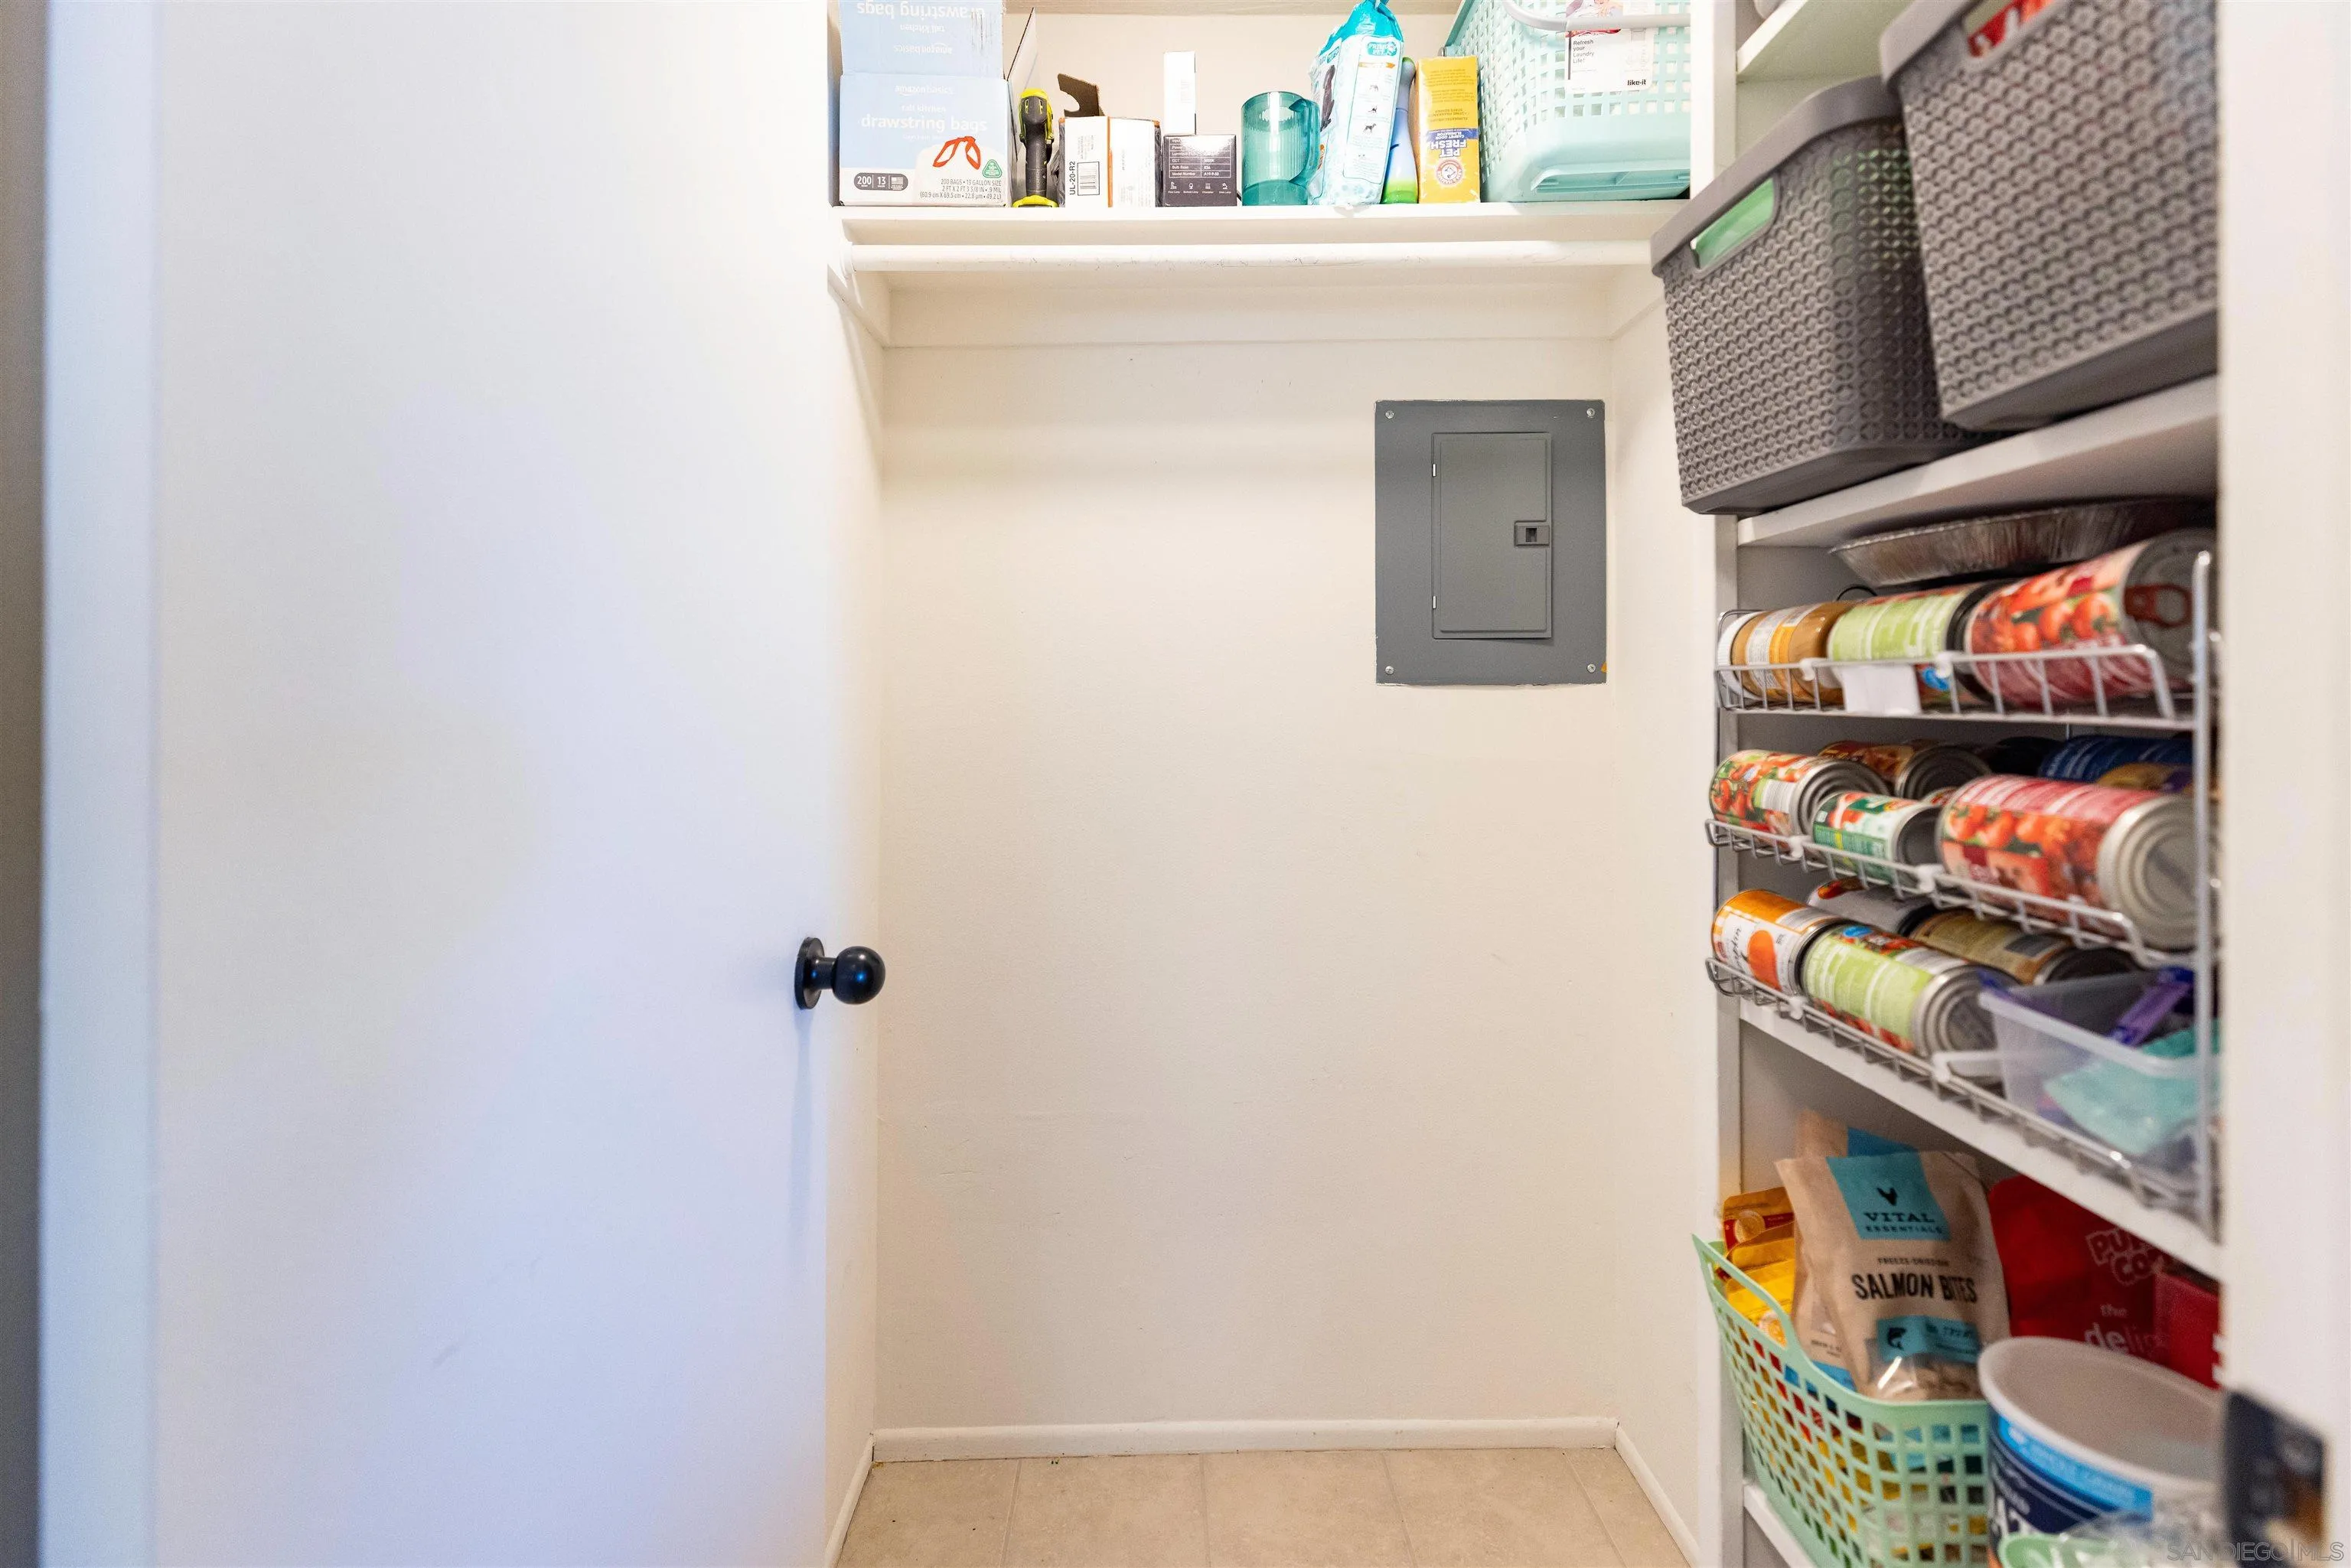
Stocked walk-in pantry with open shelves, wire can racks, and an electrical panel.
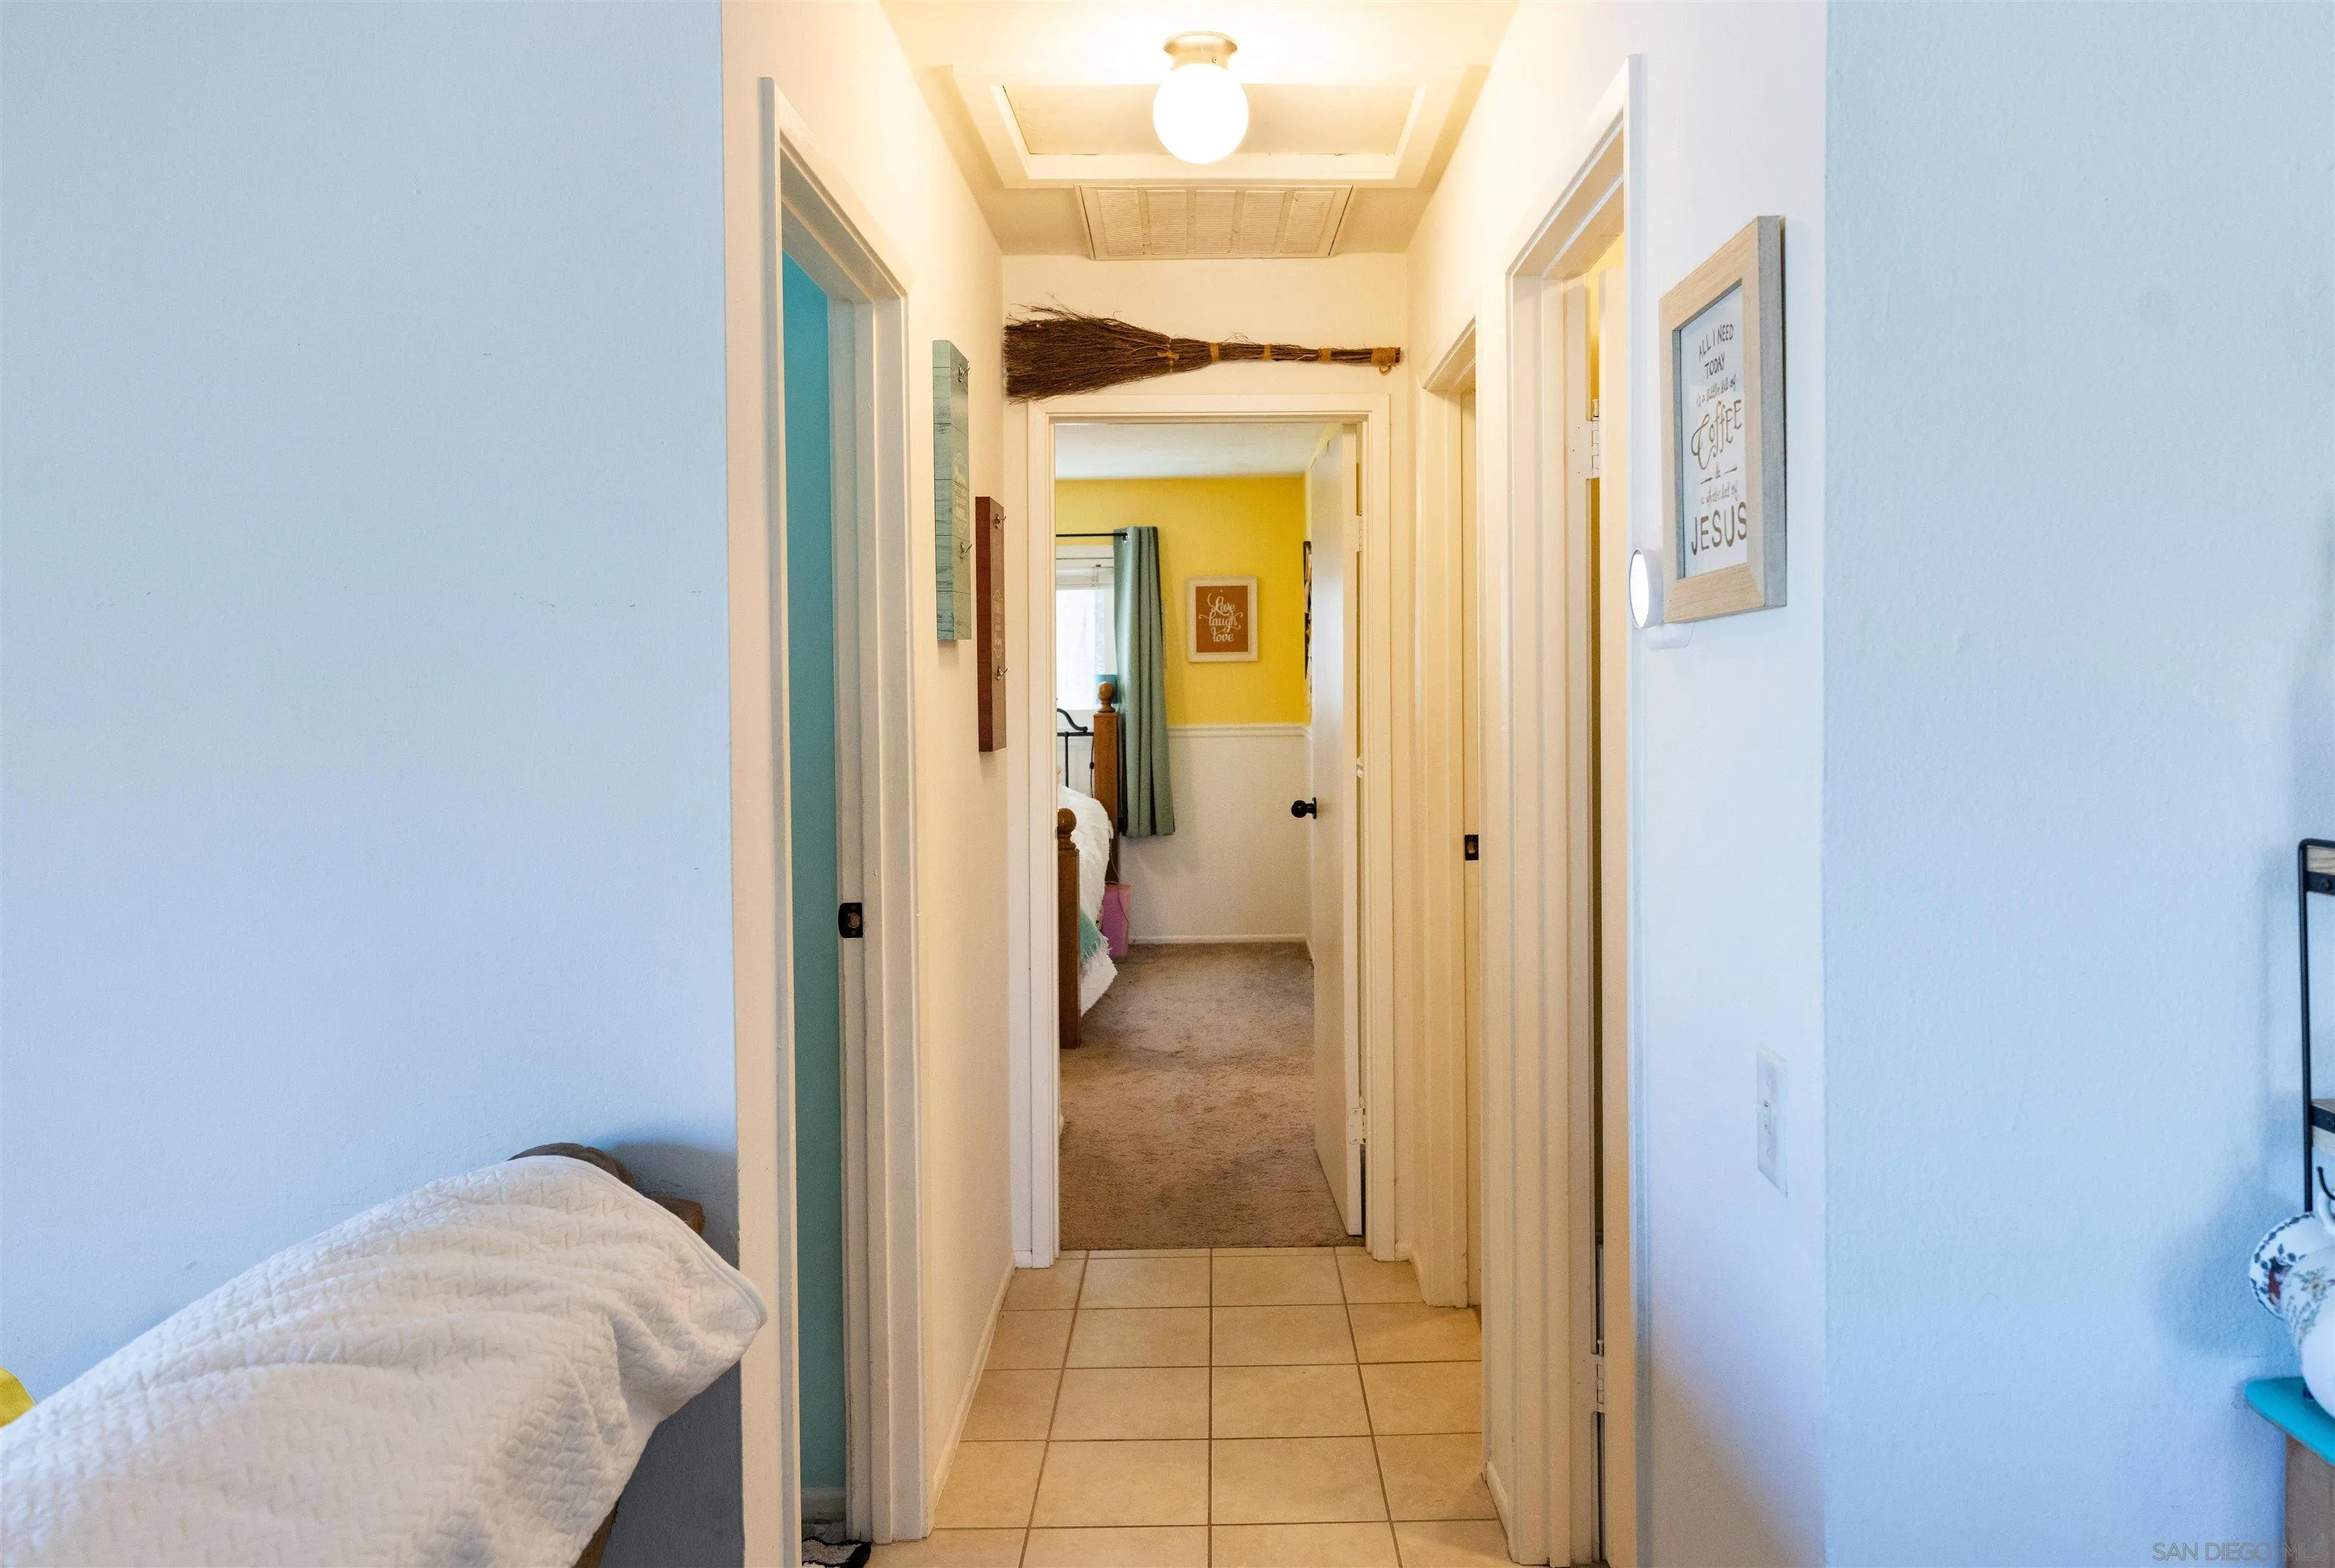
Tiled hallway leads through open doorways to a carpeted bedroom with yellow walls.
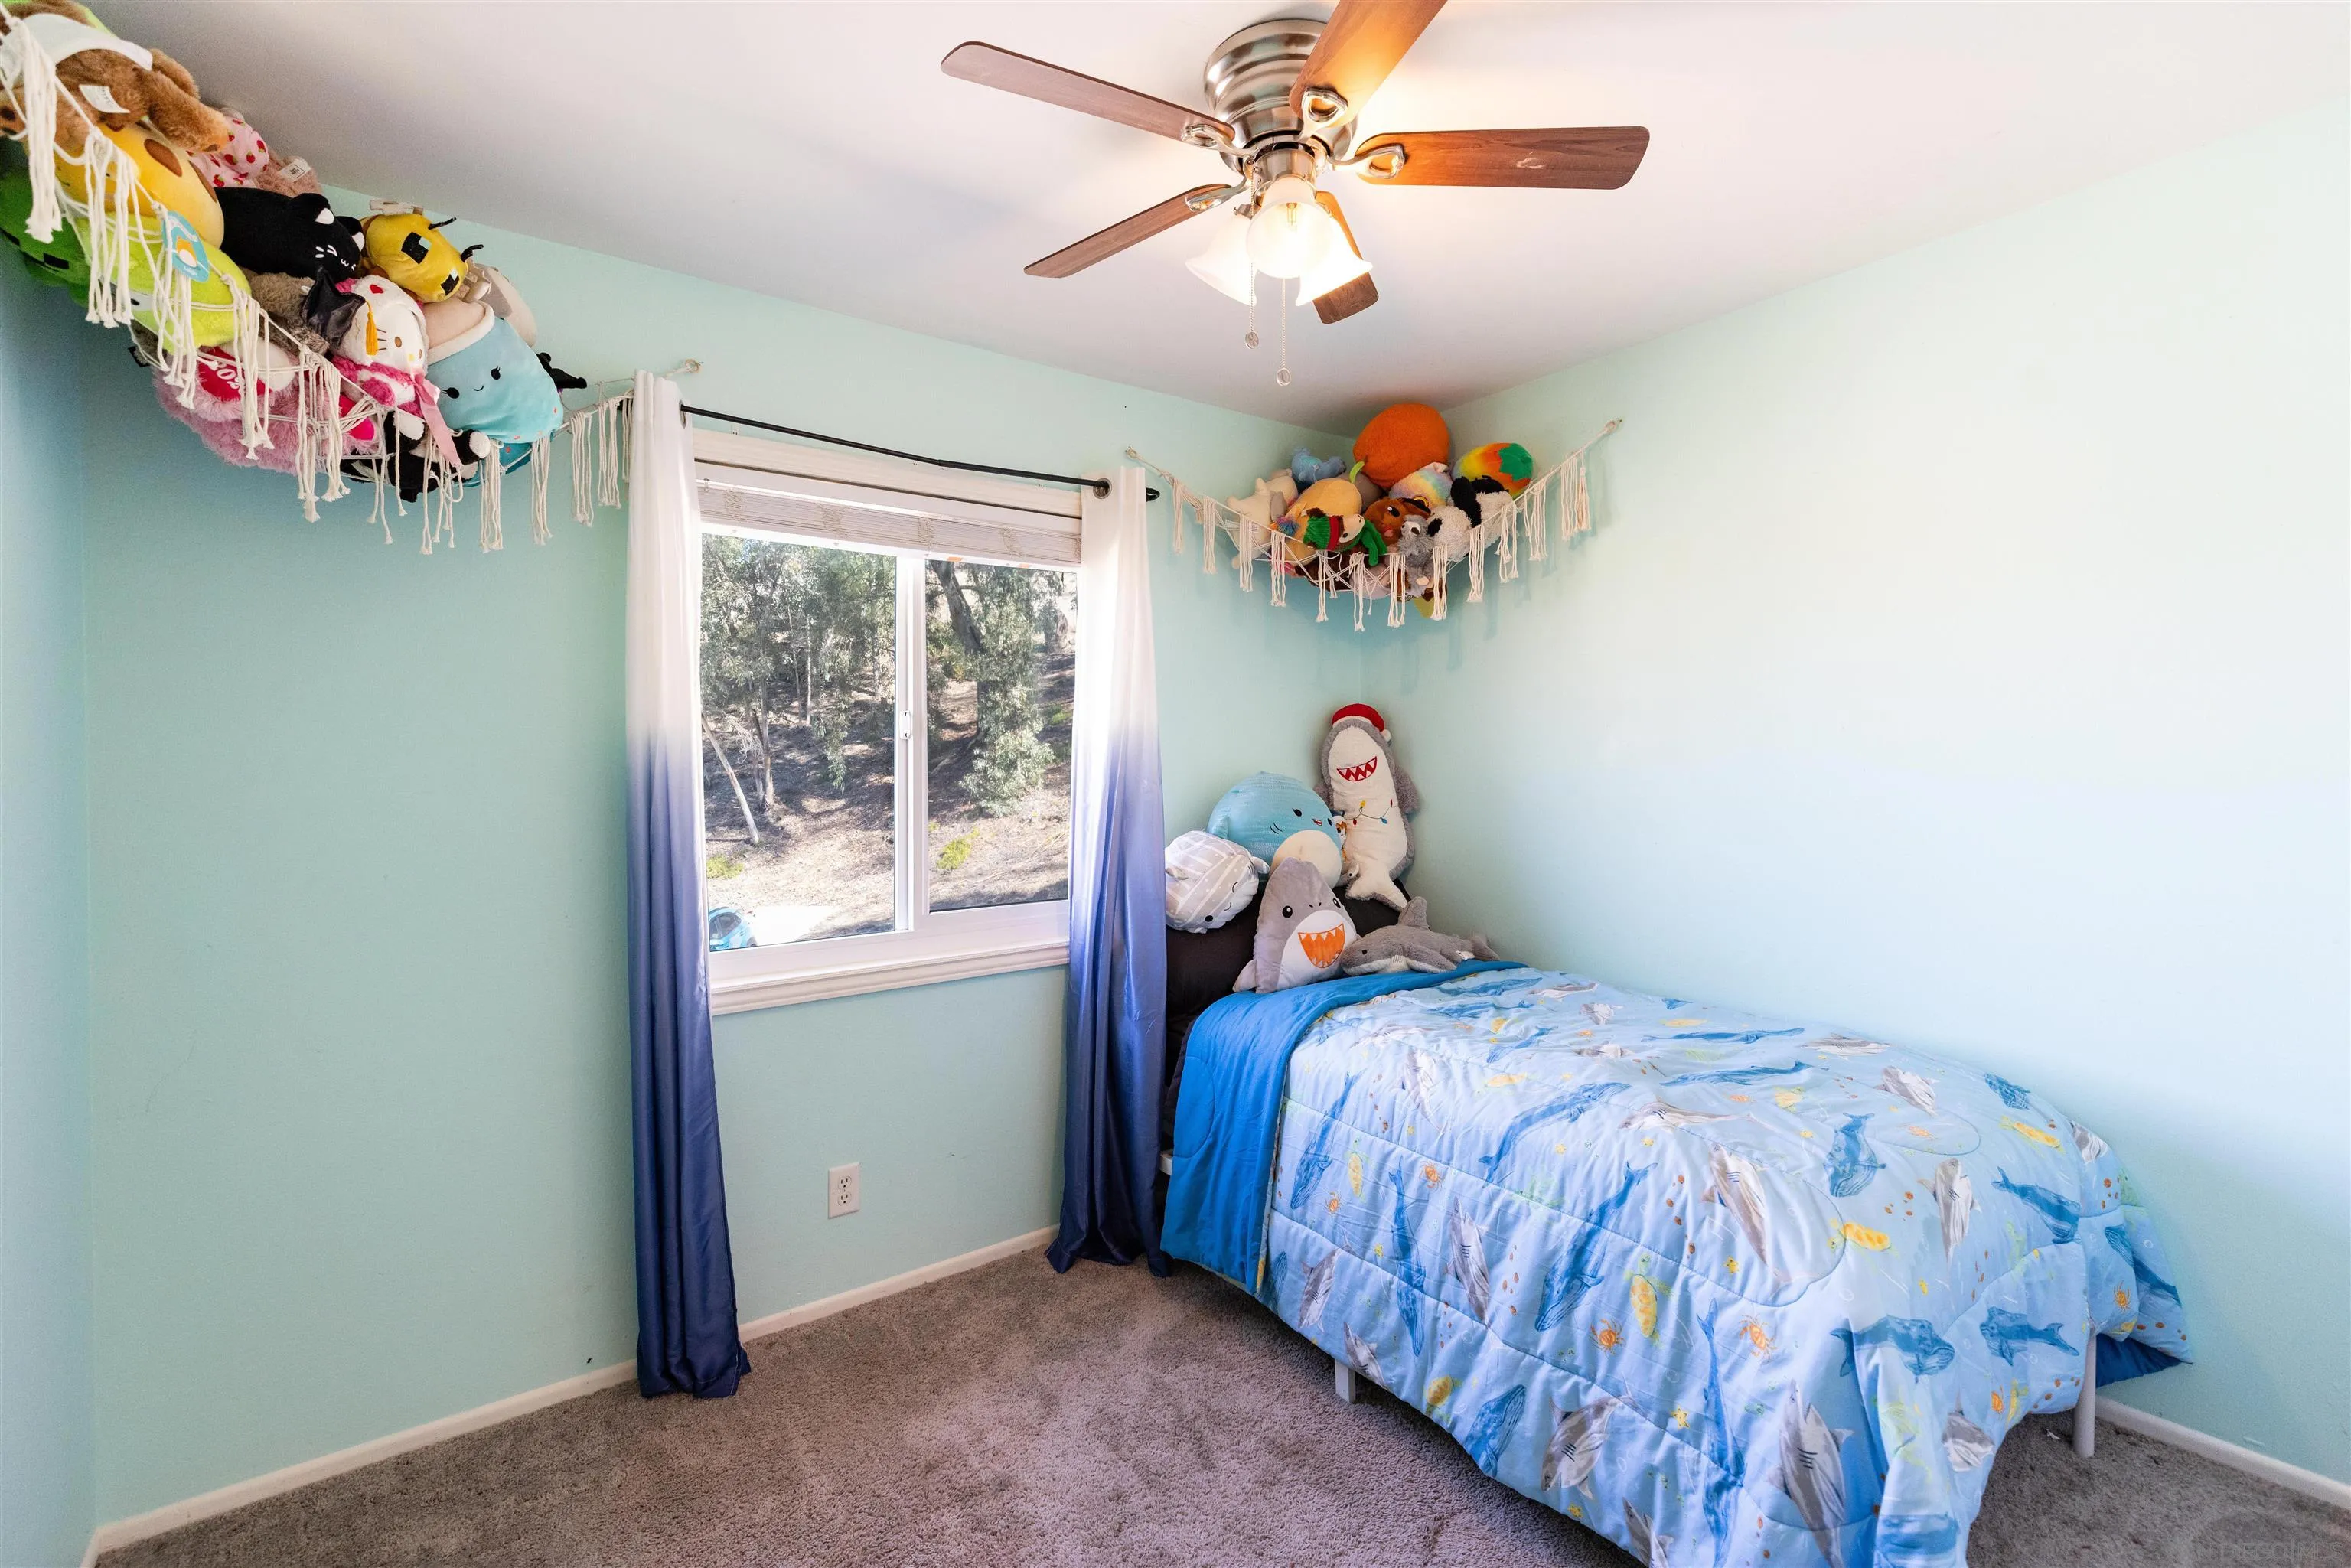
Bedroom with an ocean-themed bedspread, plush toys in ceiling hammocks, and a window overlooking trees.
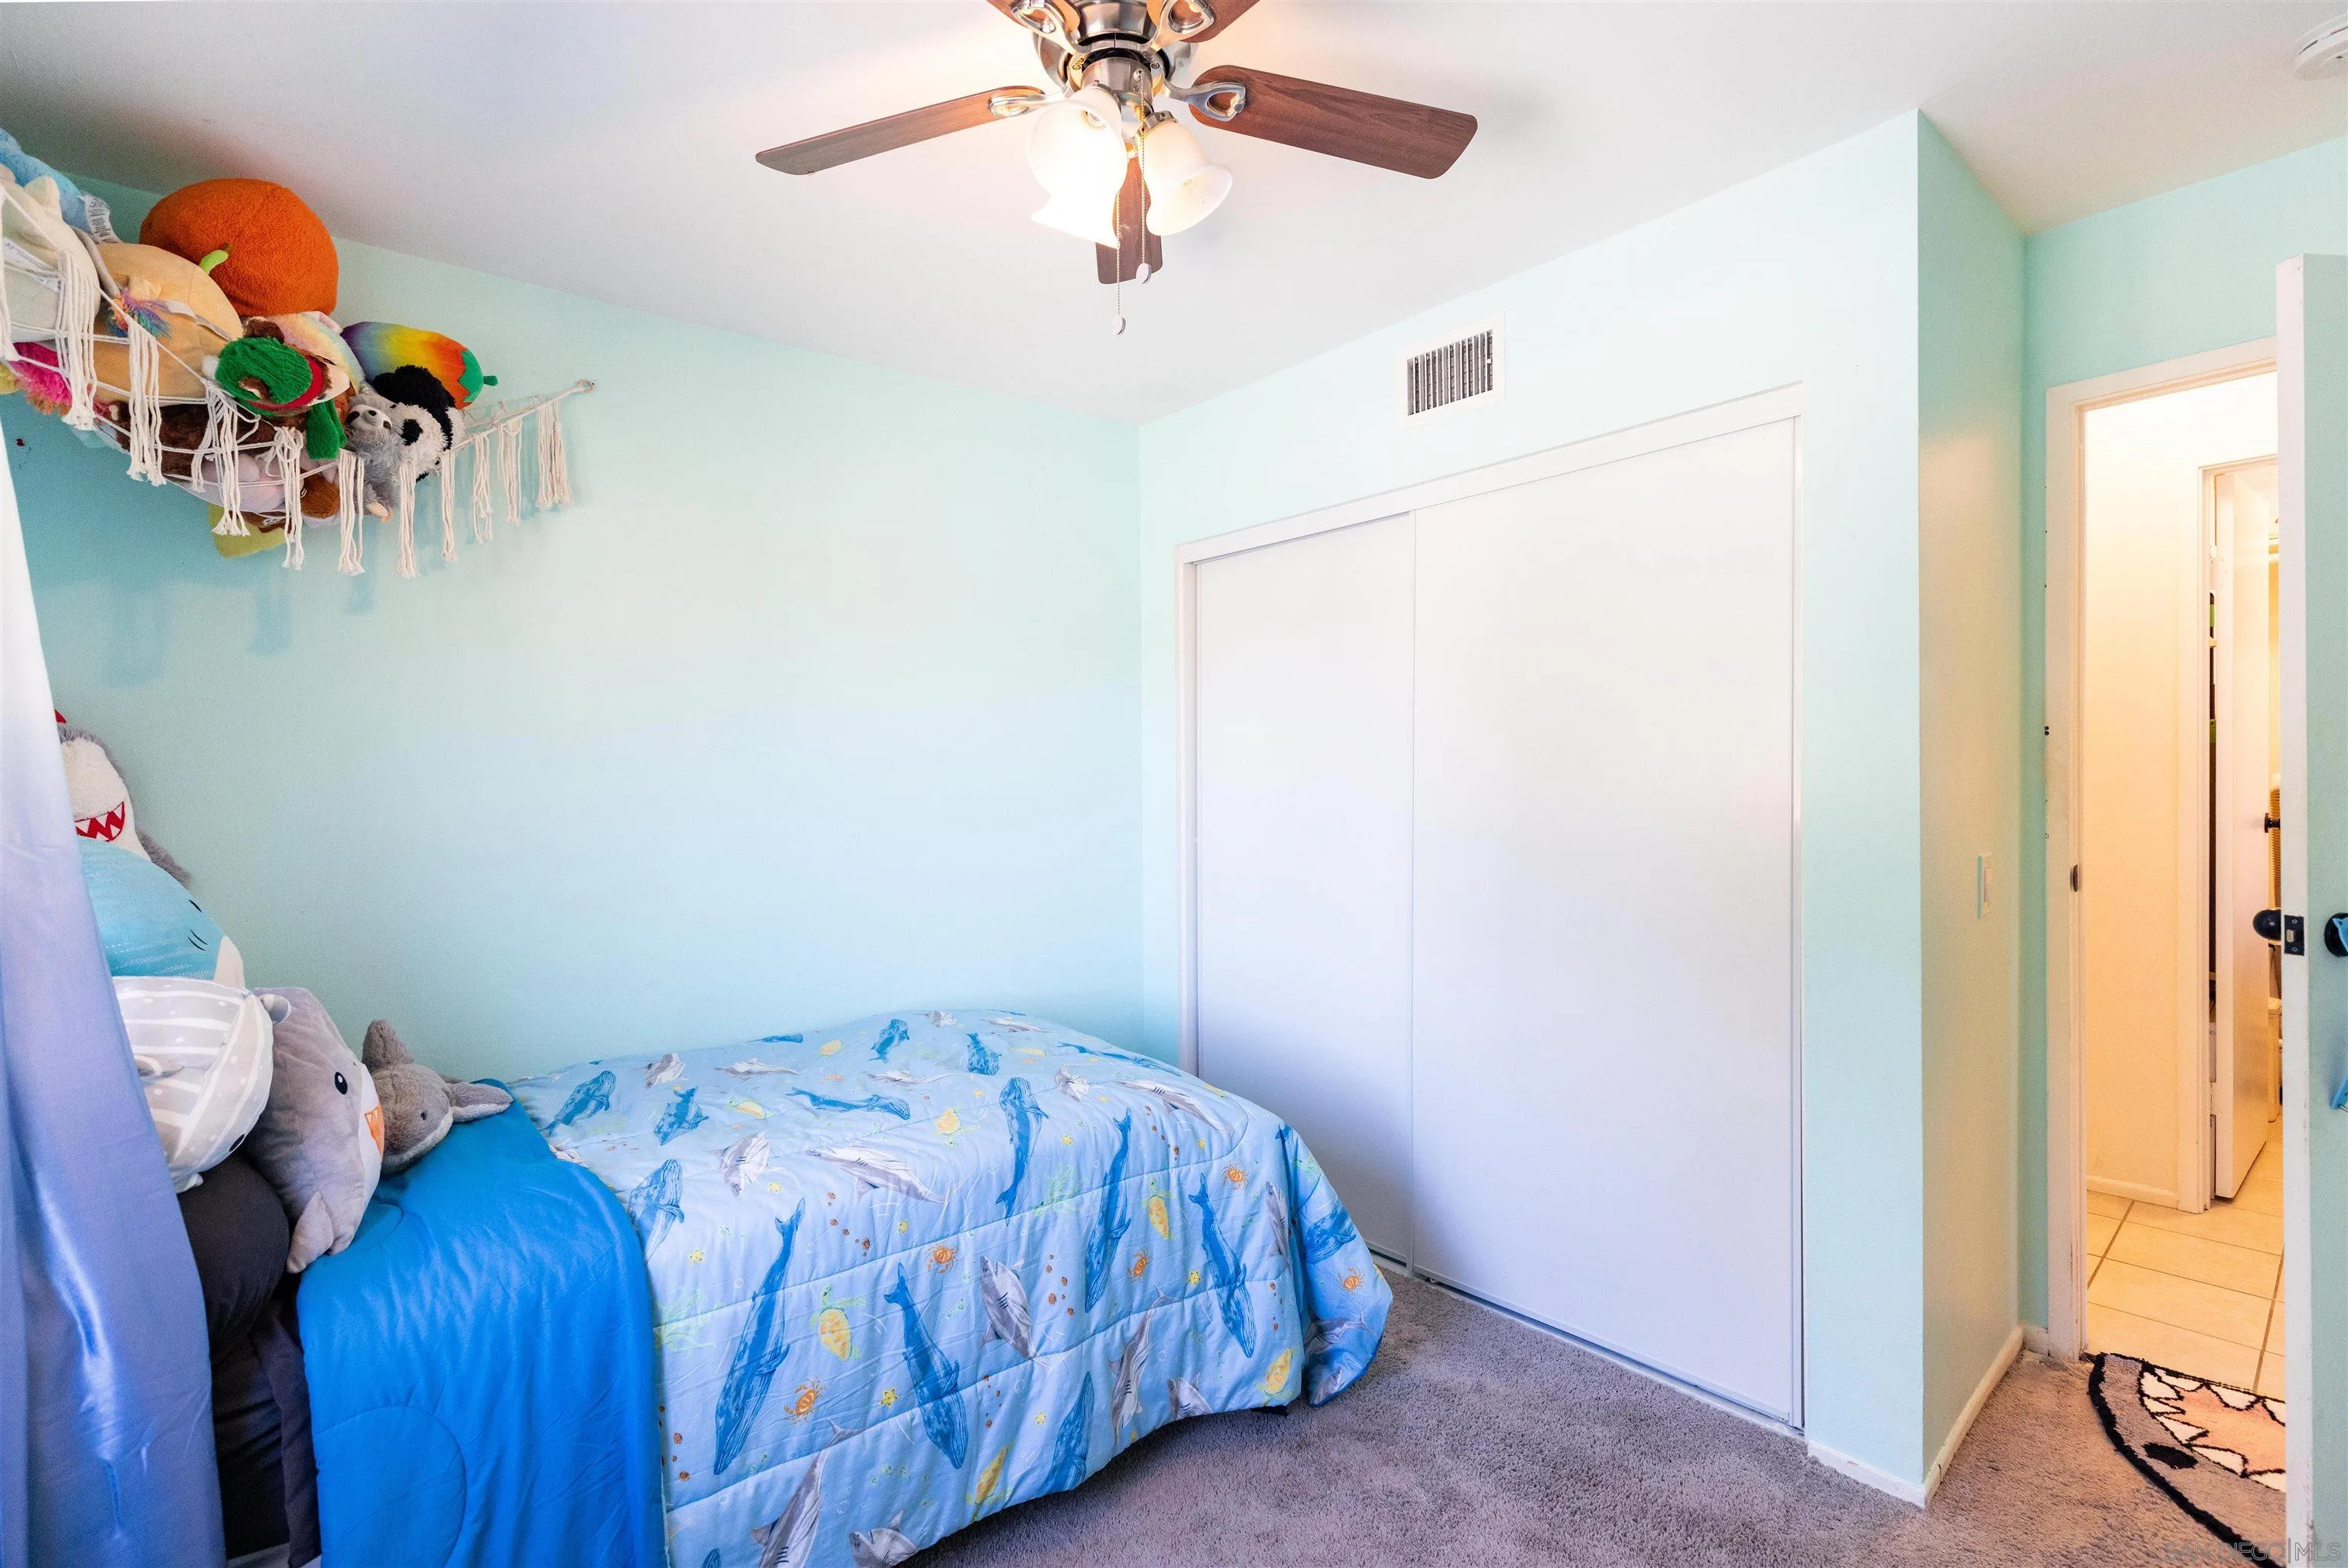
Bedroom with blue ocean-themed bedding, plush toys in a wall hammock, and white sliding closet doors.
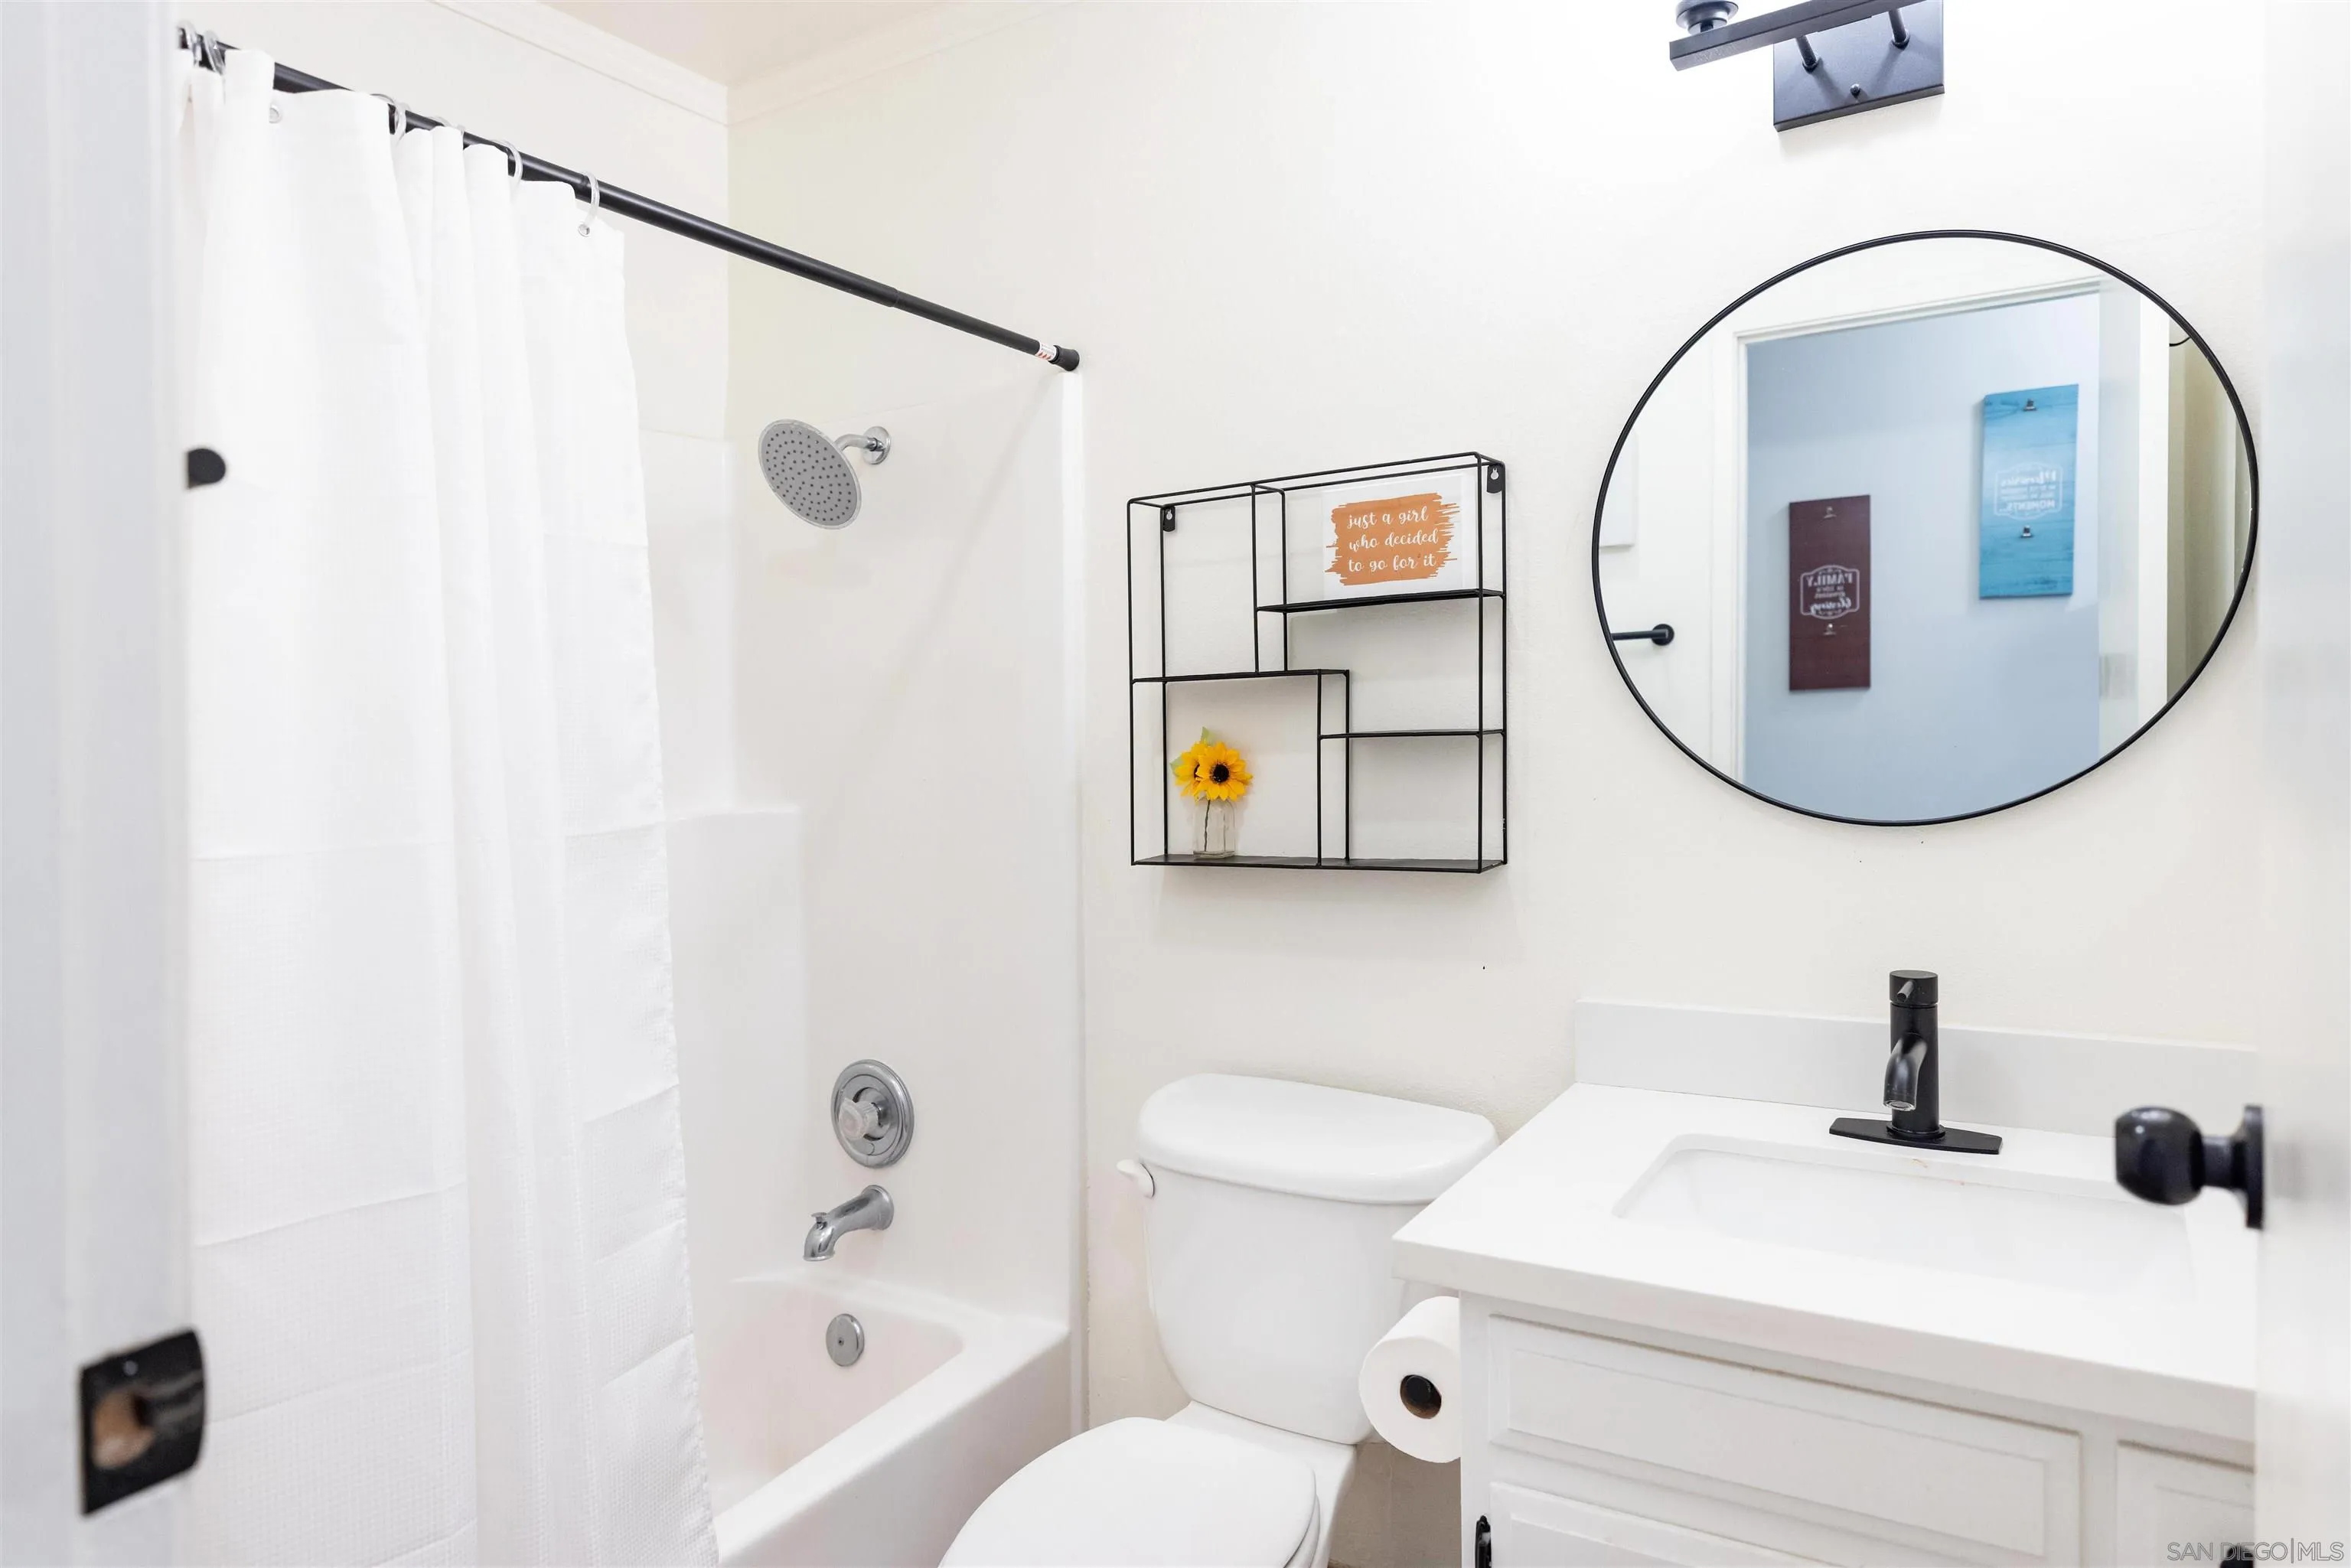
Bright bathroom with a white tub, black-framed round mirror, and white vanity with a black faucet.
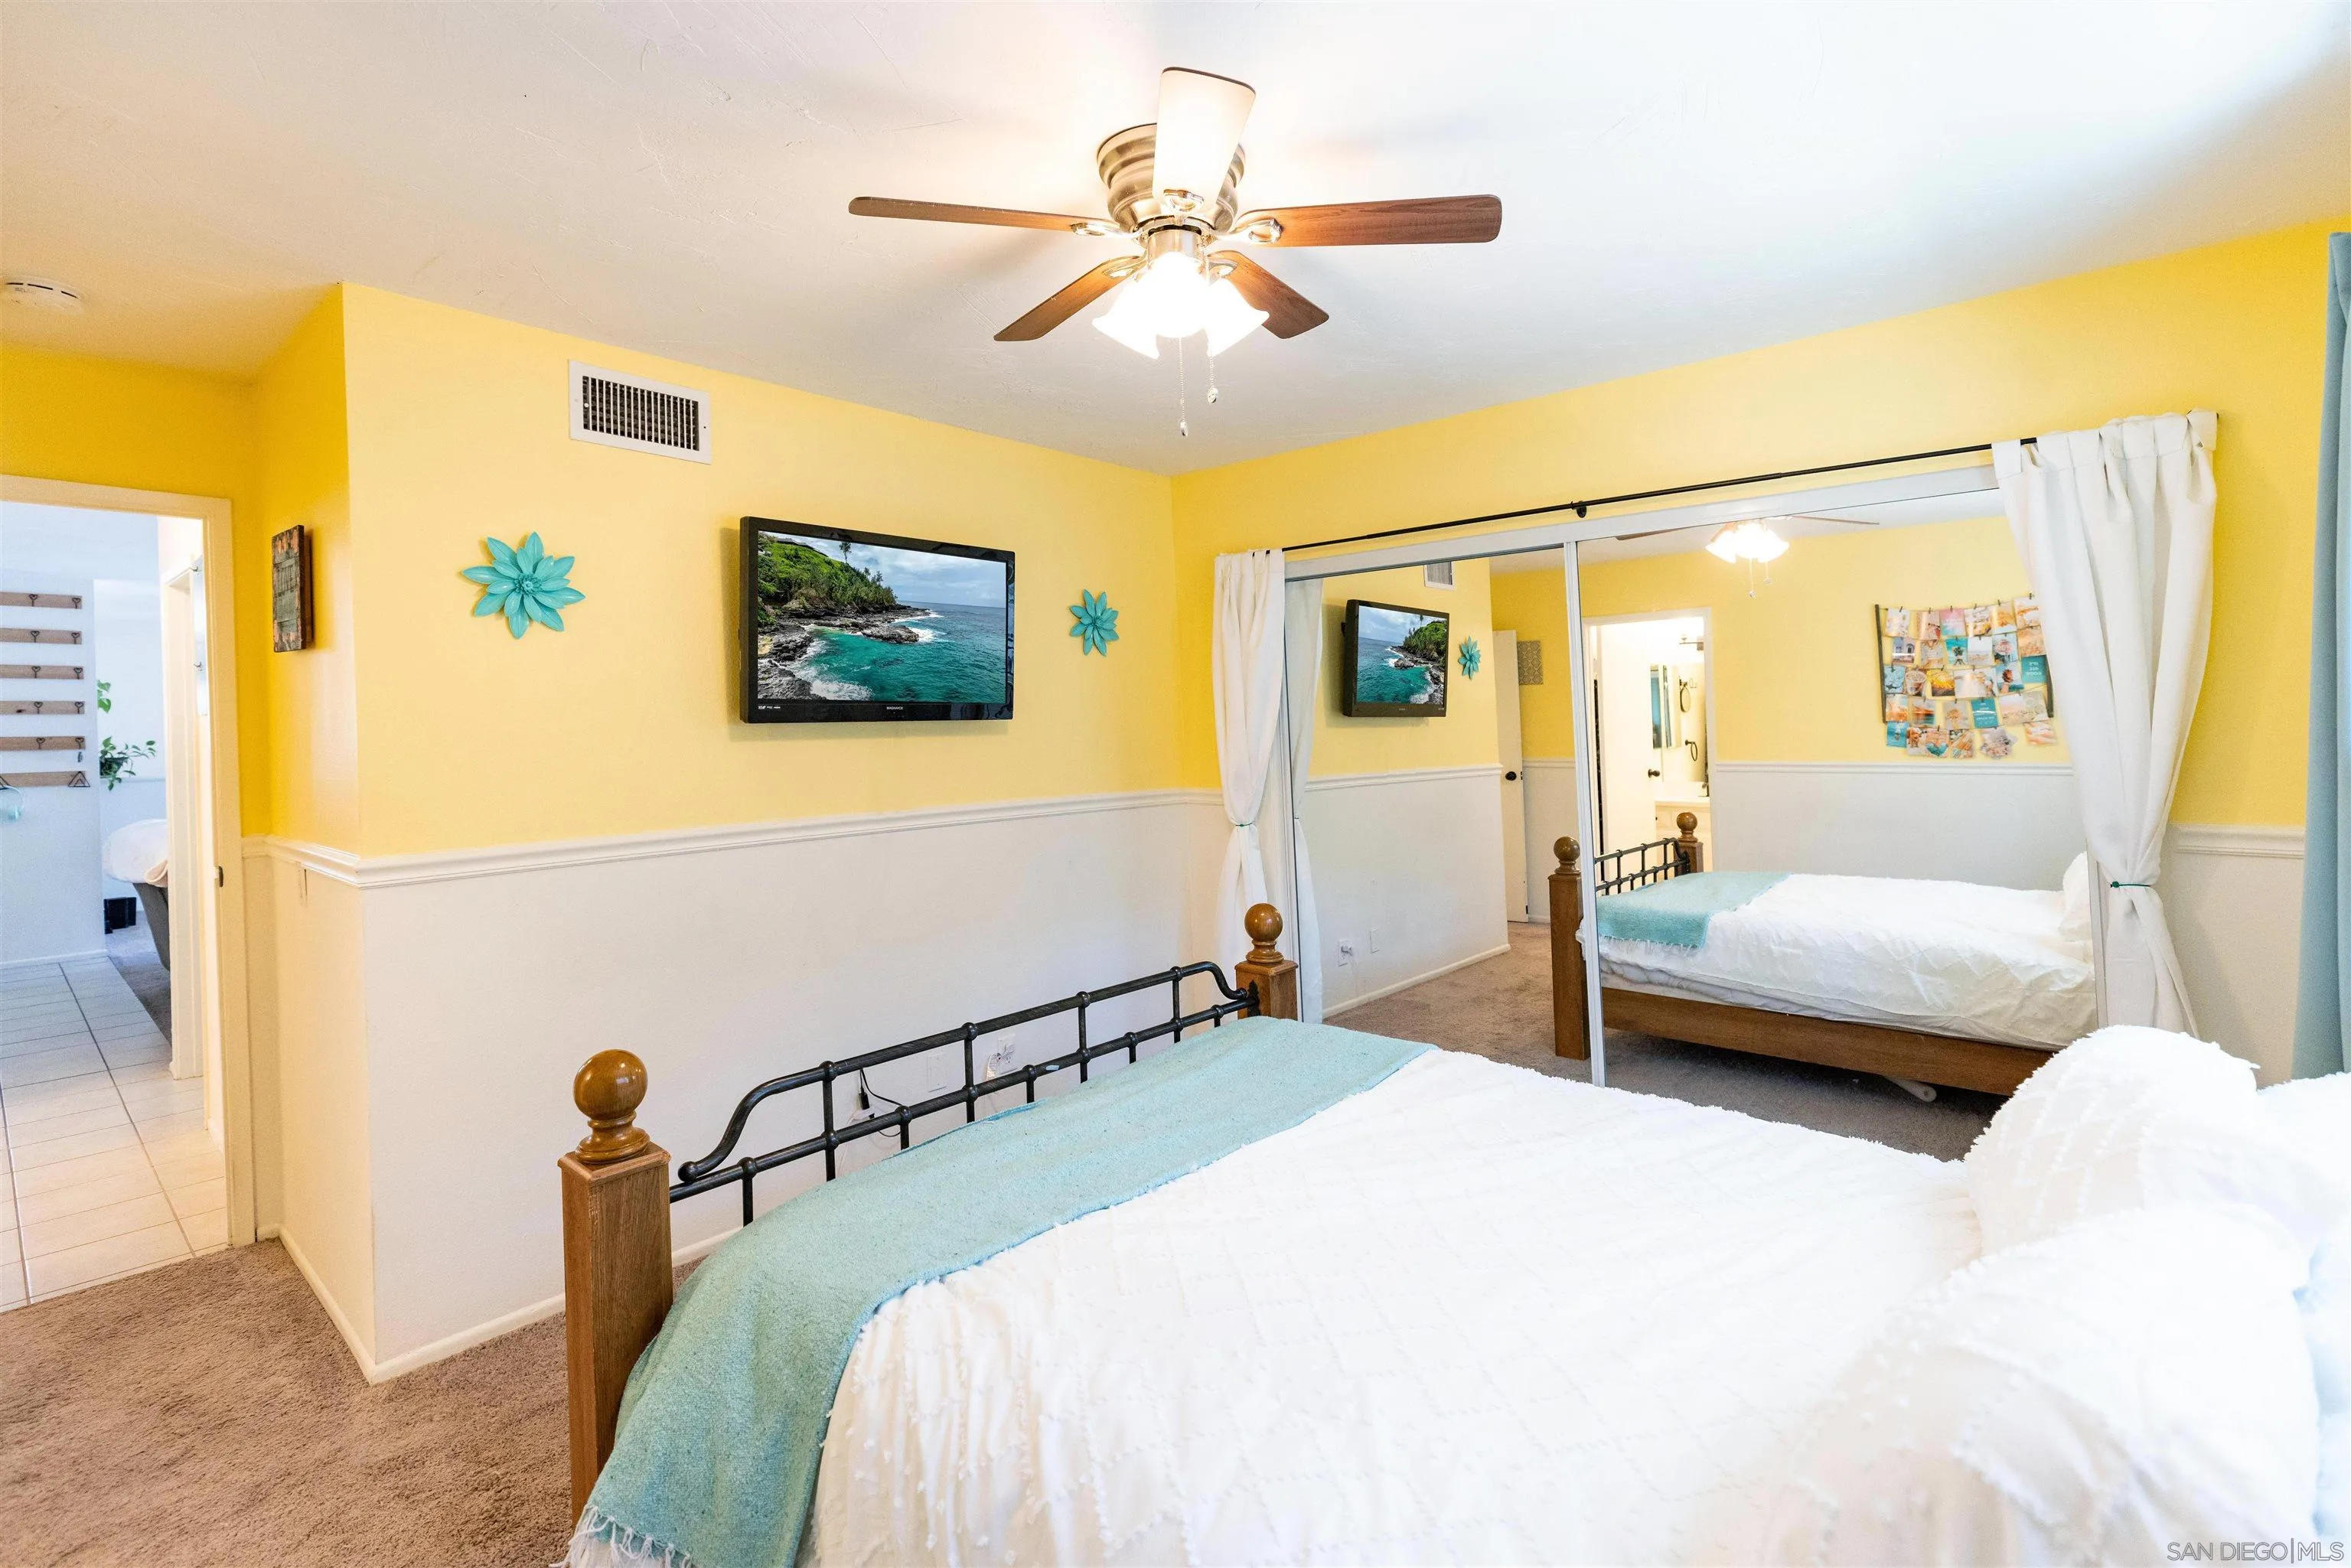
Bedroom with a wood-and-metal bed, mirrored closet doors, yellow walls, and a teal throw.
Bedroom with yellow walls, mirrored closet doors, and a white bed with a turquoise throw.
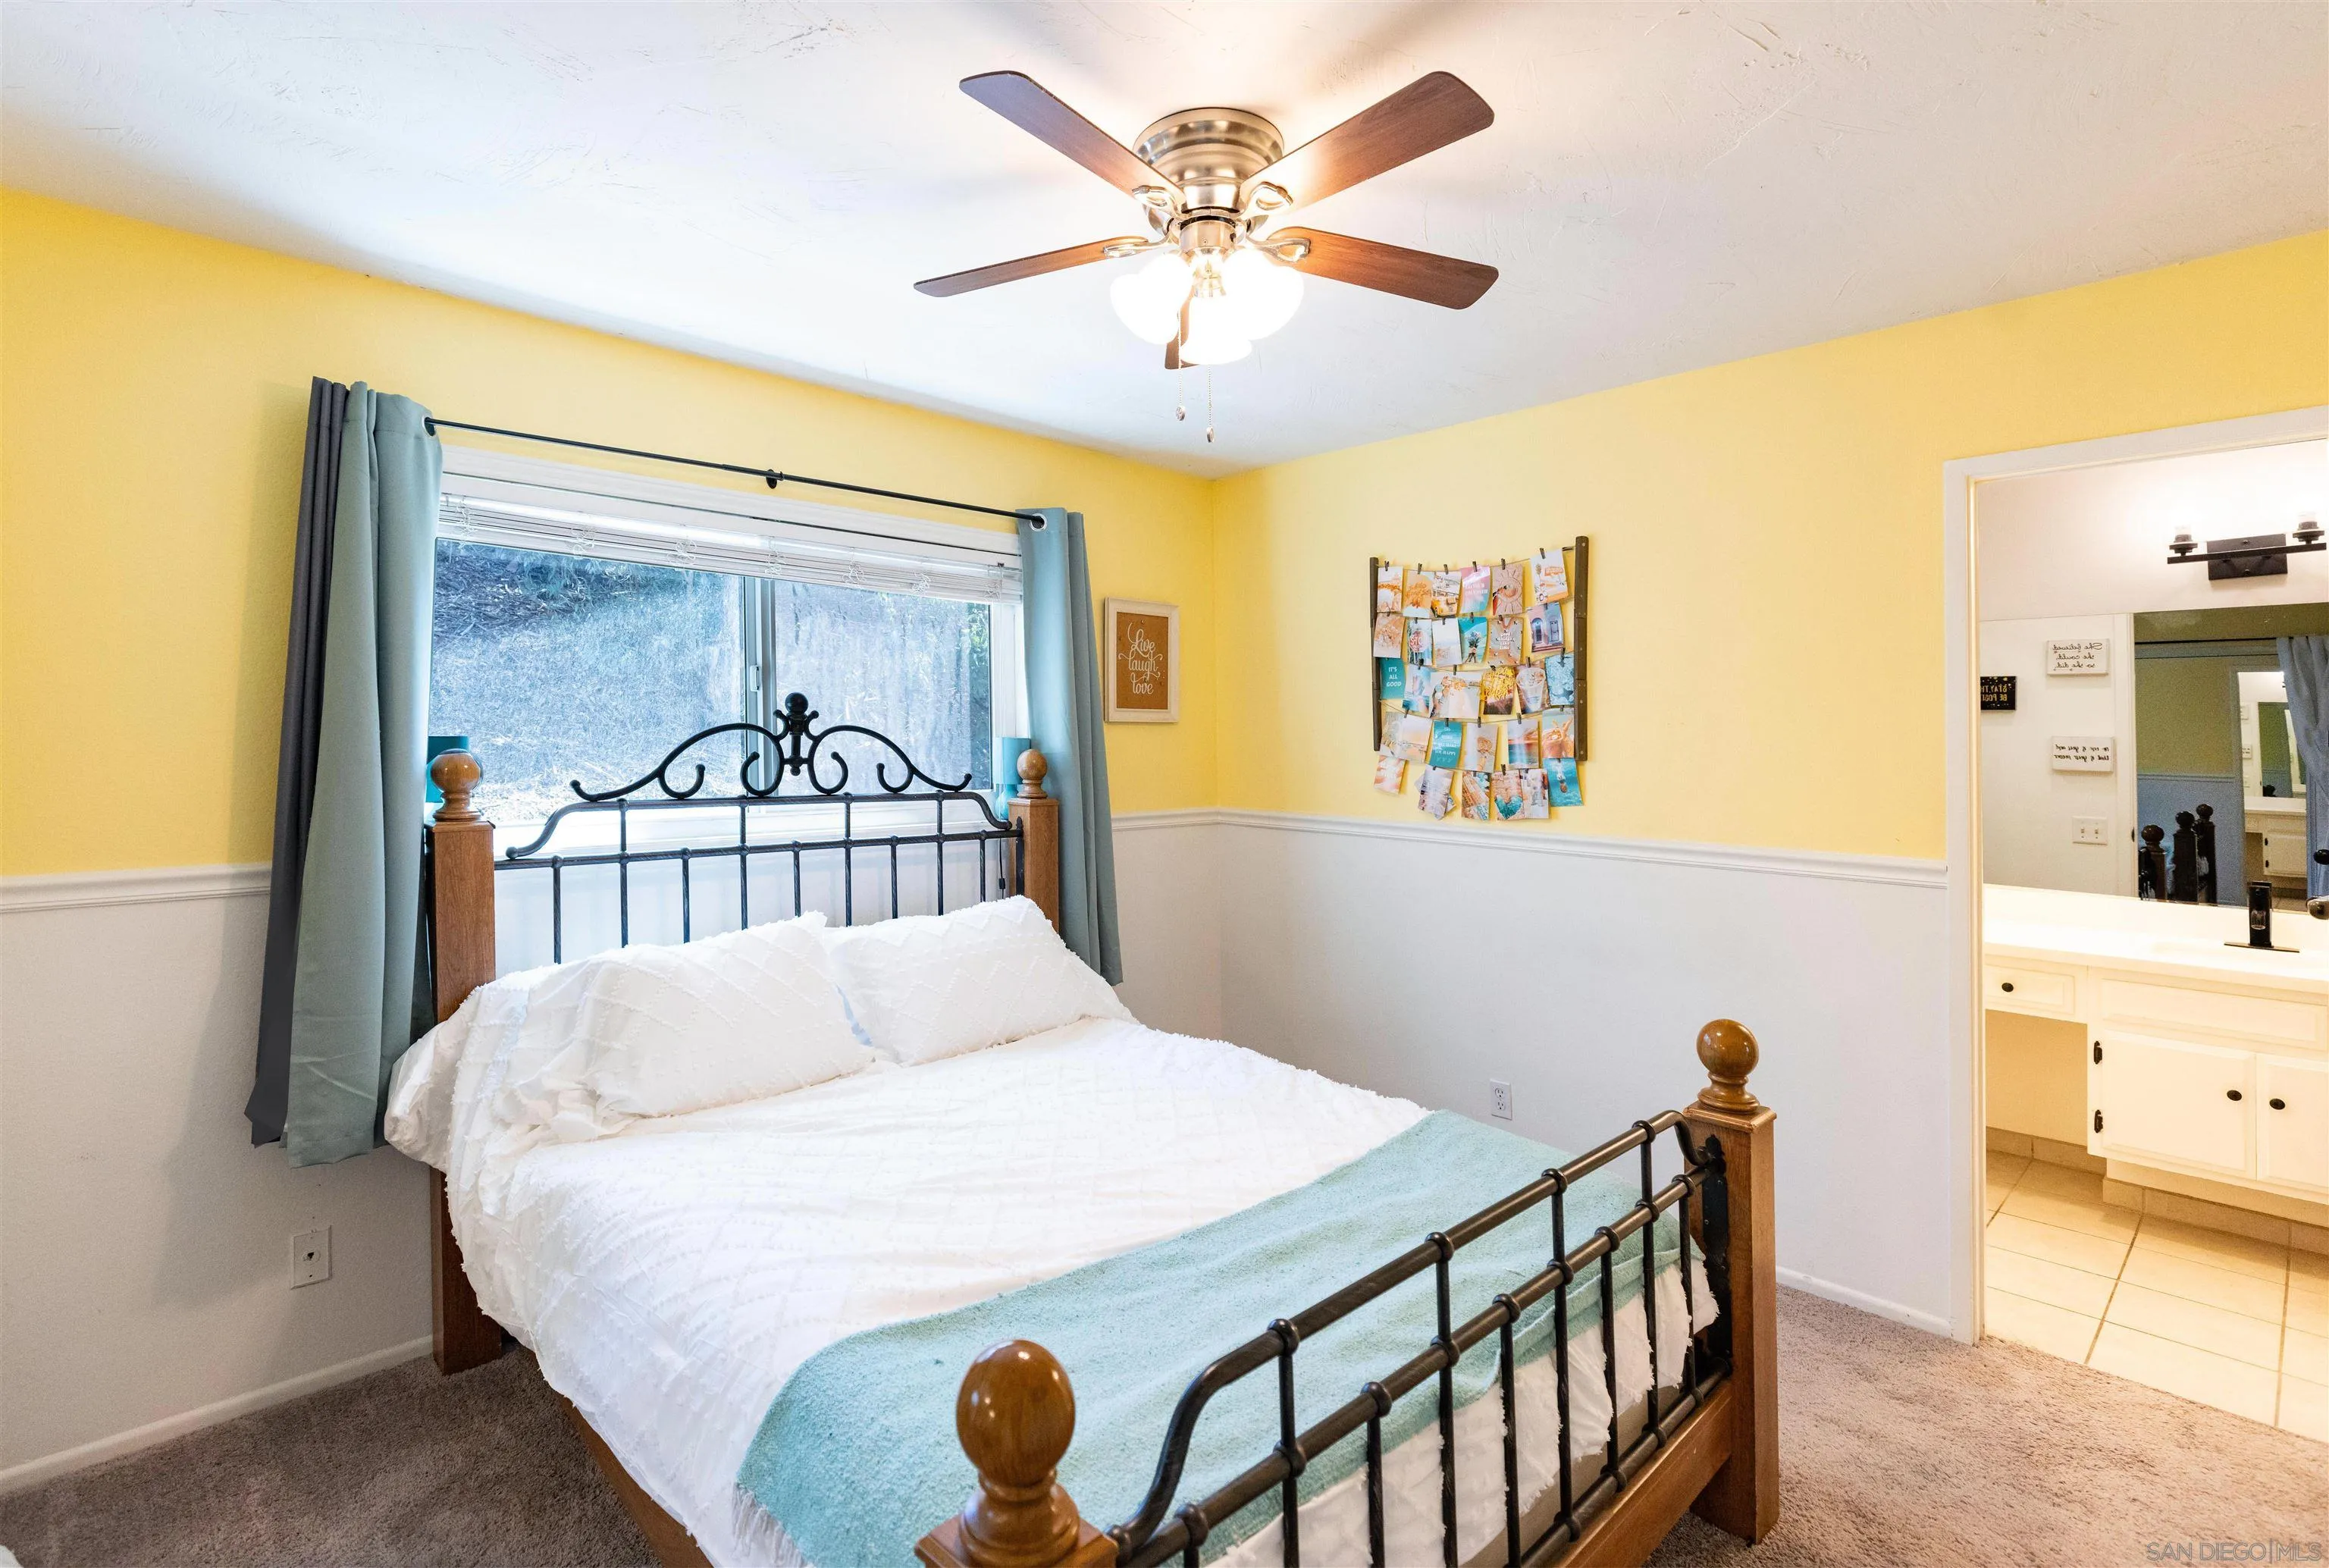
Bedroom with yellow walls, a black metal bed, white bedding, and a teal throw beside an open bathroom doorway.
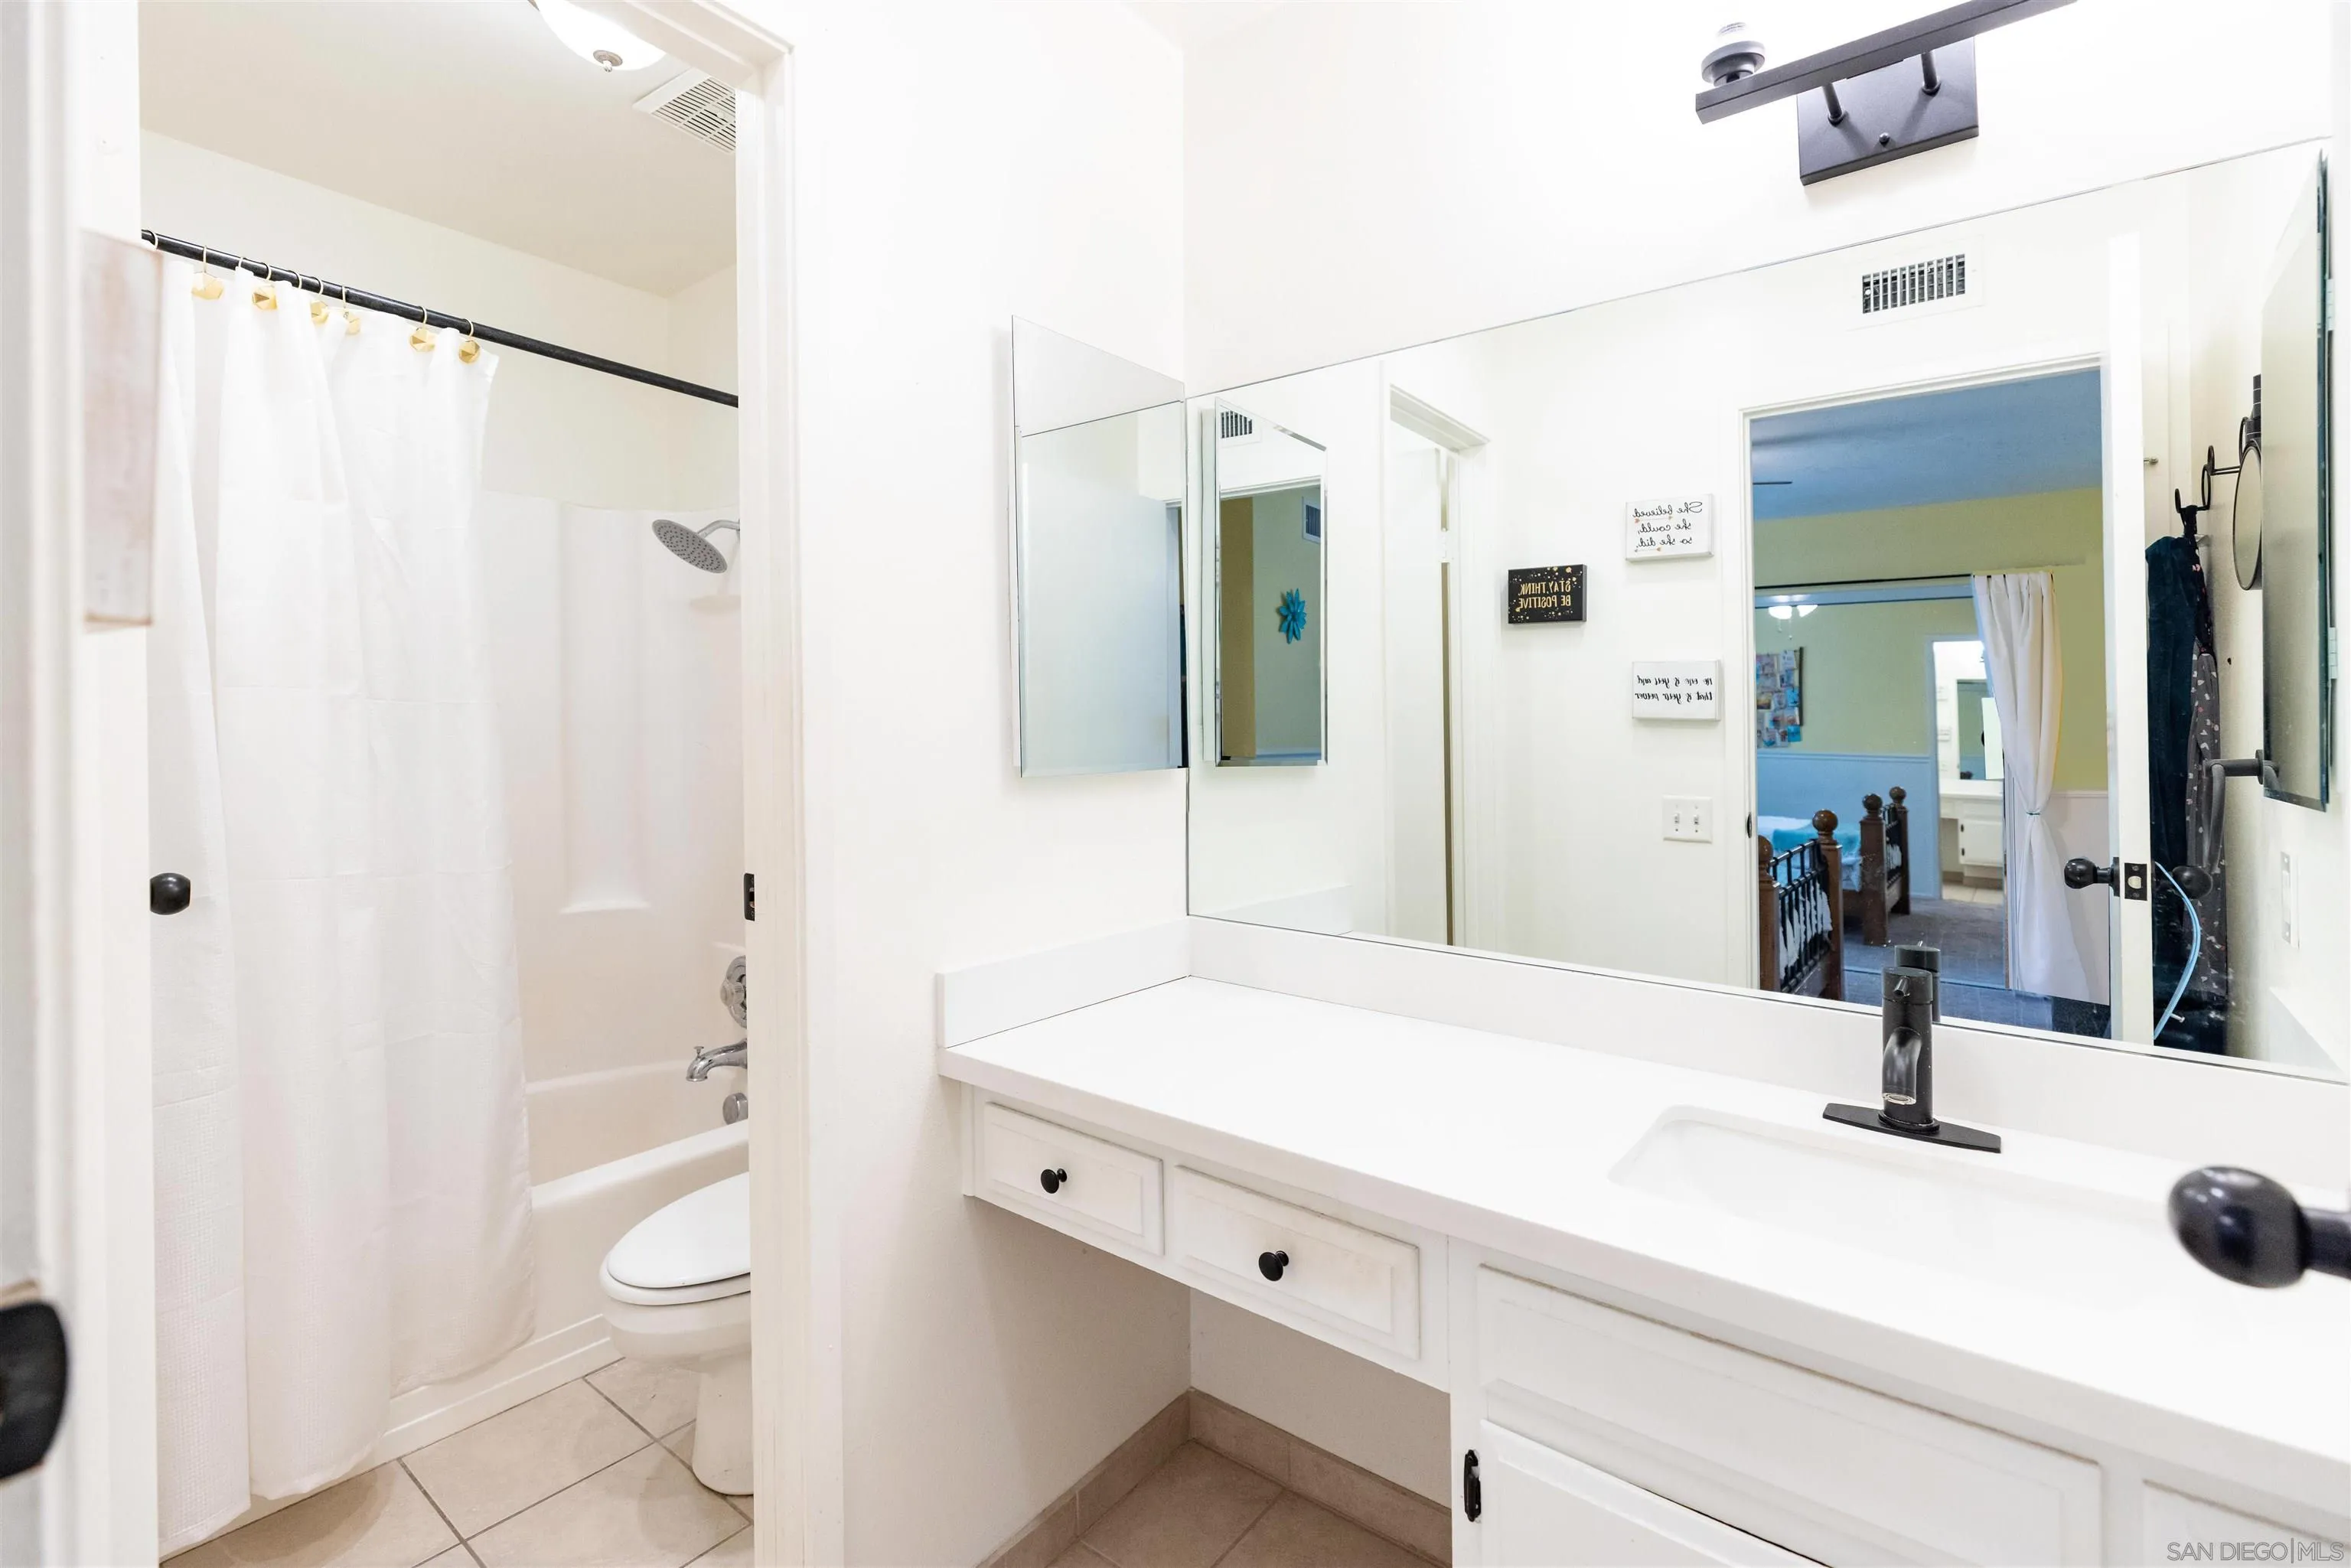
Bright bathroom with a long white vanity, broad mirror, and curtained tub-shower.
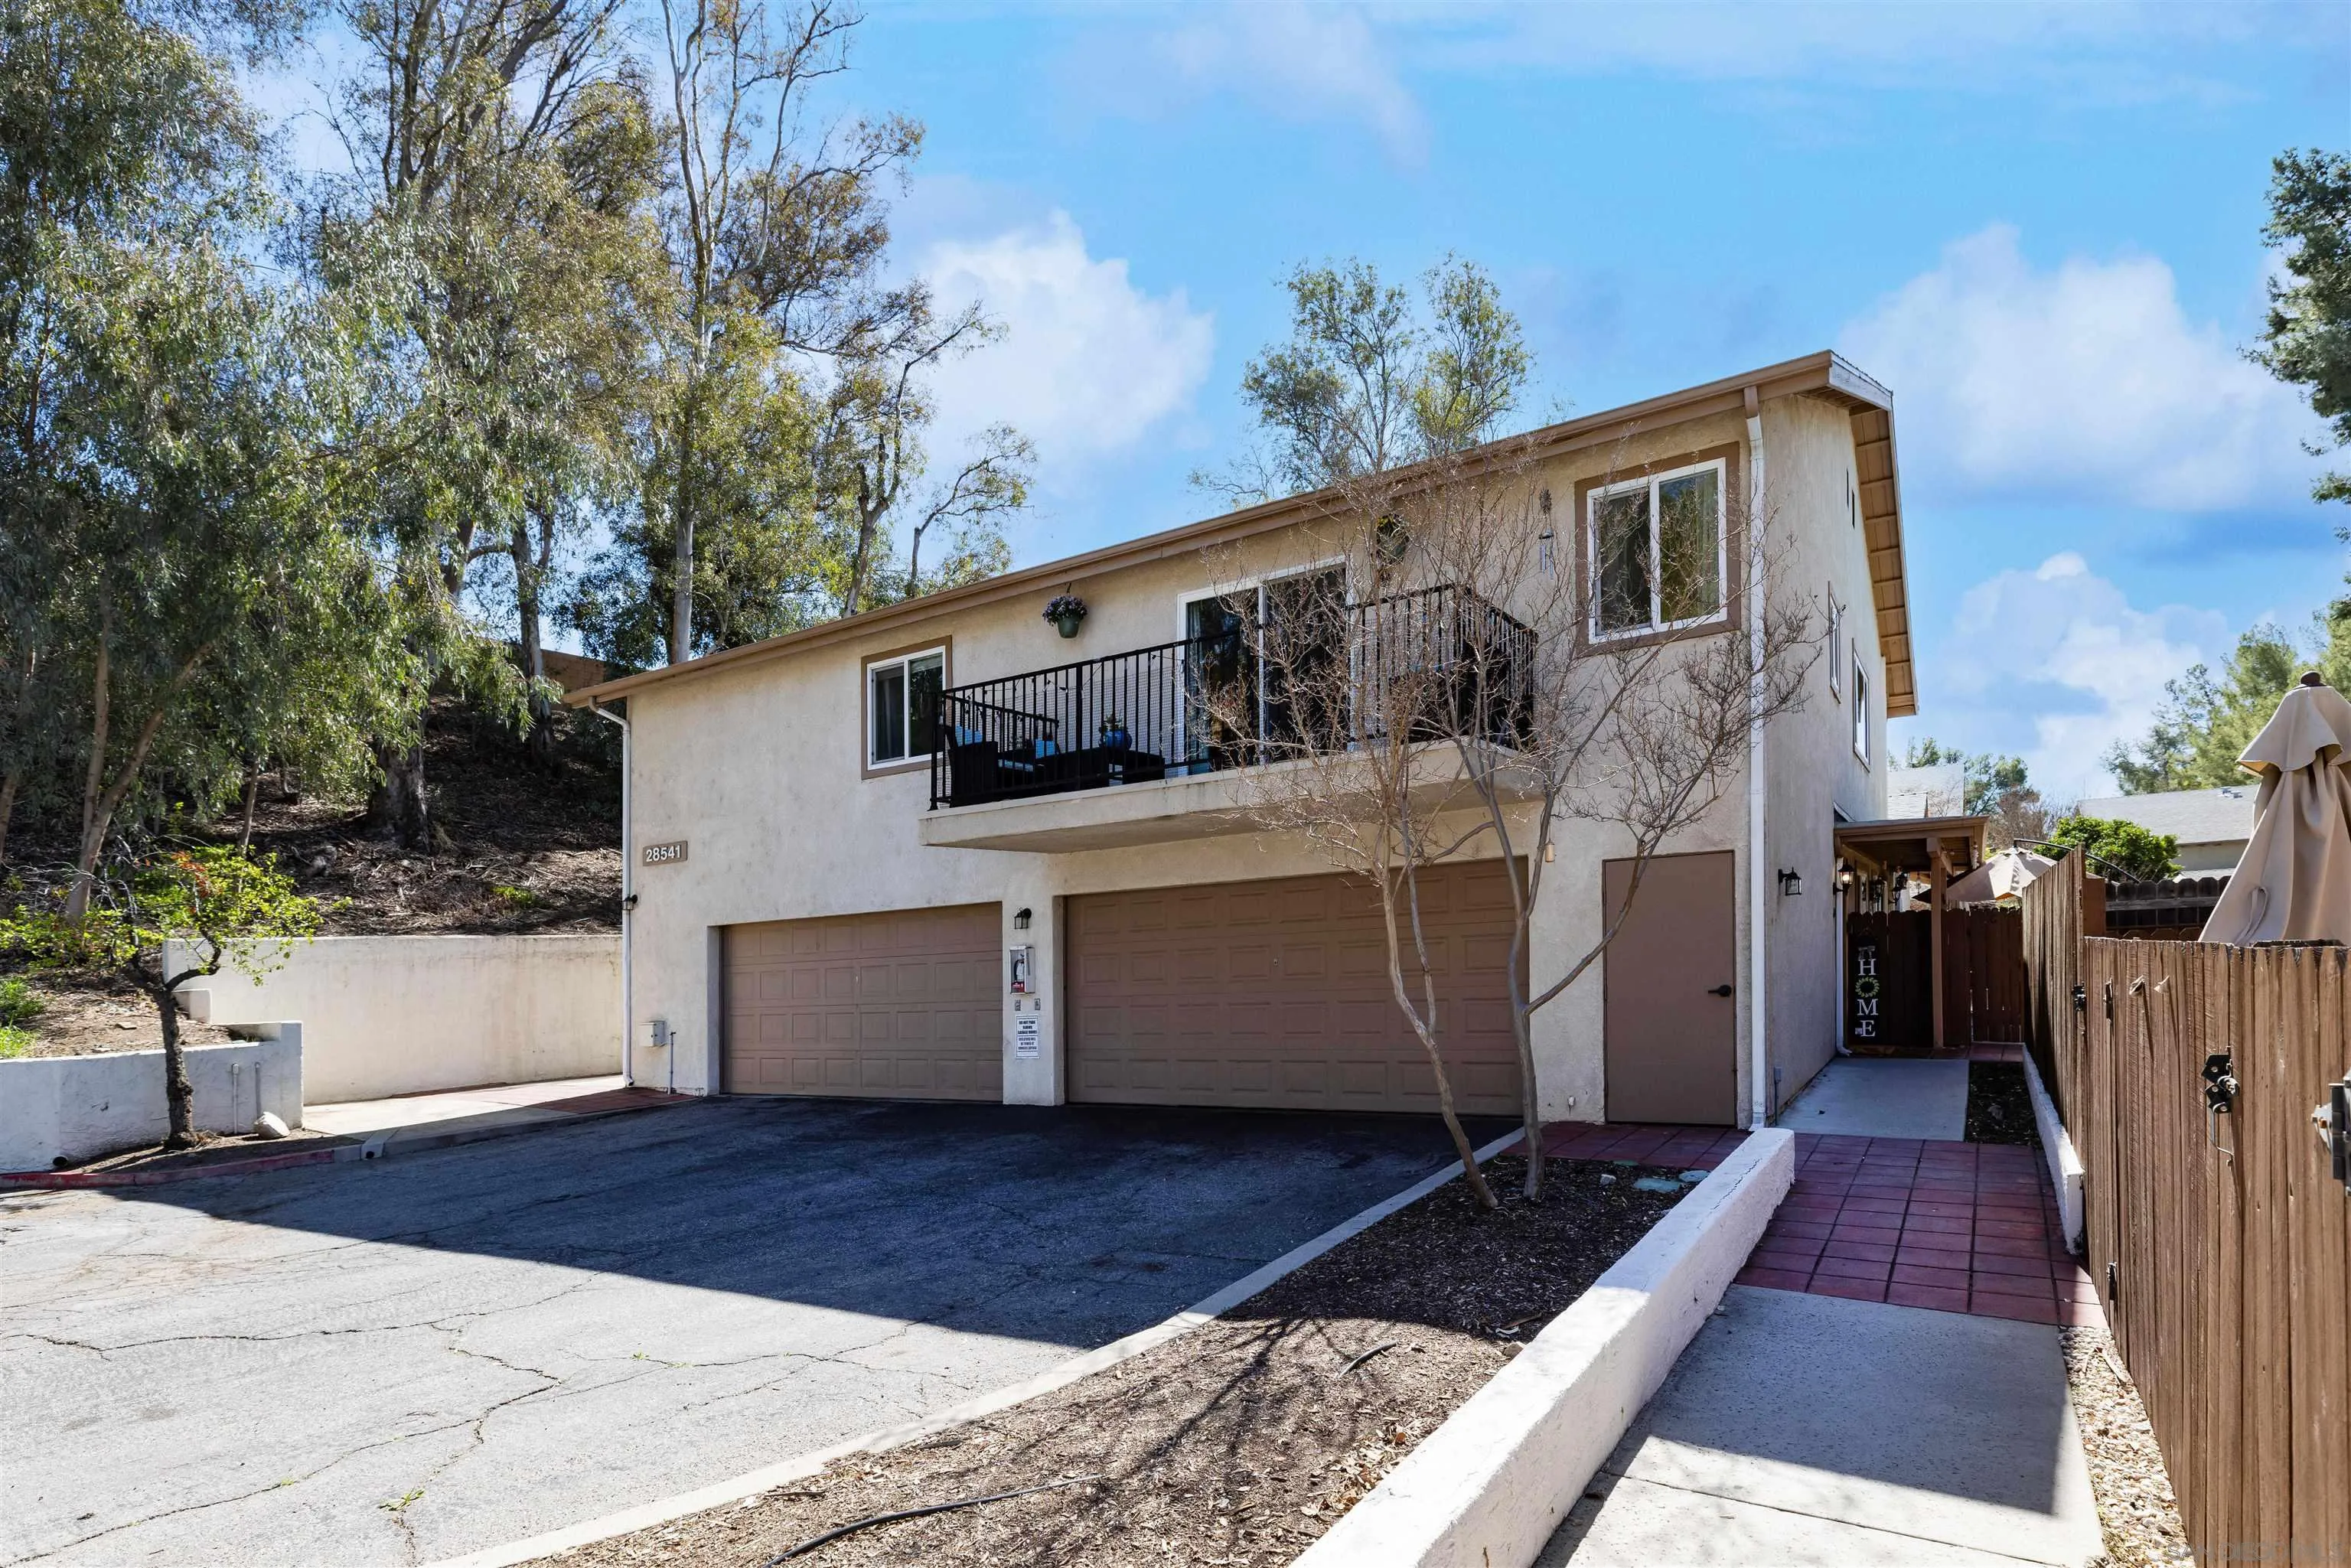
Two-story stucco residence with two garage doors and a second-floor balcony.
Two-story beige home with a long balcony, two garage doors, and a tiled walkway beside a wooden fence.
Garage with a black car, two bicycles, and white built-in storage cabinets.
Stucco building exterior with brown closet doors lining a concrete walkway beside a wooden gate.
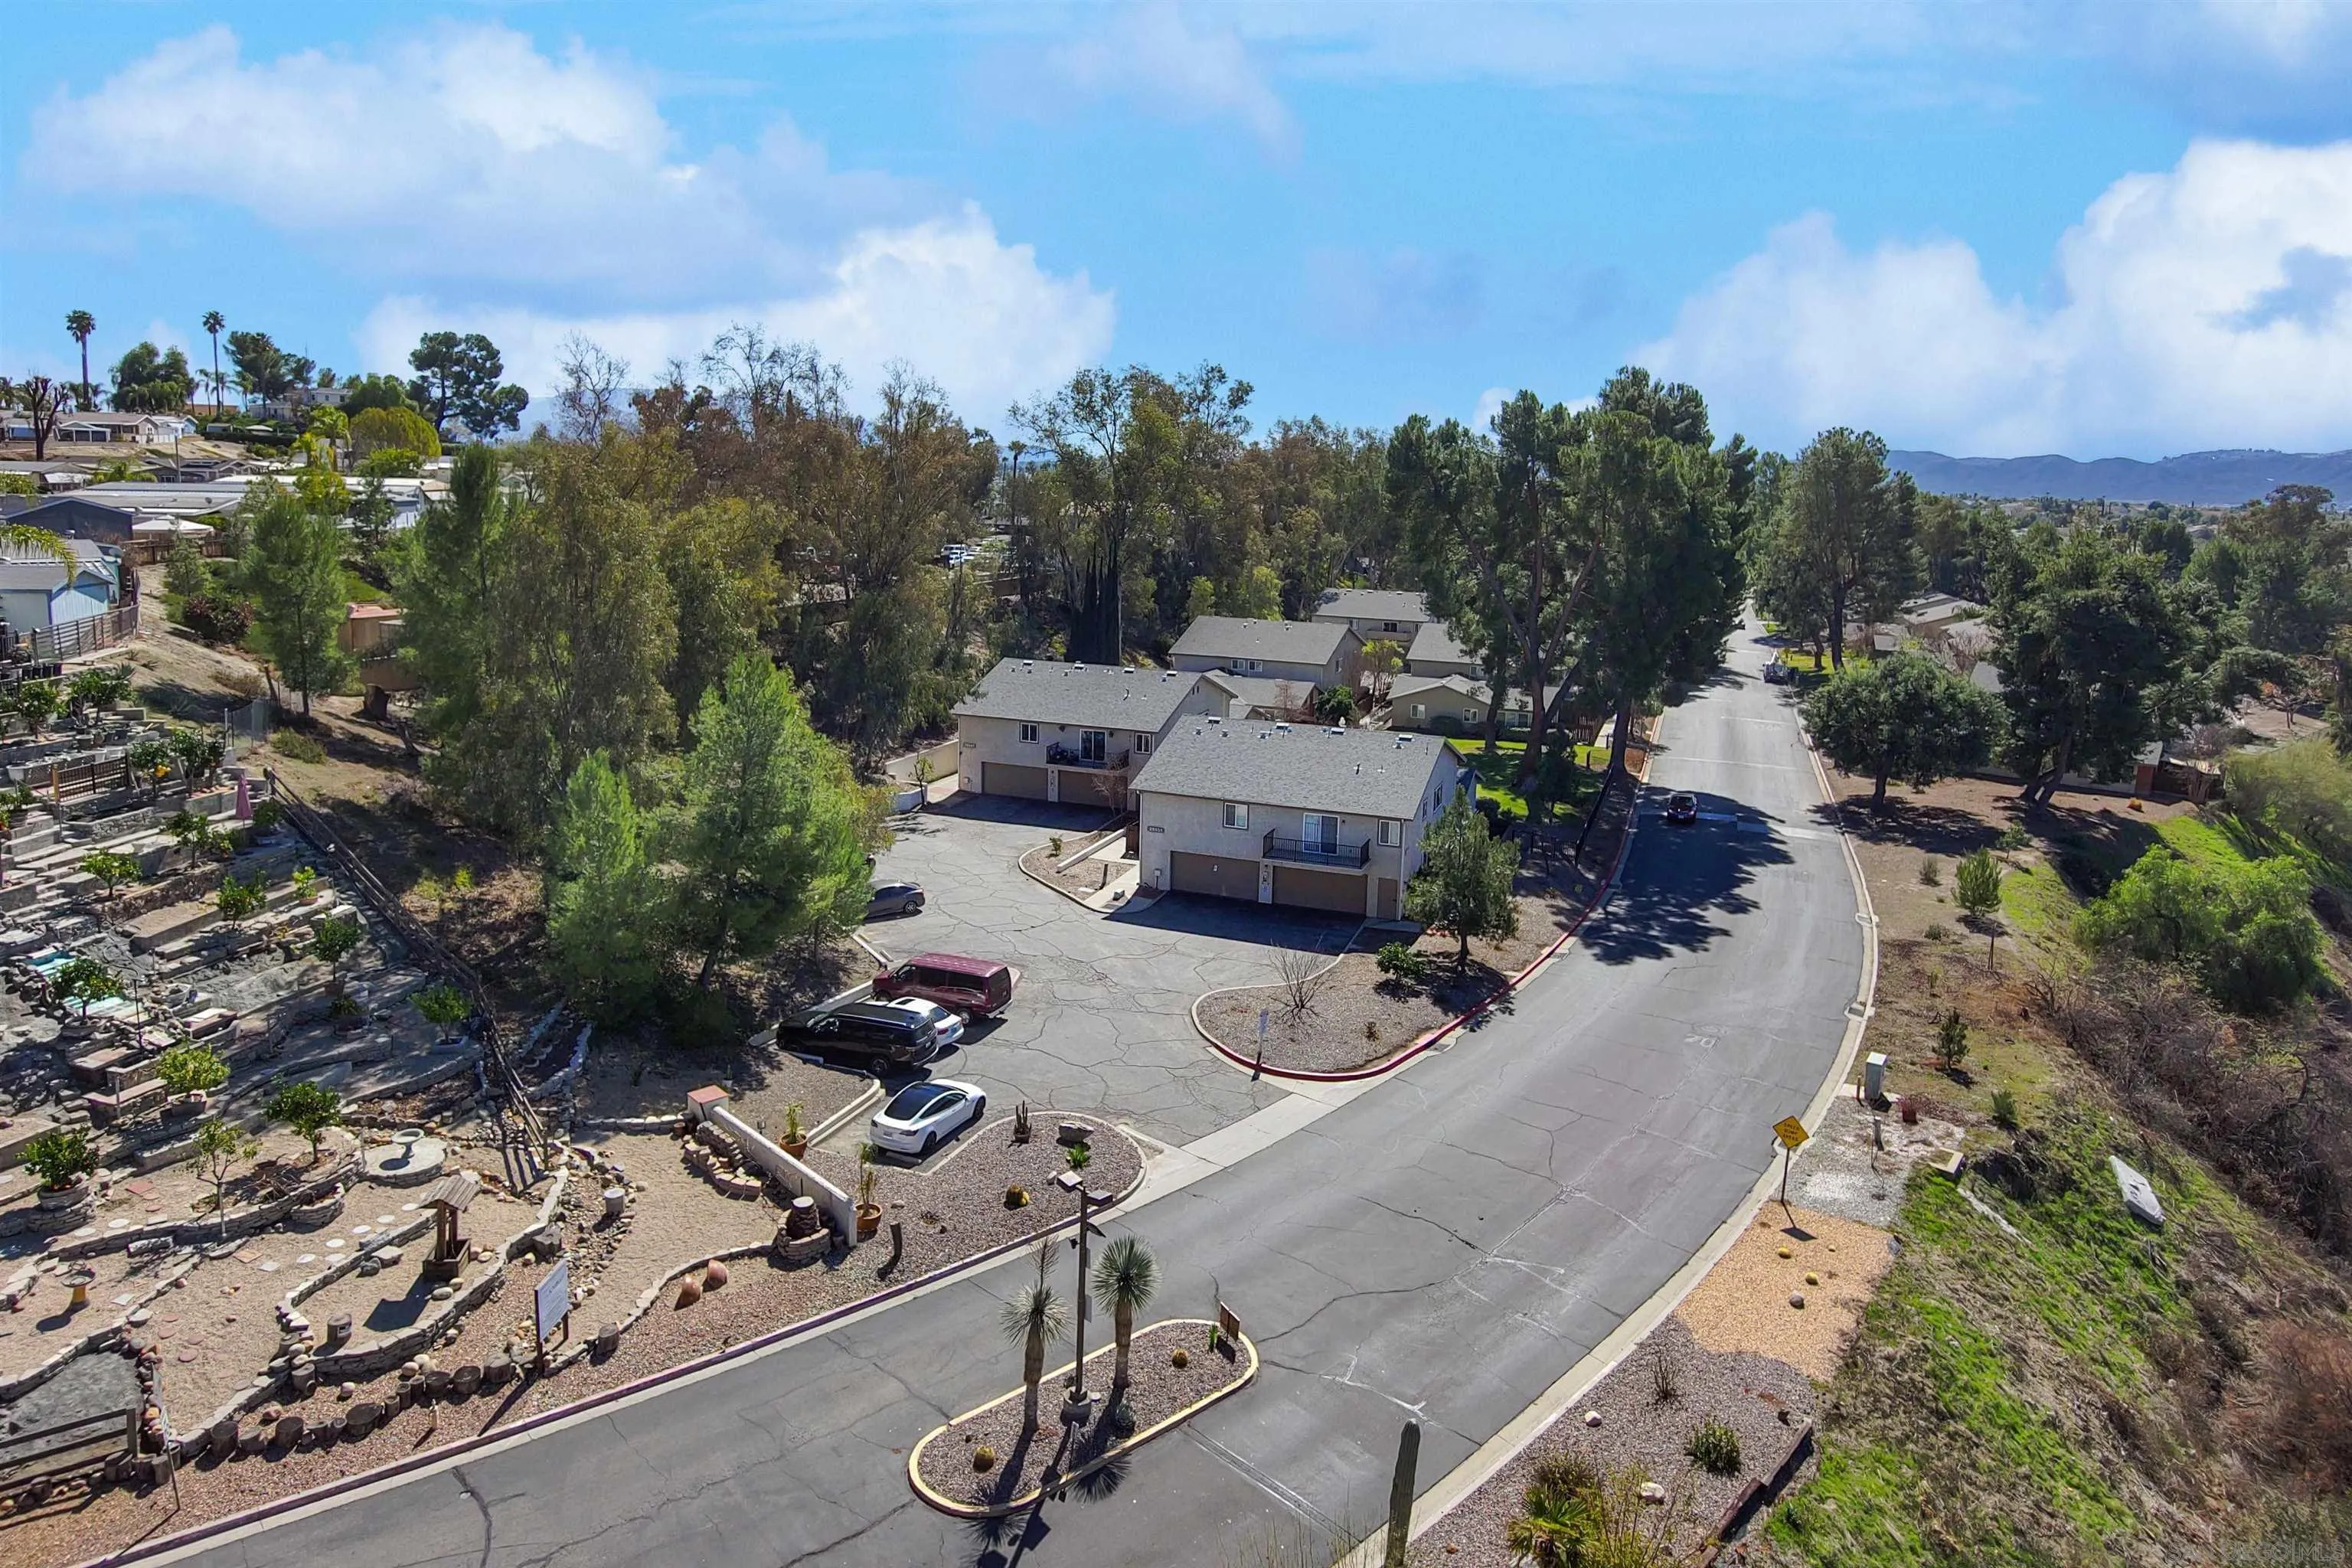
Aerial view of two-story condominium units beside a curved road, parking area, trees, and distant hills.
Aerial view of residential buildings and shared parking beside a curving road, with a red marker over one building.
Aerial view of two-story townhomes and a shared parking area among mature trees, with distant hills.
Two-story residence with a balcony and garage, surrounded by trees and neighboring homes.
Beige residential building with brown garage doors, an upper-level balcony, and a paved parking area.
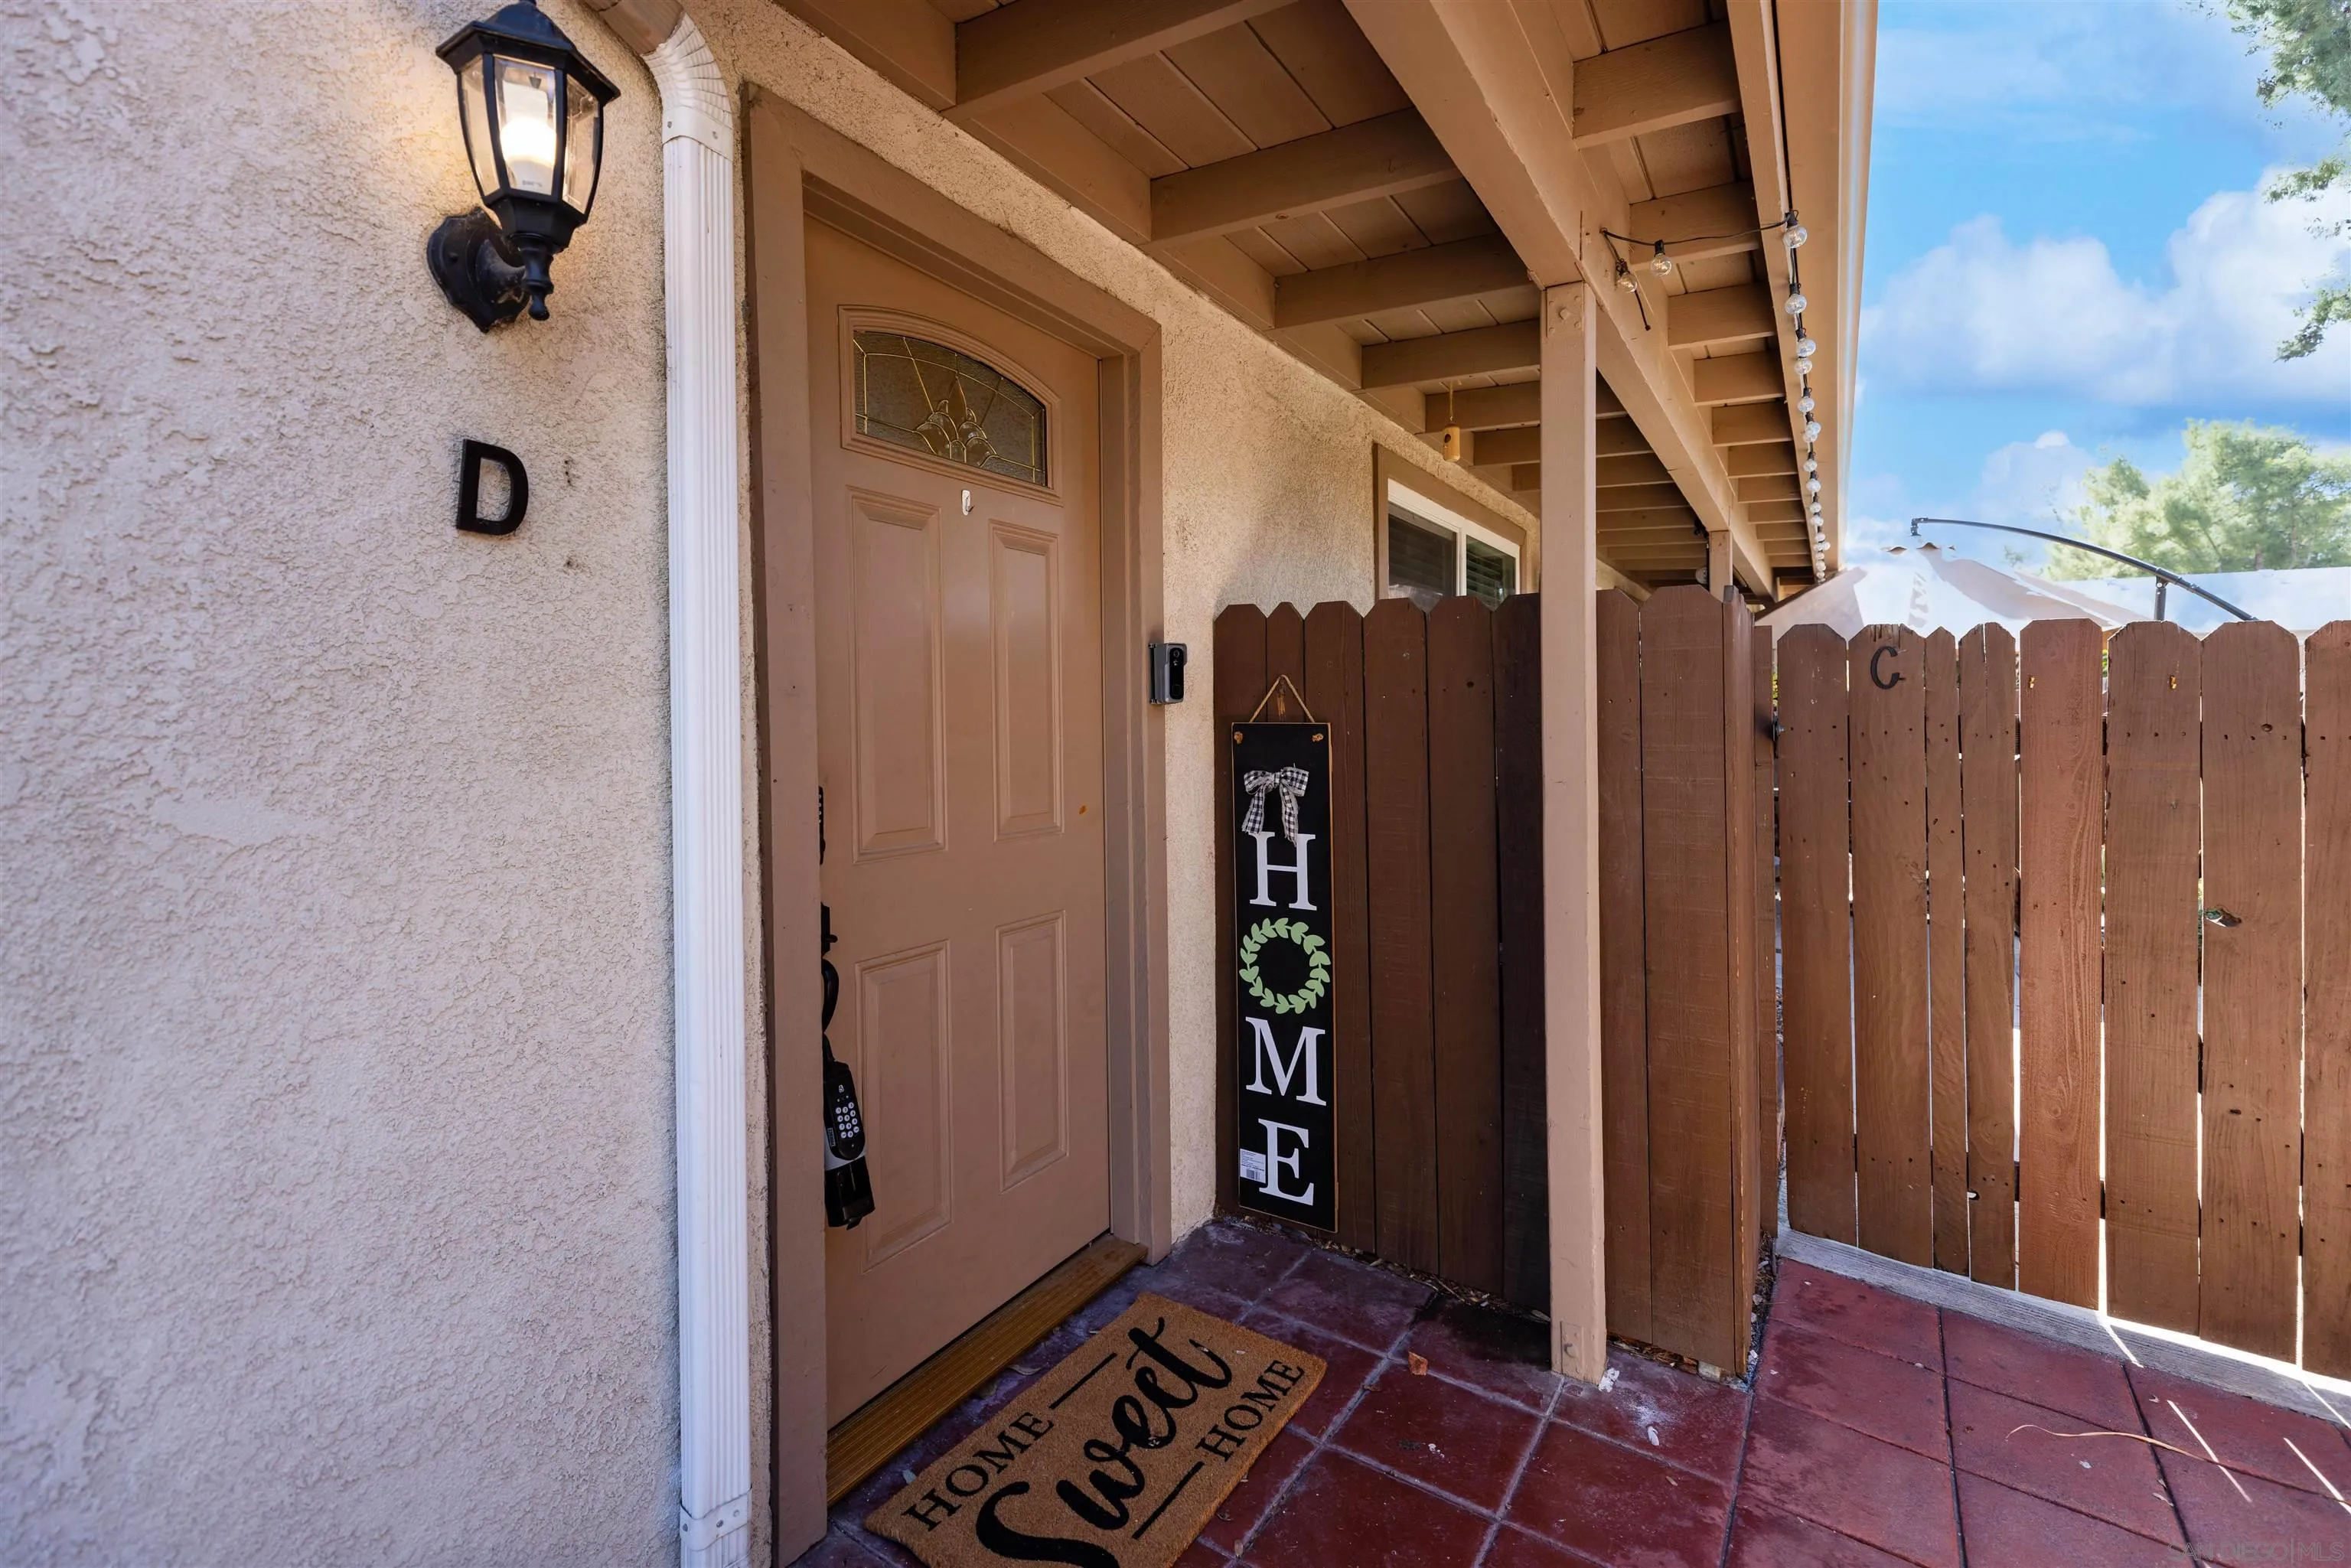
Covered Unit D entrance with tan door, wooden privacy fence, and red tile patio.
VIEW PHOTOS
Listed by Compass, Erika Walker, Listing Contact: 619-770-7838 
$385,000

28541 Via Princesa Unit D

2 Beds 2 Baths 993 Sq.Ft.

Description

Seller is offering $10,000 towards your closing cost! Why buy a 1 bedroom 1 bath, when you can have 2 bedrooms and 2 bathrooms with a balcony, storage and views! You'll find your culinary inspiration in the light, bright kitchen, complete with gleaming stainless steel appliances AND a walk-in pantry great for your groceries & other goodies. A full-size washer and dryer conveniently located in-unit. That's right--laundry day just got an upgrade! Enjoy your own private, fun balcony, perfect for sipping your morning brew or unwinding with a good book and enjoying the scenery. Enjoy your own space in the garage, plus ample storage in the cabinets and an additional storage room. With several guest parking spaces available, hosting is a breeze. This home also comes equipped with air conditioning, making it a haven of comfort year-round. So, why just read about it when you can live it? Schedule a viewing today and see what all the buzz is about!

Share Property

Location

28541 Via Princesa Unit D, Murrieta, CA 92563

Status

Sold

Date Sold

May 12, 2025
Erika Walker

Erika Walker

TITLE

REALTOR®

LICENSE

01273104

Property Amenities

Interior
Laundry room Electric
Appliances Dishwasher, Disposal, Dryer, Refrigerator, Washer, Range/Stove Hood
Total Bedrooms: 2
Full Bathrooms: 2
Area & Lot
Total area 993 Sq.Ft.
Living area 993 Sq.Ft.
MLS® ID 250019993
Year Built 1971
View Description Mountains/Hills,Parklike,Valley/Canyon
Type Residential
Status Sold
Exterior
Stories 2
Pool N/K
Air conditioning Central Forced Air
Heat type Forced Air Unit
Water Source Available
Garage Space 1.0
Sewer Sewer Connected
Parking Attached
Roof Shingle
Finance
Sales Price $385,000
HOA Fees $410 monthly
Living room with a gray sectional, wood coffee table, and sliding glass doors to a patio.
Living room with gray sofa, brown recliner, yellow pillows, and an open dining area and kitchen.
Laundry room with white cabinets, washer and dryer, and a sink beneath a window.
"This home also comes equipped with air conditioning, making it a haven of comfort year-round."

— Erika Walker

Selling Real Estate with a Touch of Class