Kitchen with wood cabinets and granite breakfast bar, opening to a dining area with a stone fireplace.
Kitchen with warm wood cabinets, granite counters, and stainless steel appliances opening to a dining area.
Kitchen with a large granite island, warm wood cabinetry, and stainless steel appliances.
Kitchen with warm wood cabinets, granite counters, stainless steel appliances, and an adjoining living room with stone fireplace.
Open-plan living room and kitchen with a stone fireplace and a large wood-front island.
Living room with a tiled fireplace, blue armchairs, hardwood floors, and an adjoining sitting room.
Living room with a tiled fireplace, gray armchairs, and hardwood floors.
Furnished room with hardwood floors and plantation shutters, opening to a carpeted sitting room with a leather recliner.
Living room with a stone fireplace, white sofa, patterned chairs, and colorful rug.
Dining area with a dark wood table and bench, hardwood floors, and framed ocean artwork.
Bedroom with dark wood furnishings, white bedding, shuttered window, and warm wood flooring.
Bathroom with a wood vanity, granite countertop, mirrored cabinets, and a tiled shower and tub.
Bedroom with a dark wood bed, hardwood floors, and white plantation shutters.
Home office with a large wooden desk, built-in shelving, and plantation shutters.
Bathroom with a granite vanity, wood cabinets, and a glass-enclosed tub and shower.
Bedroom with a large white bed, sage green walls, plantation shutters, and a ceiling fan.
Covered backyard patio with sliding glass doors, narrow windows, and a paved courtyard.
Covered backyard patio with a red shed, block walls, and a citrus tree in a raised planter.
White stucco home and covered patio beside a leafy tree in a wet courtyard.
Enclosed patio with two lounge chairs, a small table, and a tall block wall.
Backyard patio with cushioned chairs beside sliding glass doors and a tall block wall.
Single-story home with a two-car garage, stone accents, and a broad wet paver driveway.
Single-story home with a two-car garage, stone accents, and a rain-wet paver driveway.
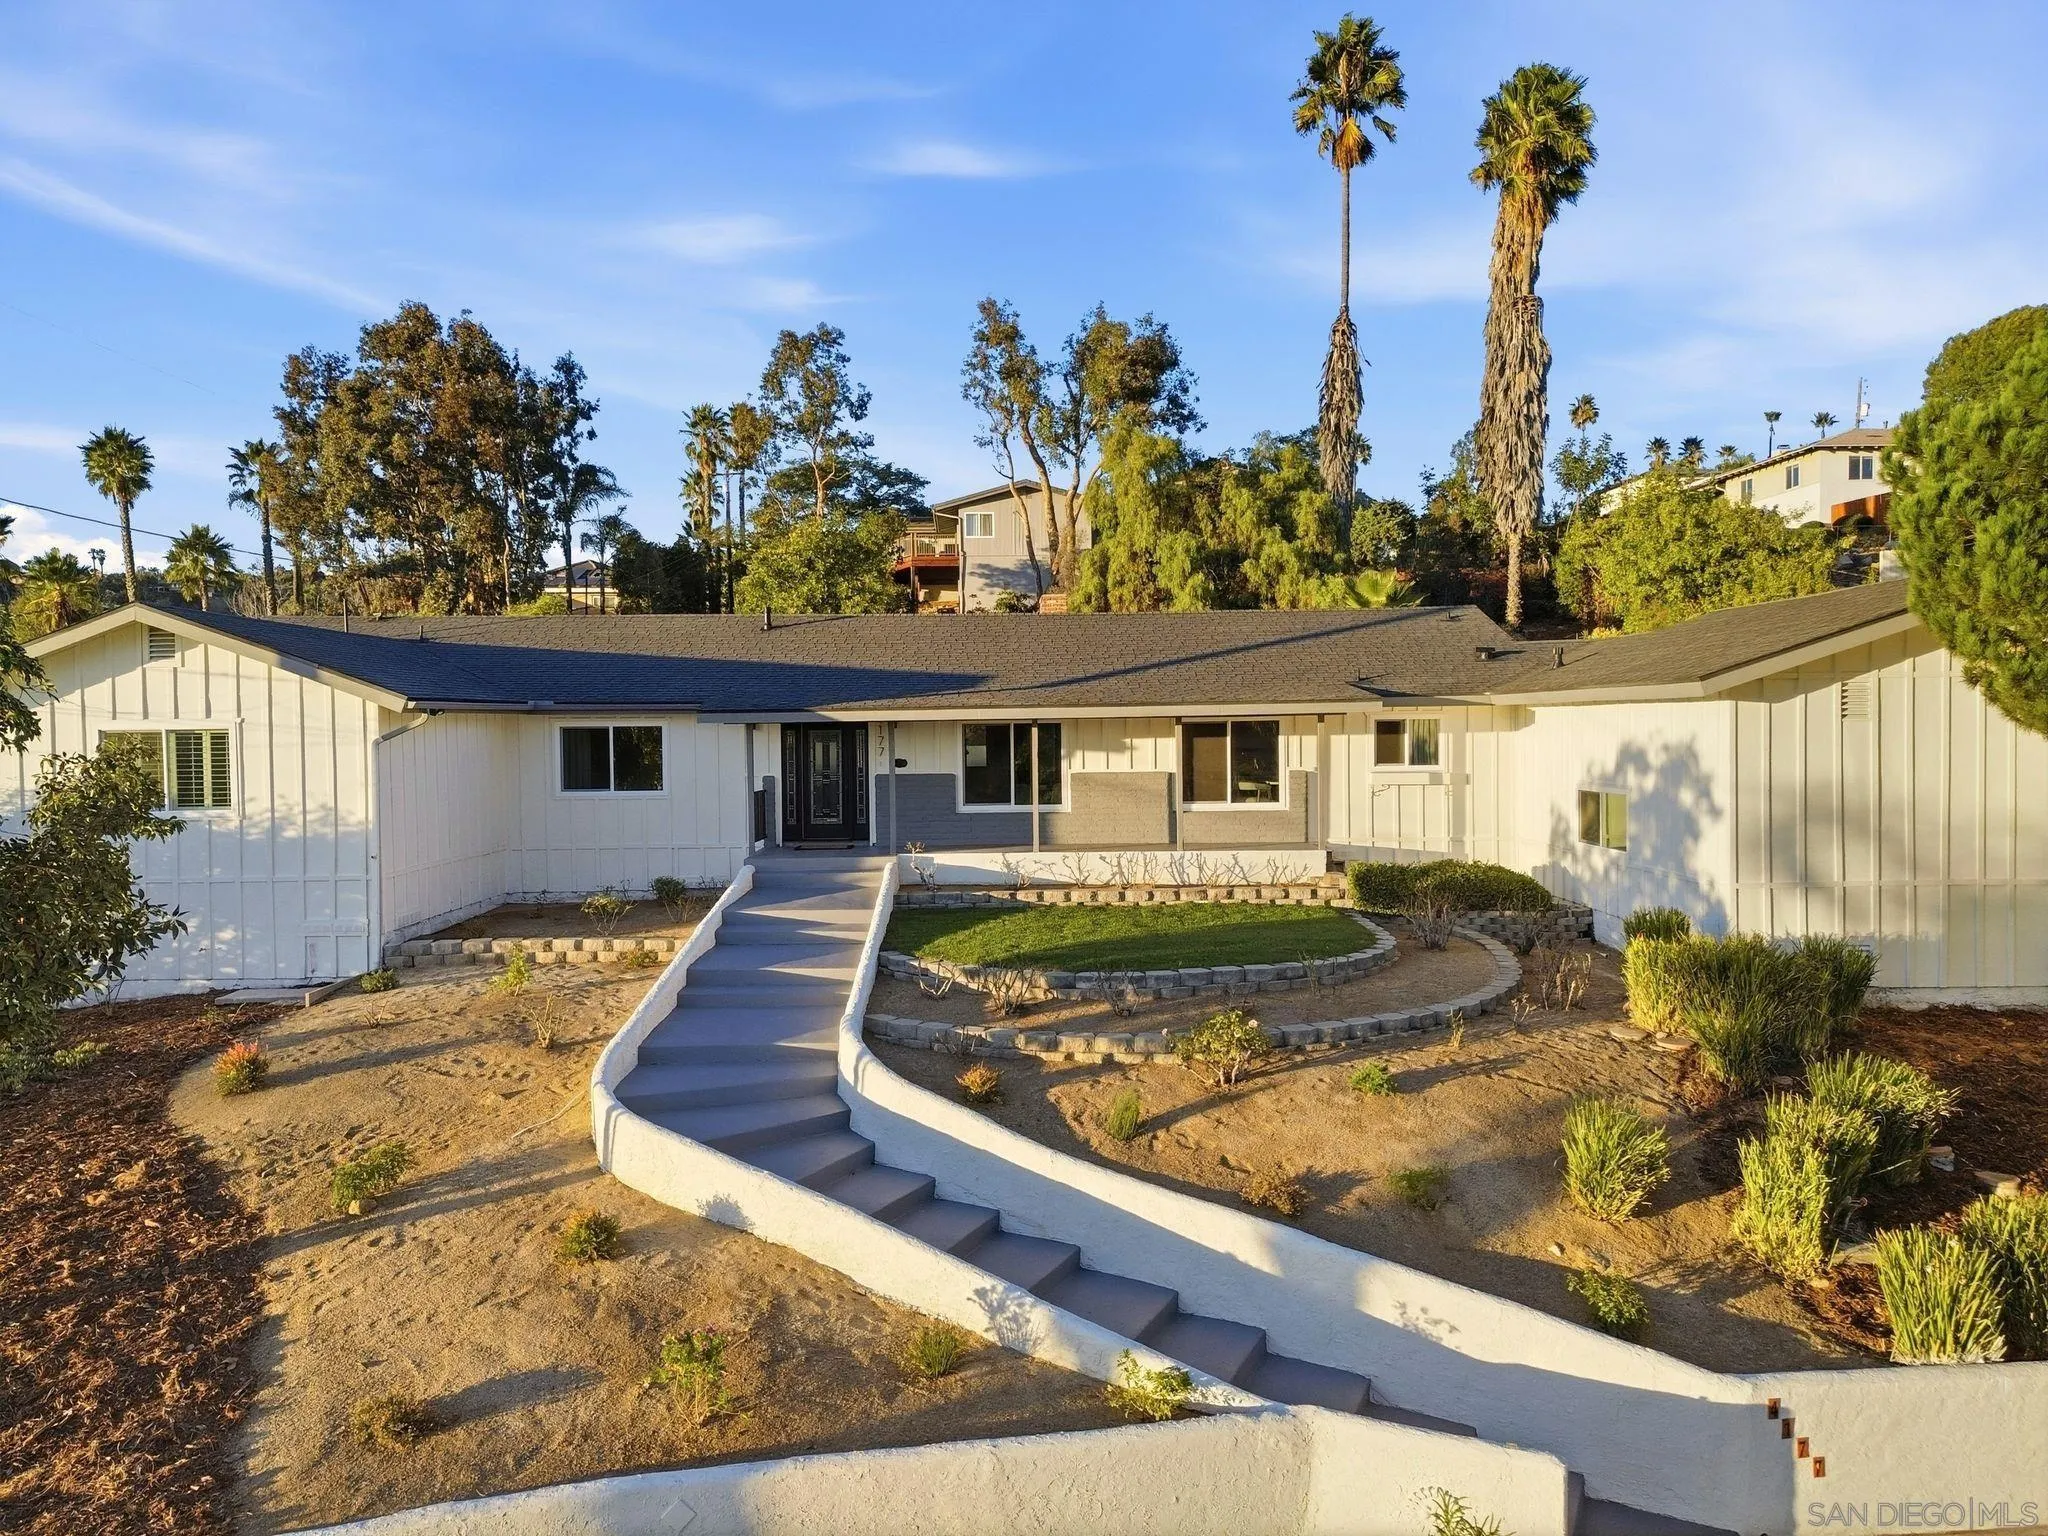
Single-story home with stone accents, trimmed hedges, and a curved paver walkway to the entrance.
VIEW PHOTOS
Listed by Erika Kantrelle Walker, Erika Walker, Listing Contact: 619-770-7838 
$800,000

237 Parkcreek

3 Beds 2 Baths 1,814 Sq.Ft.

Description

STUNNING SINGLE STORY WITH BEAUTIFUL UPGRADES! WELCOME HOME Stunning single story with beautiful upgrades! Welcome home to this 3 bedroom 2 bath home featuring lovely flooring, shutters, remodeled kitchen with a gorgeous wrap around granite counters, a separate dining area, living room w/fireplace & a nice addition for an open floor plan! 2 sliding glass doors leading to 2 patio areas! 2 fireplaces! Ceiling fans throughout! Both bathrooms have been remodeled! New windows! Master has spacious vanity w/ shelving. Seller will payoff solar at closing. Home also has a water softener & a floor safe for all your valuables!!! You don't want to miss this beauty! Its one of a kind!

Share Property

Location

237 Parkcreek, San Diego, CA 92114

Status

Sold

Date Sold

February 29, 2024
Erika Walker

Erika Walker

TITLE

REALTOR®

LICENSE

01273104

Property Amenities

Interior
Laundry room Electric
Fireplace FP in Living Room
Appliances Dishwasher, Disposal, Dryer, Garage Door Opener, Microwave, Solar Panels, Electric Range
Total Bedrooms: 3
Full Bathrooms: 2
Area & Lot
Total area 1,814 Sq.Ft.
Living area 1,814 Sq.Ft.
MLS® ID 240001857
Year Built 1975
Type Residential
Status Sold
Exterior
Stories 1
Pool N/K
Air conditioning Central Forced Air
Heat type Fireplace, Forced Air Unit
Water Source Meter on Property
Garage Space 2.0
Sewer Sewer Connected
Parking Attached
Roof Shingle
Finance
Sales Price $800,000

Selling Real Estate with a Touch of Class