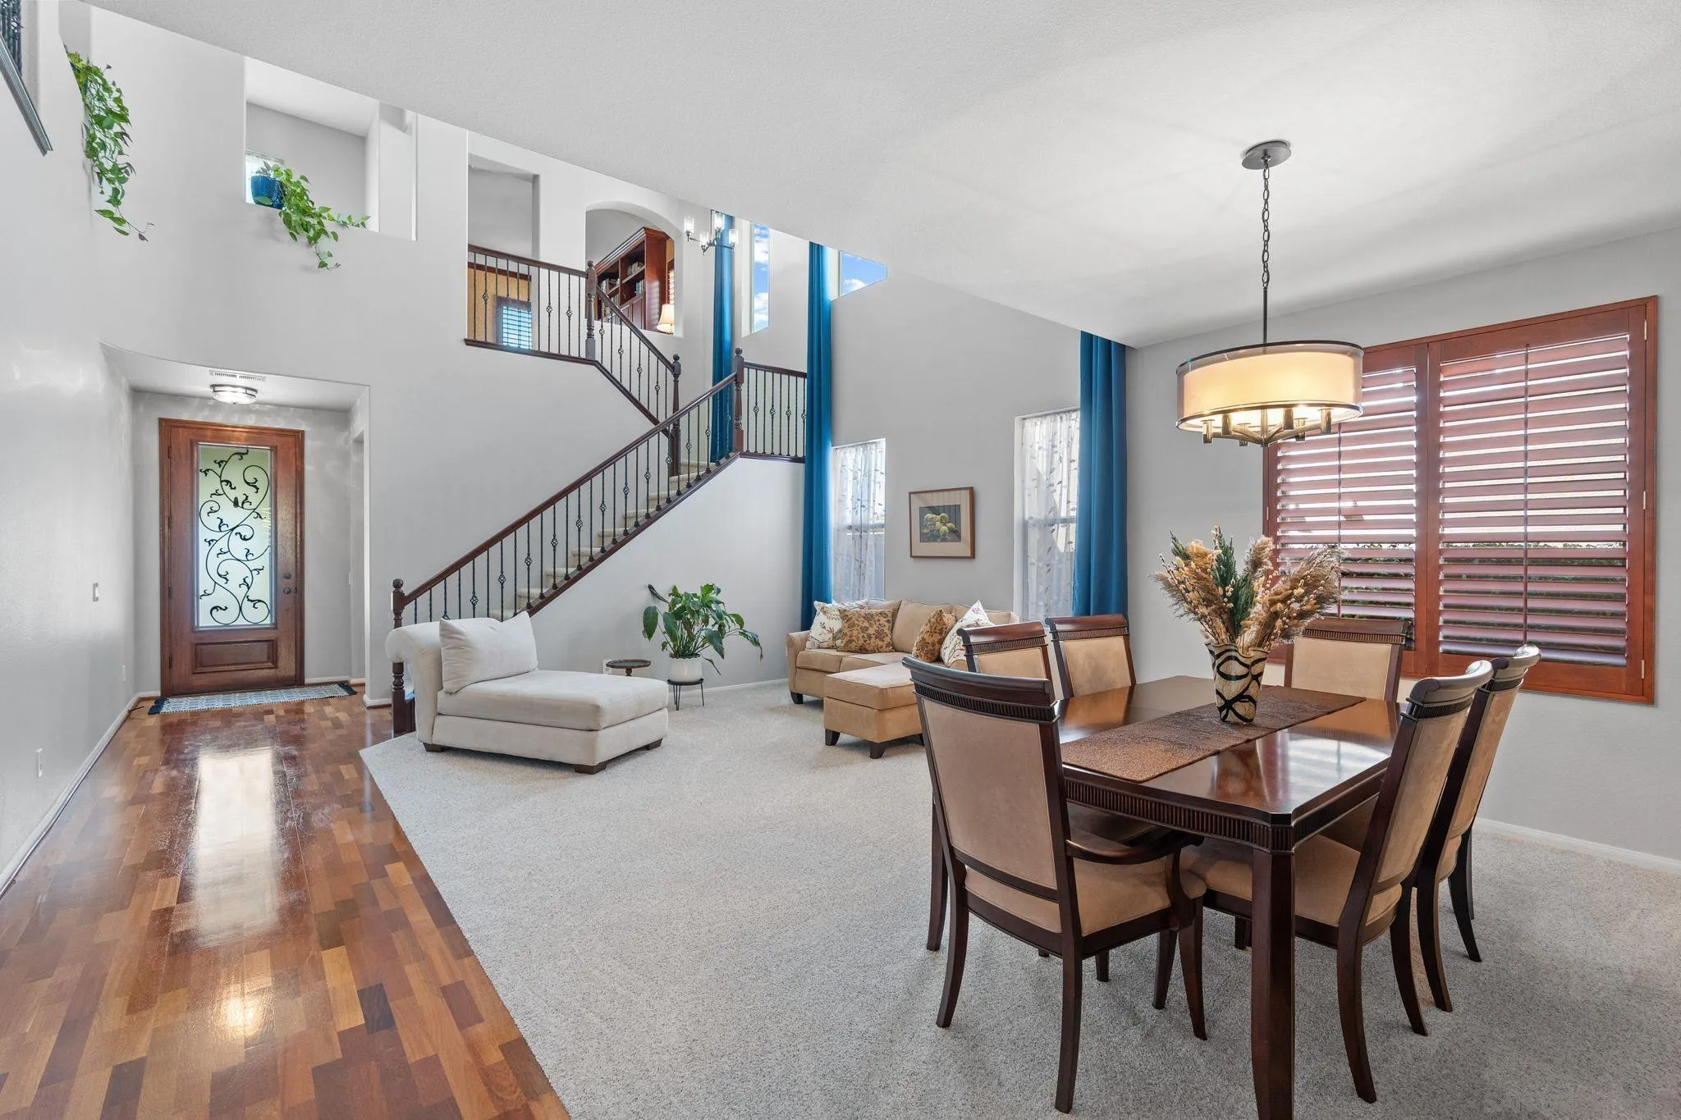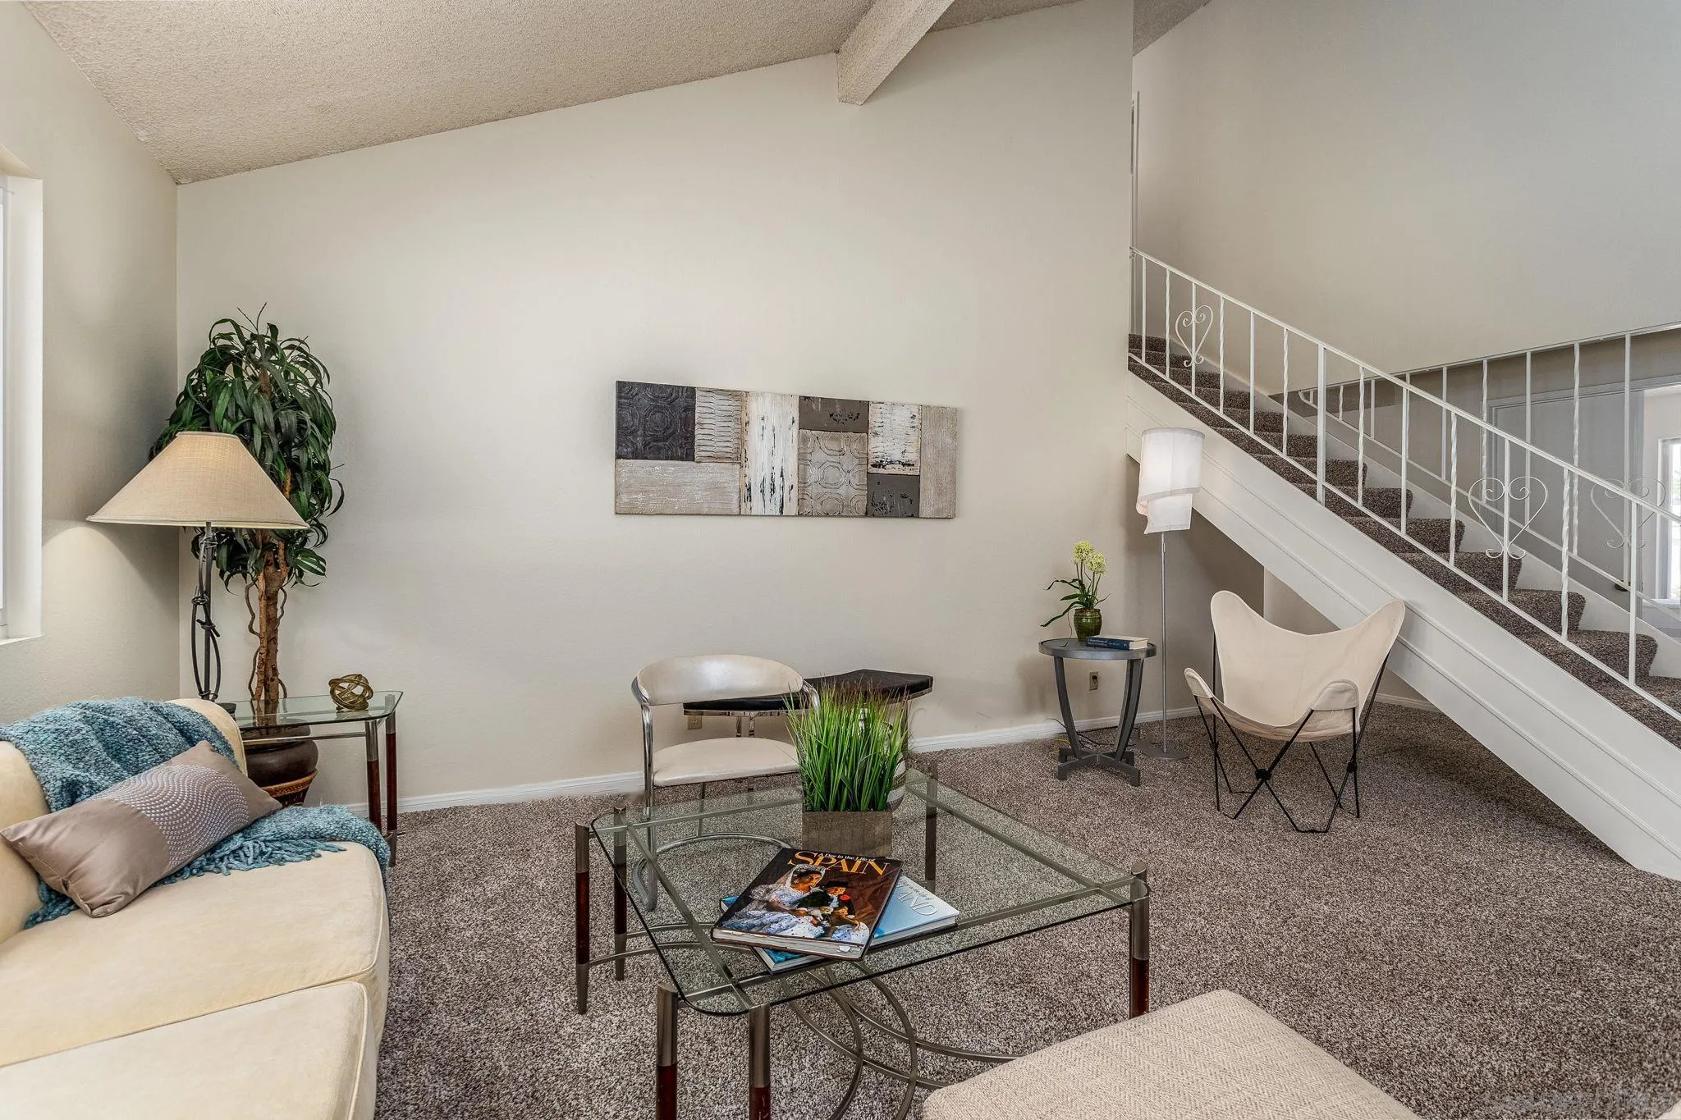
Staged living room with neutral seating, a glass coffee table, and a staircase with decorative white railings.
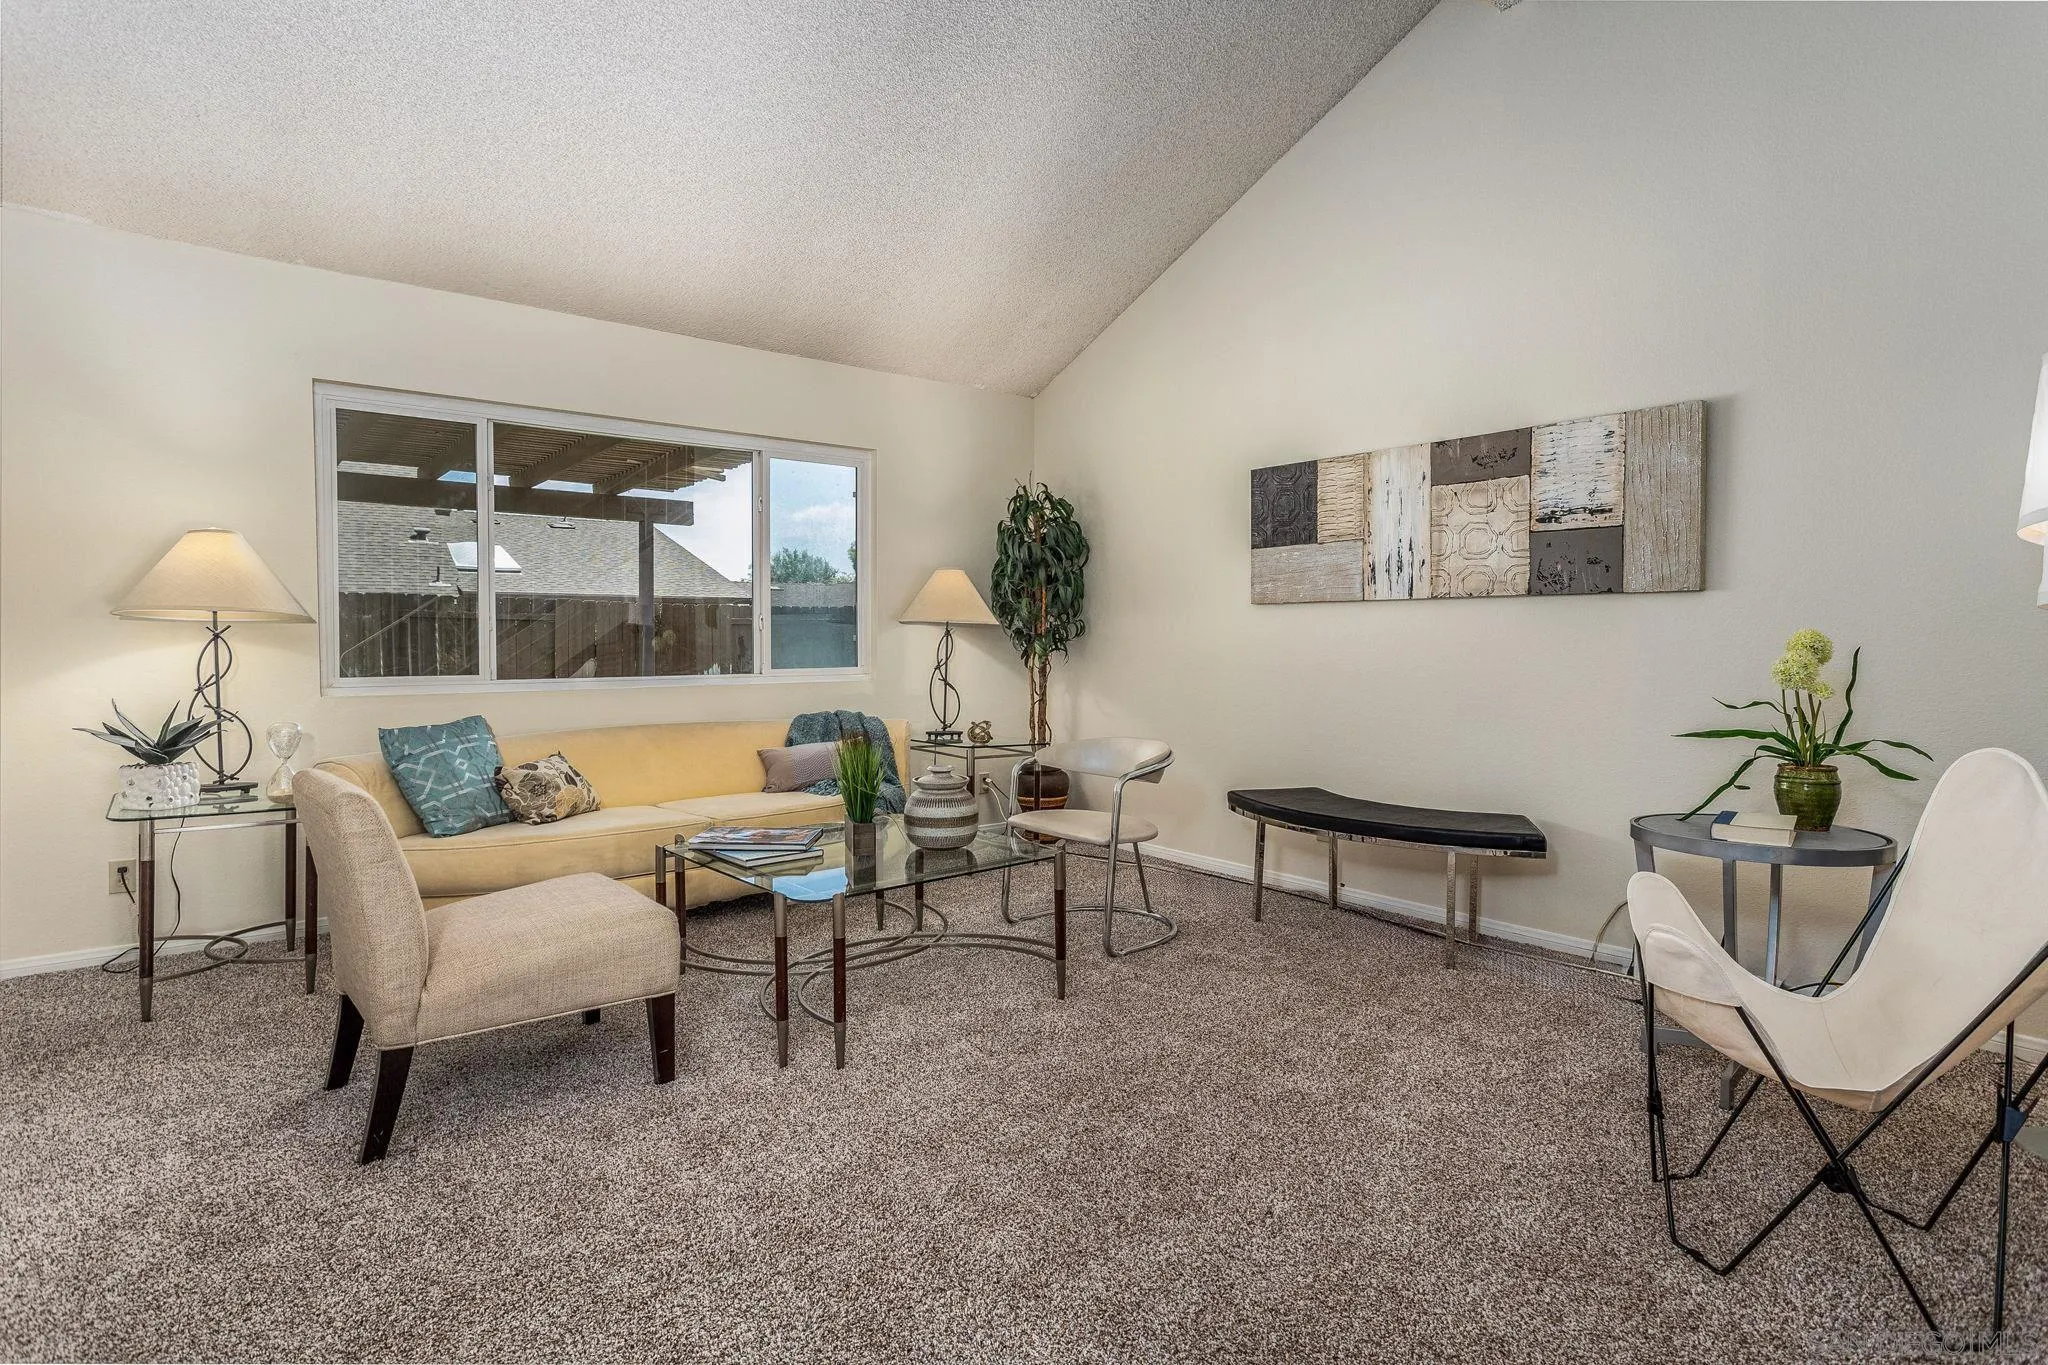
Staged living room with vaulted ceiling, yellow sofa, gray carpet, and wide window.
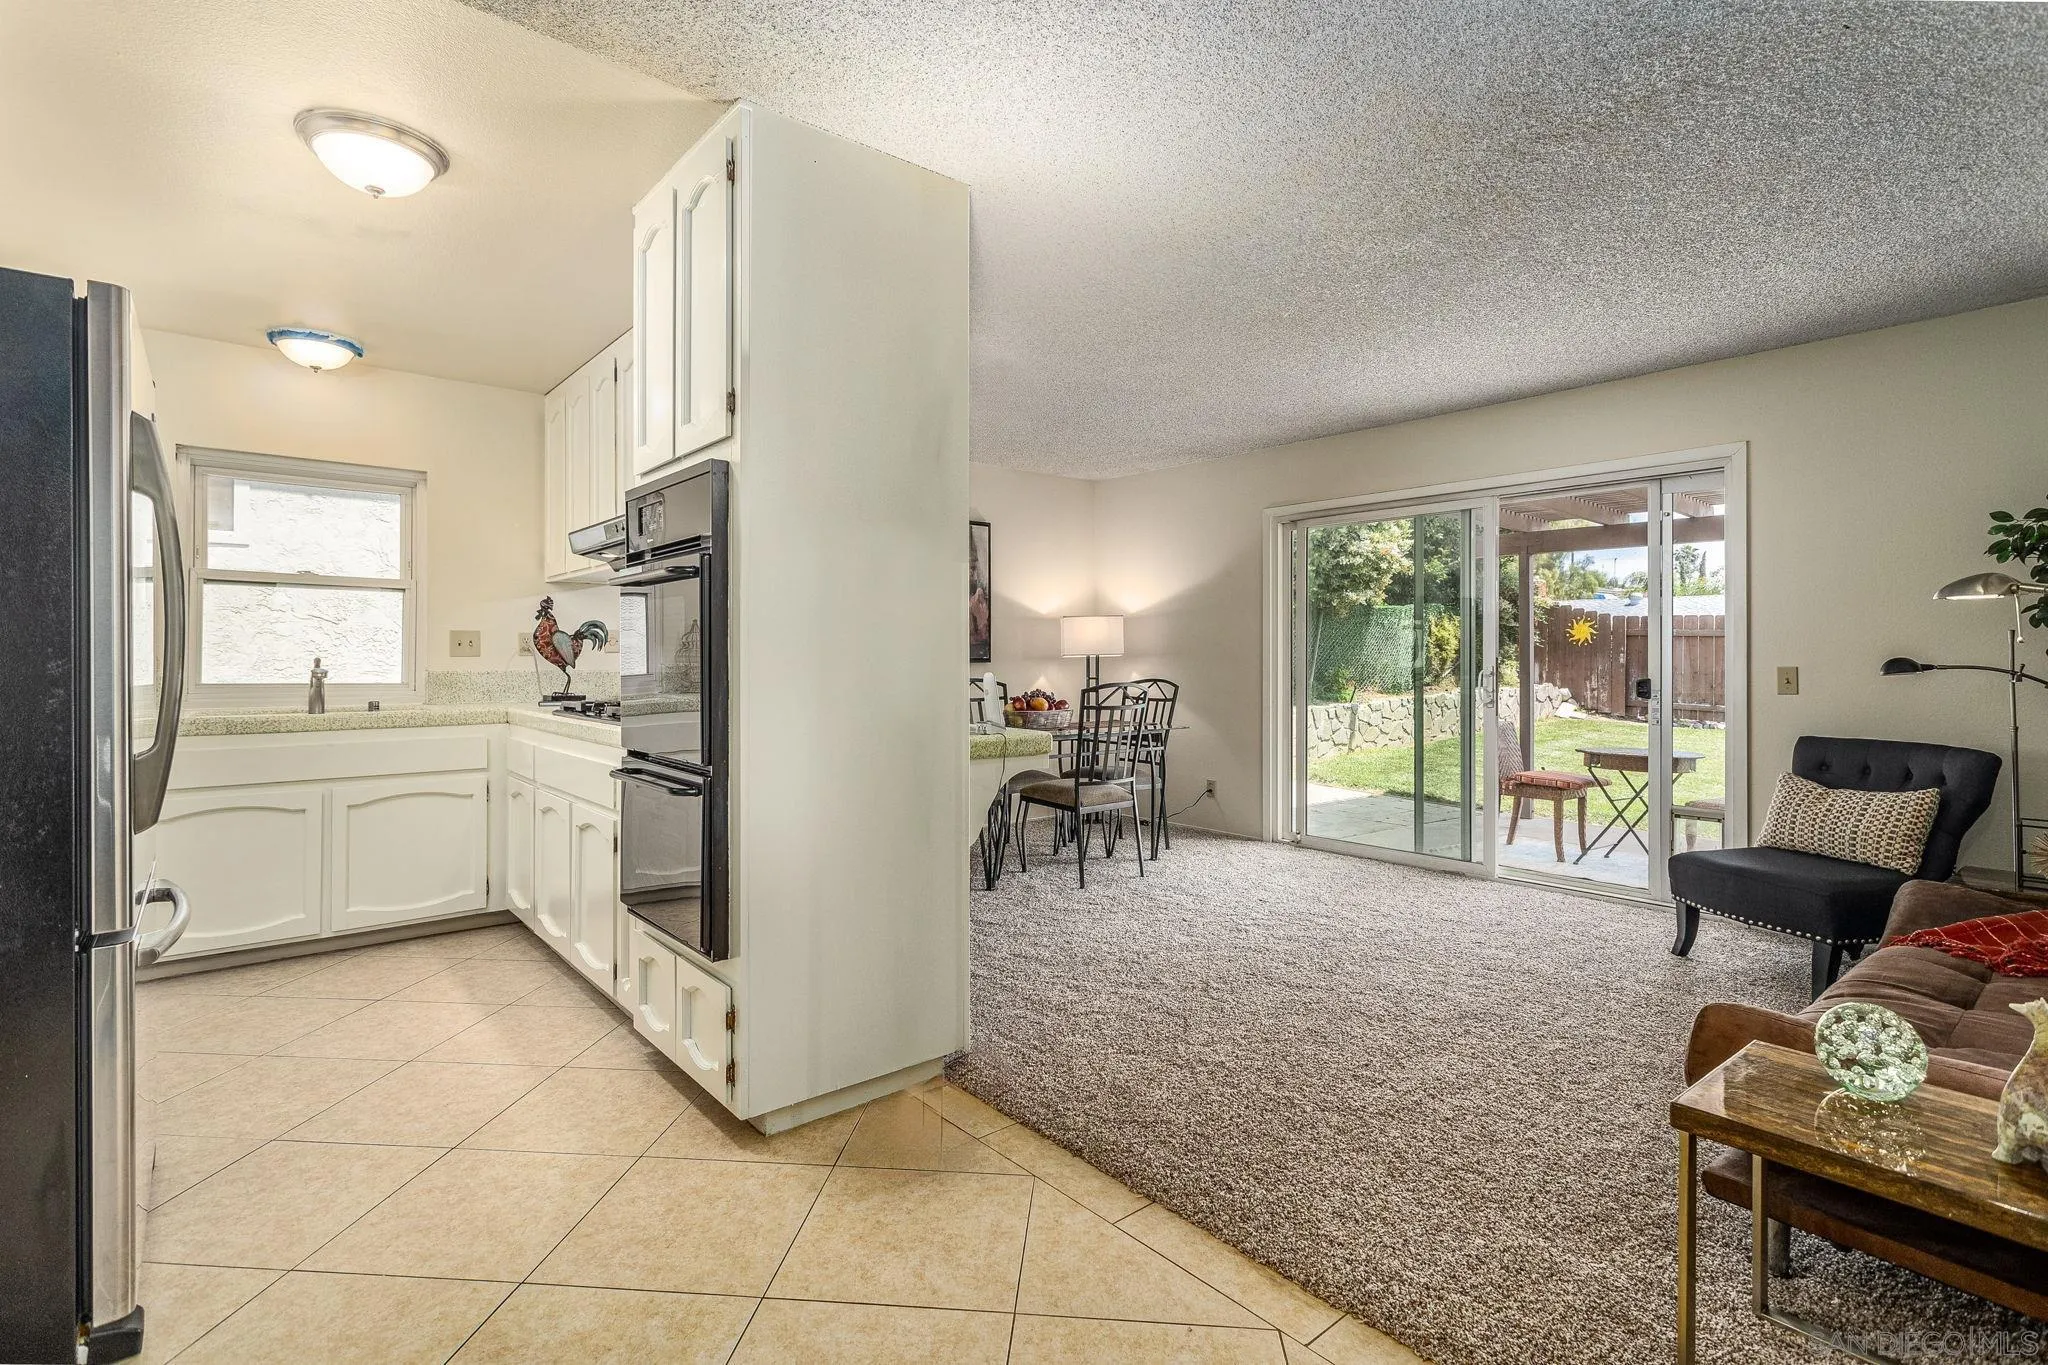
Open-plan kitchen and living room with stainless appliances, dining area, and sliding doors to the patio.
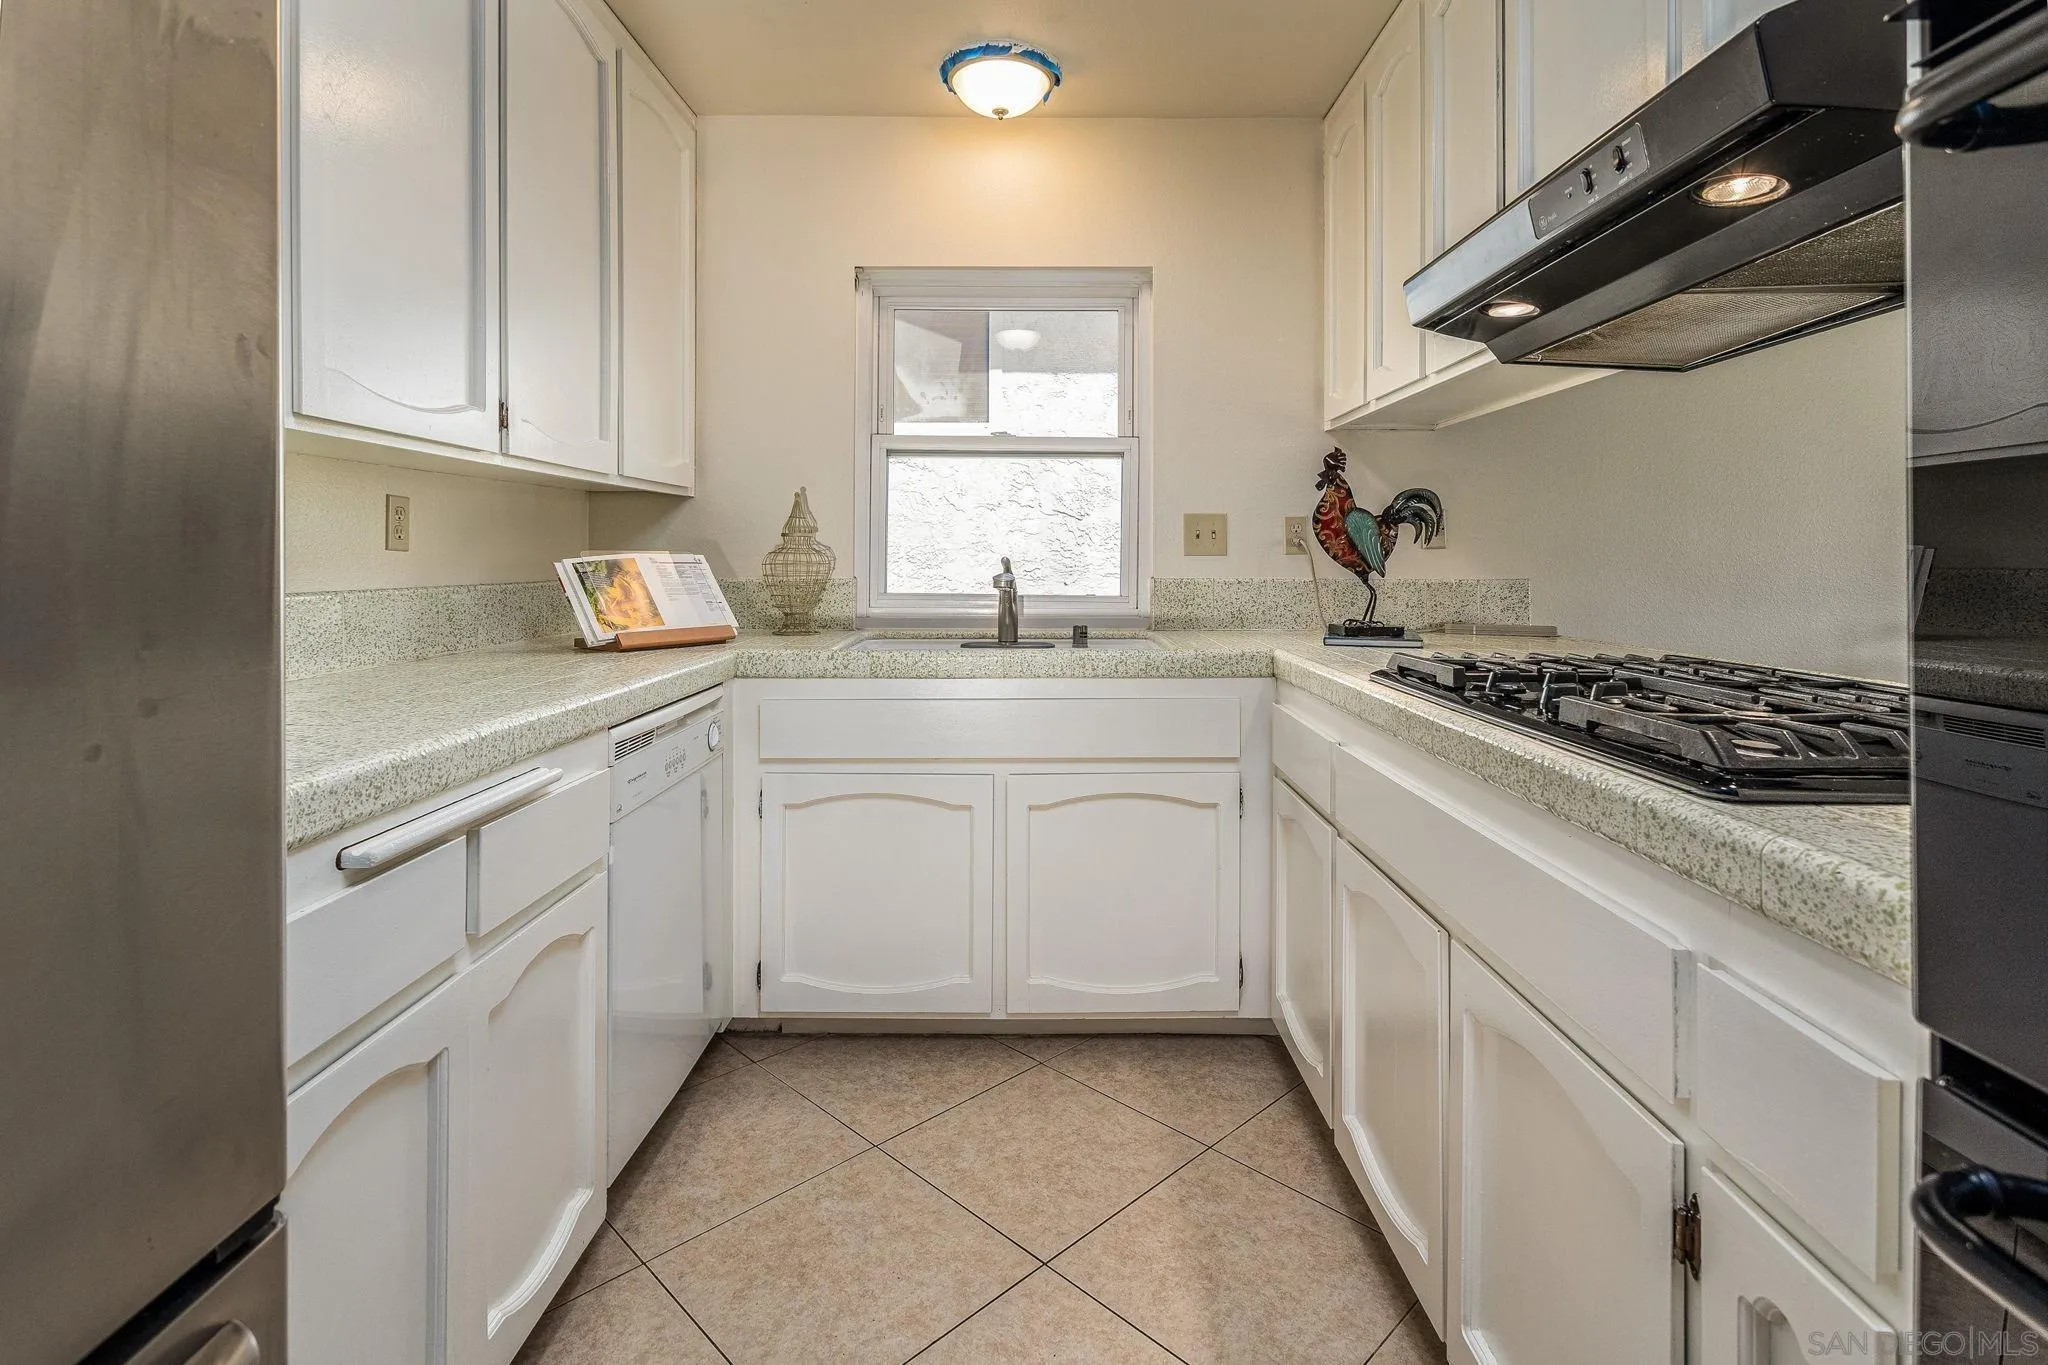
Galley kitchen with white cabinets, speckled counters, a window above the sink, and a gas cooktop.
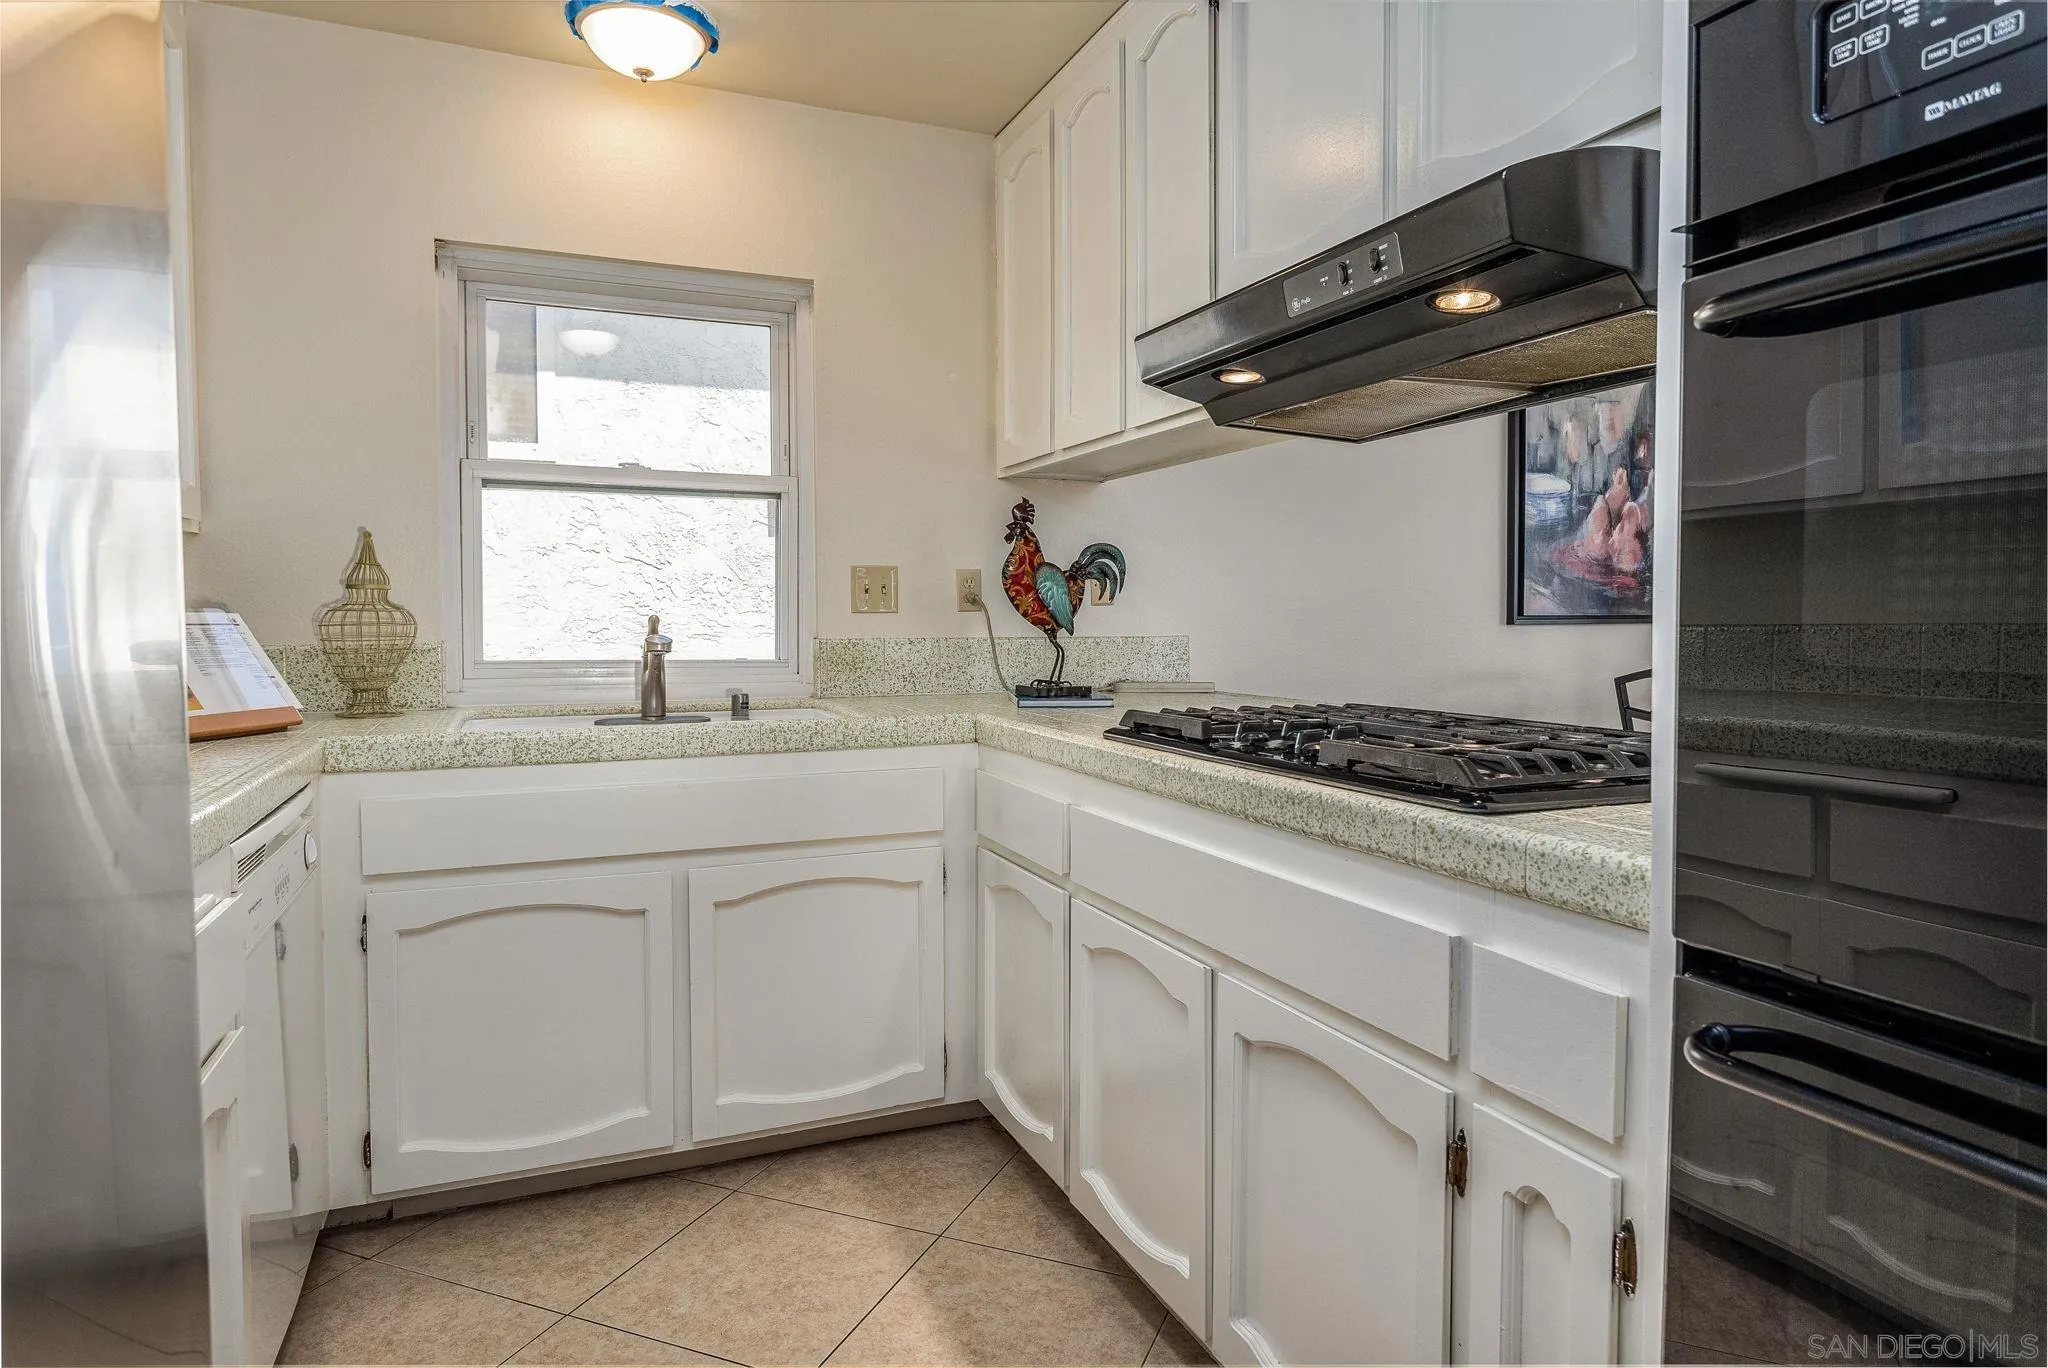
Kitchen with white cabinets, speckled counters, a gas cooktop, and a sink beneath a window.
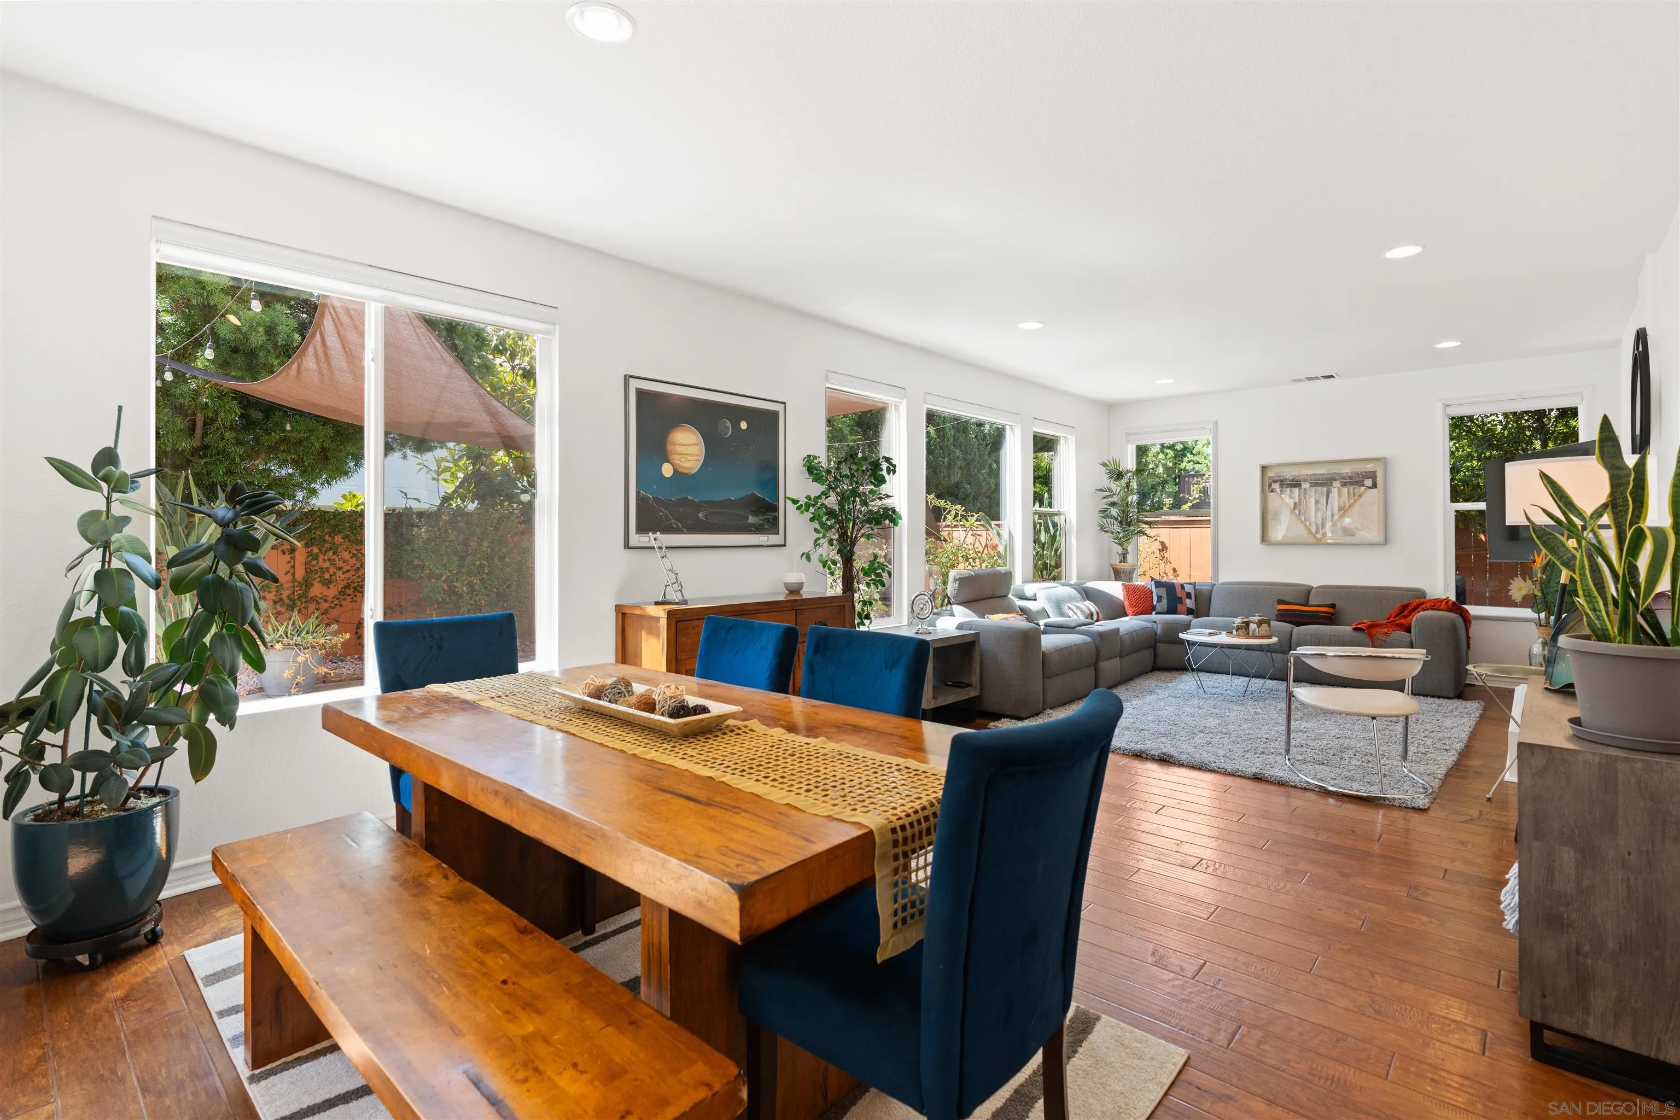
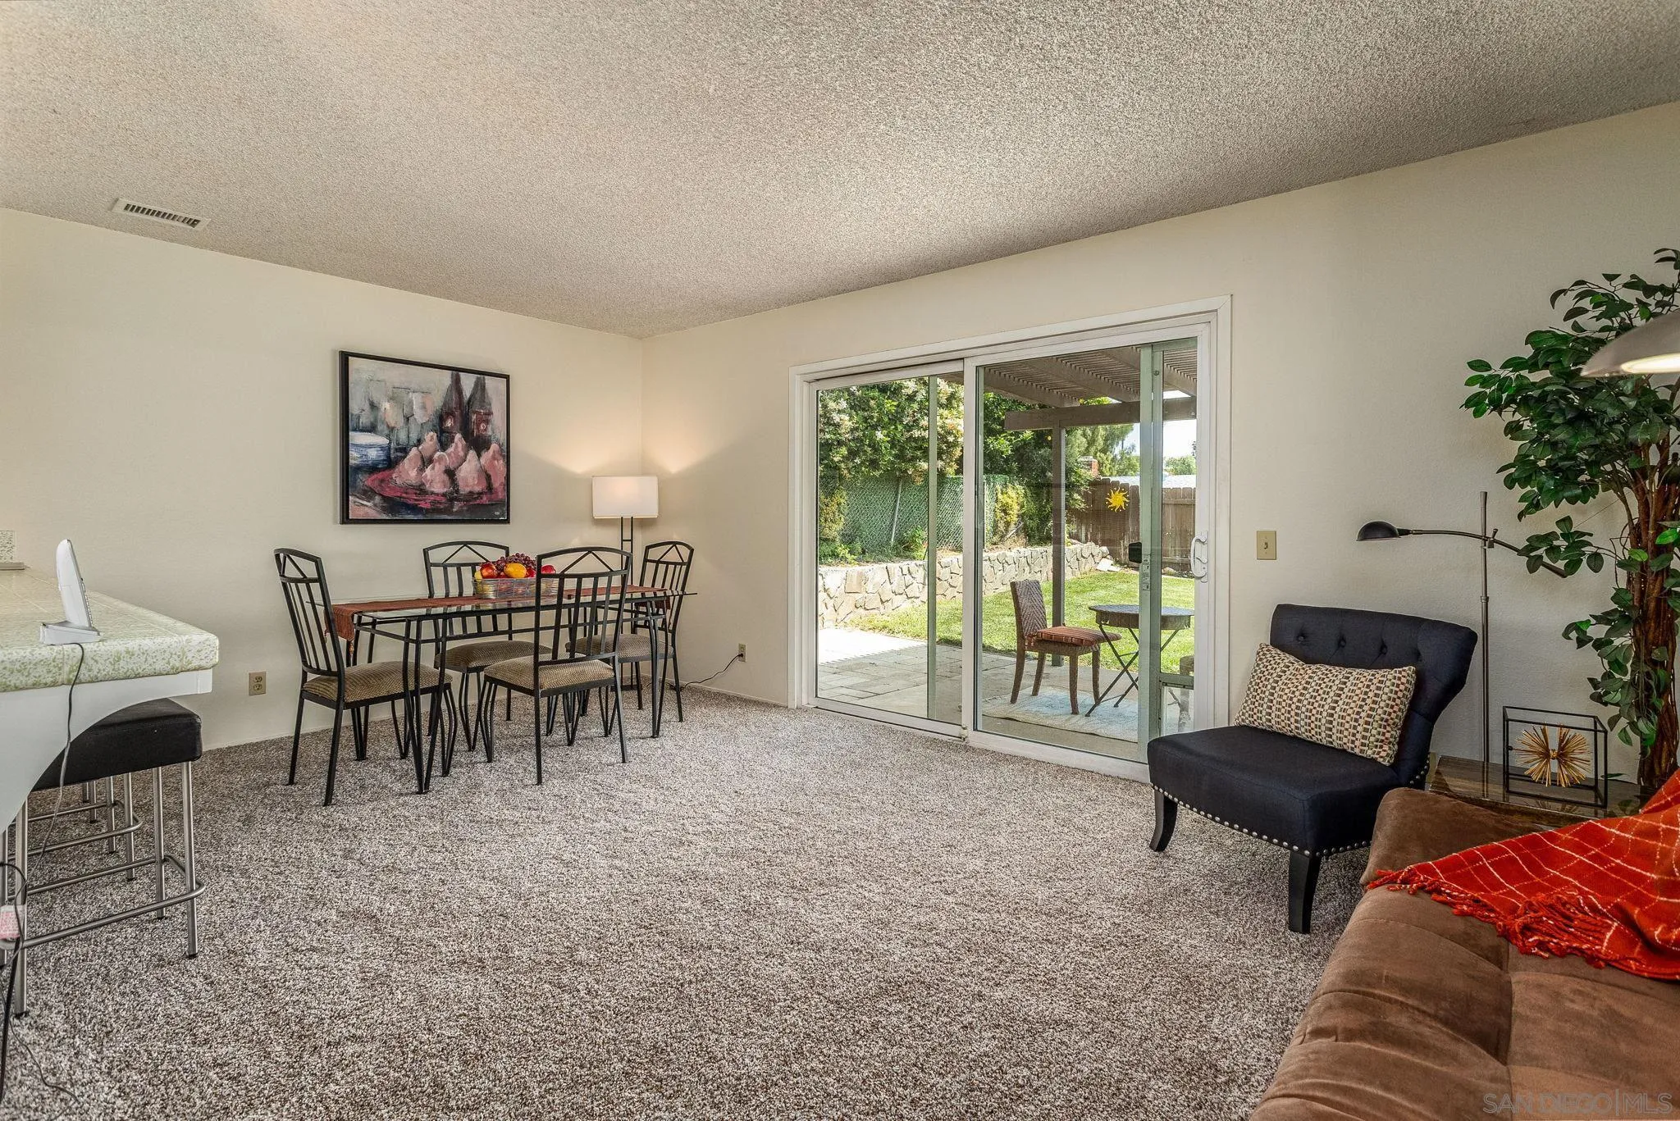
Living and dining area with sliding glass doors opening to a covered patio and lawn.
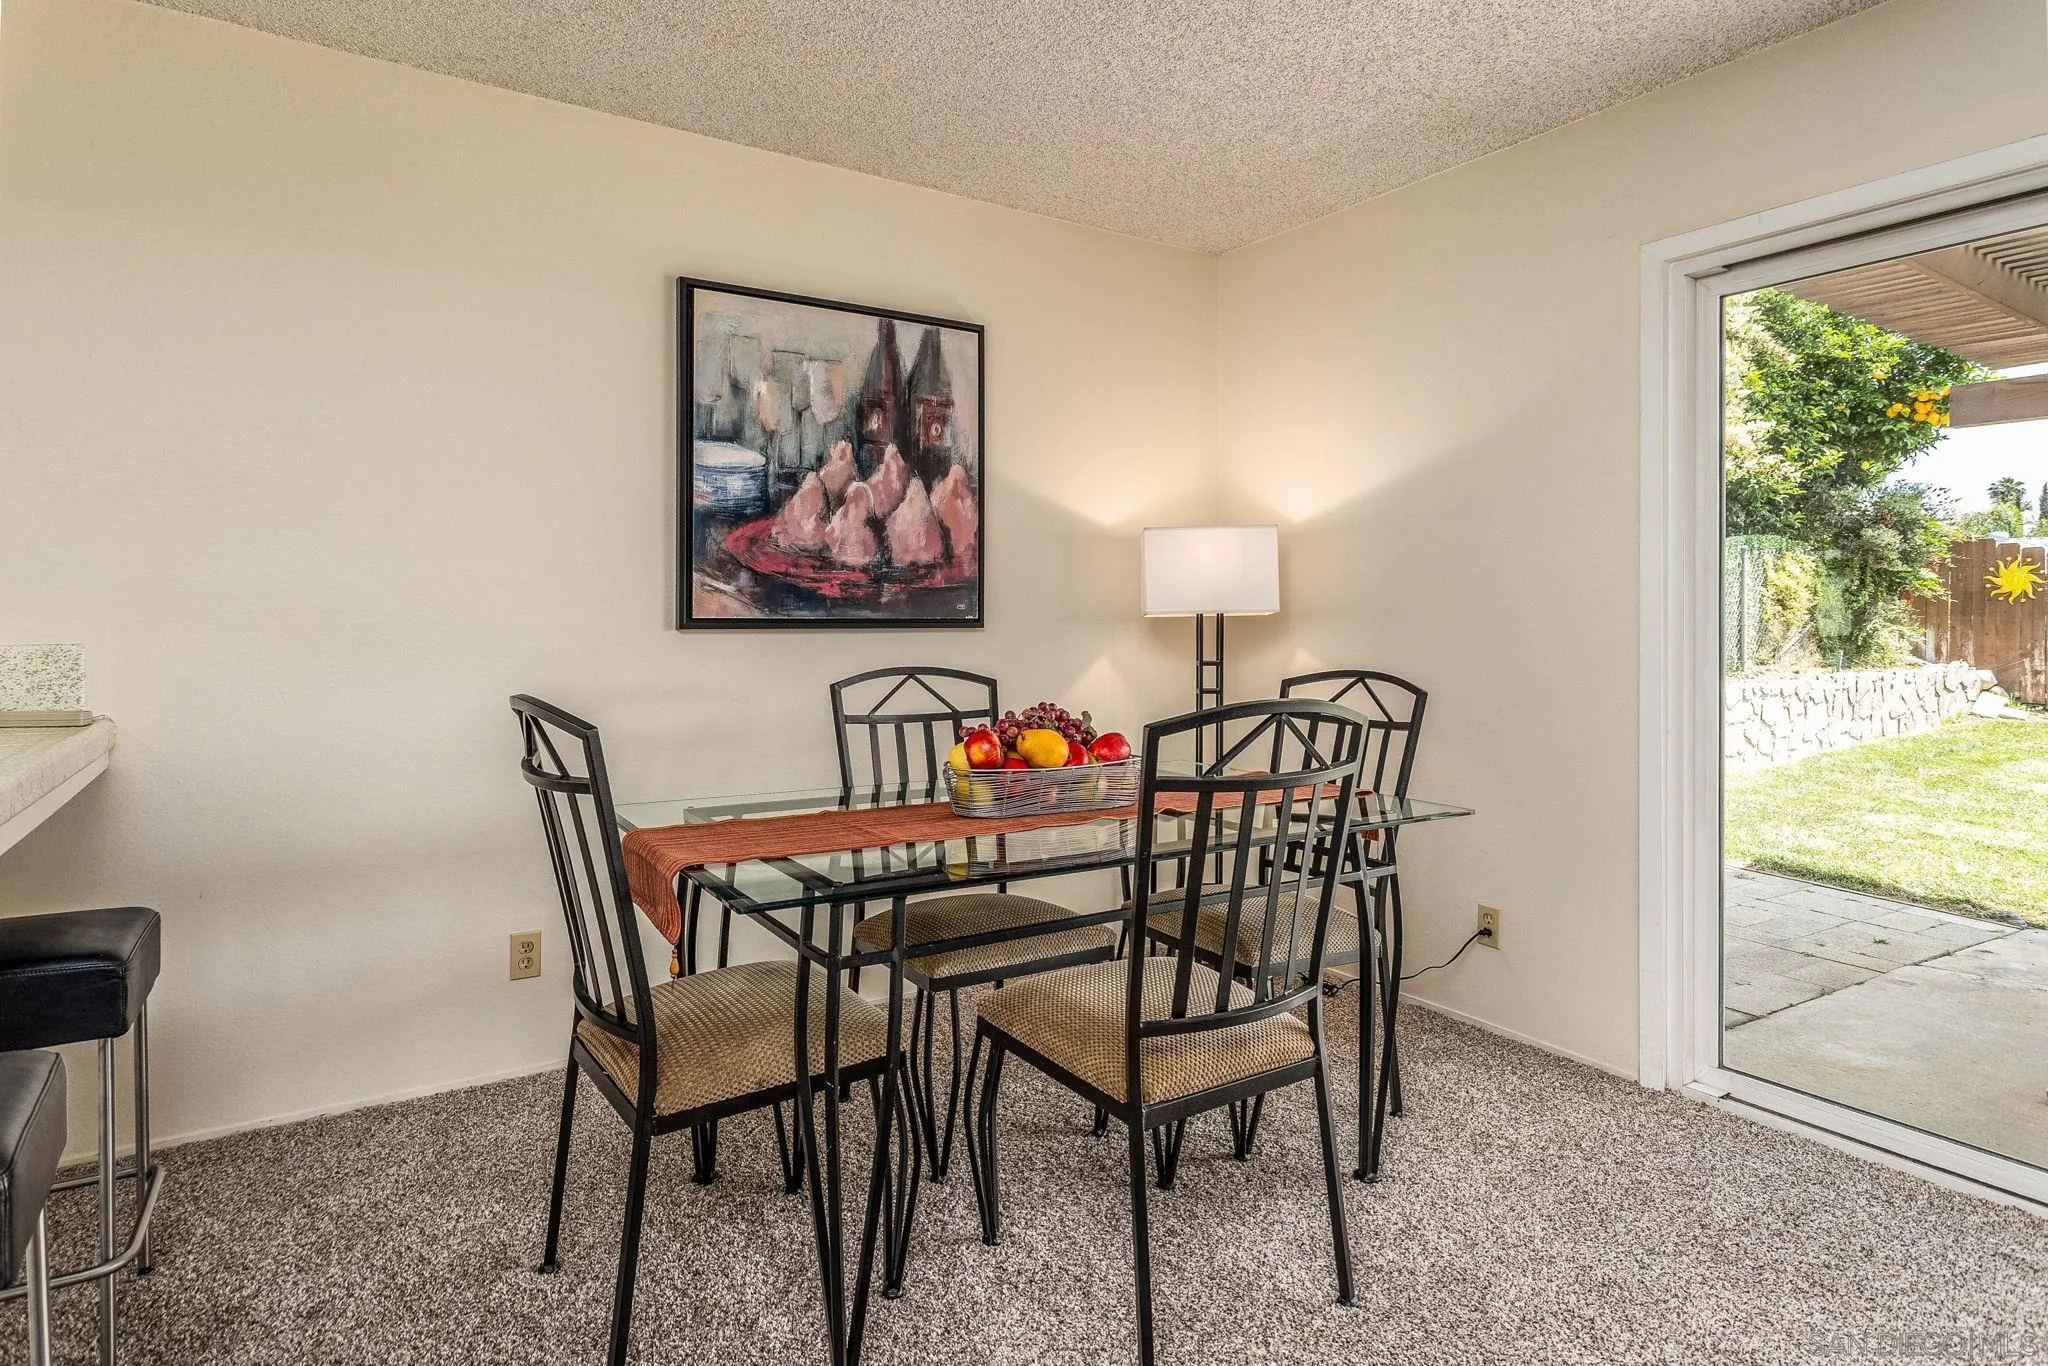
Dining area with a glass-top table and black chairs beside a sliding door to the backyard.
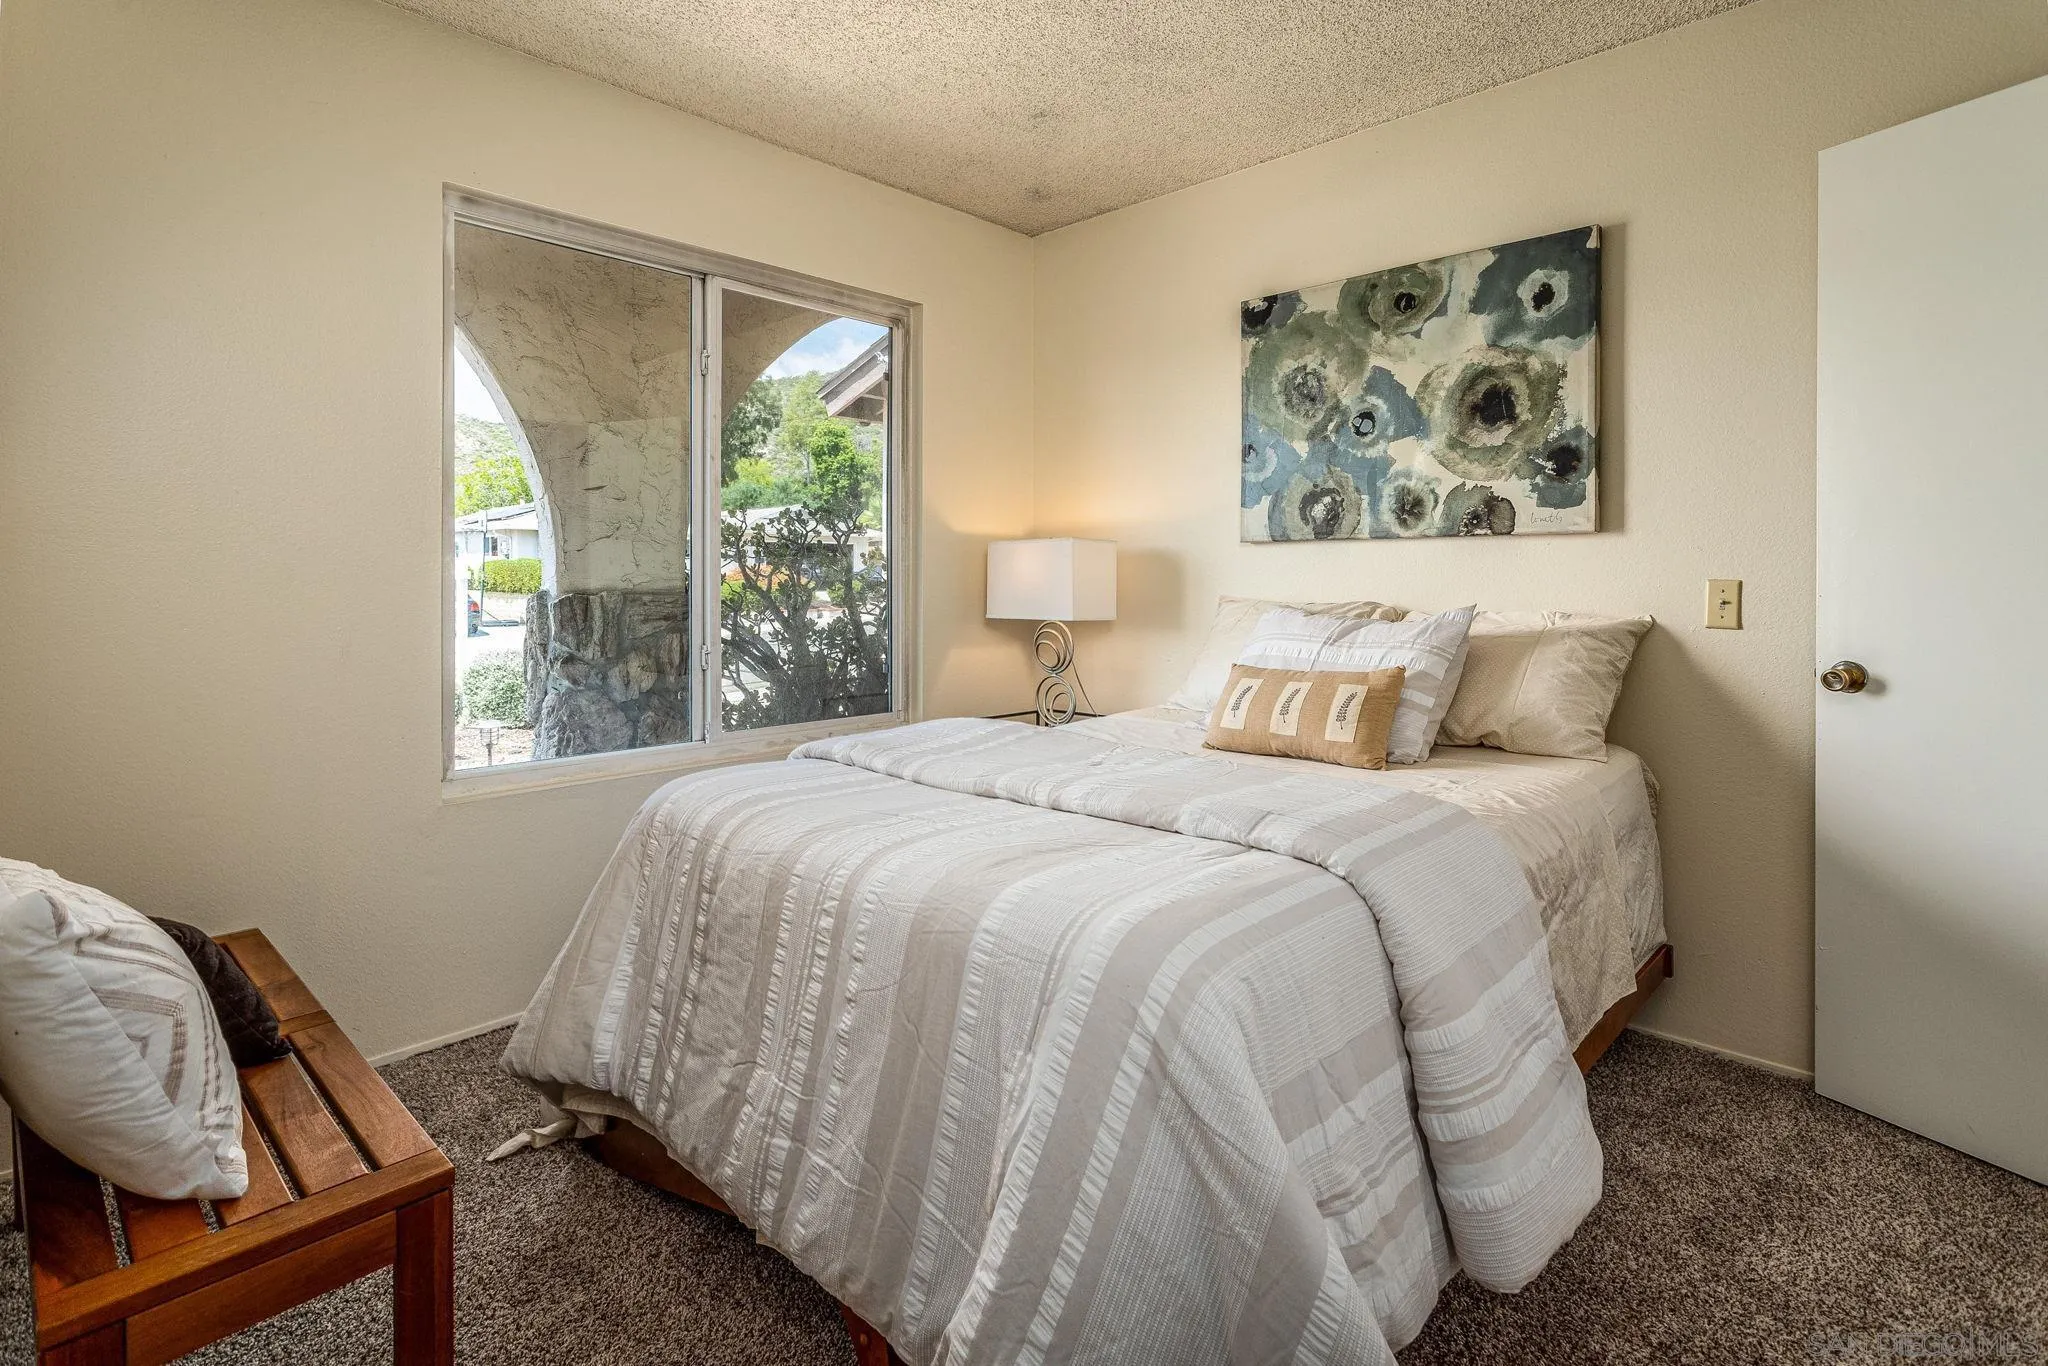
Bedroom with a large white-covered bed, wooden bench, and window overlooking the porch.
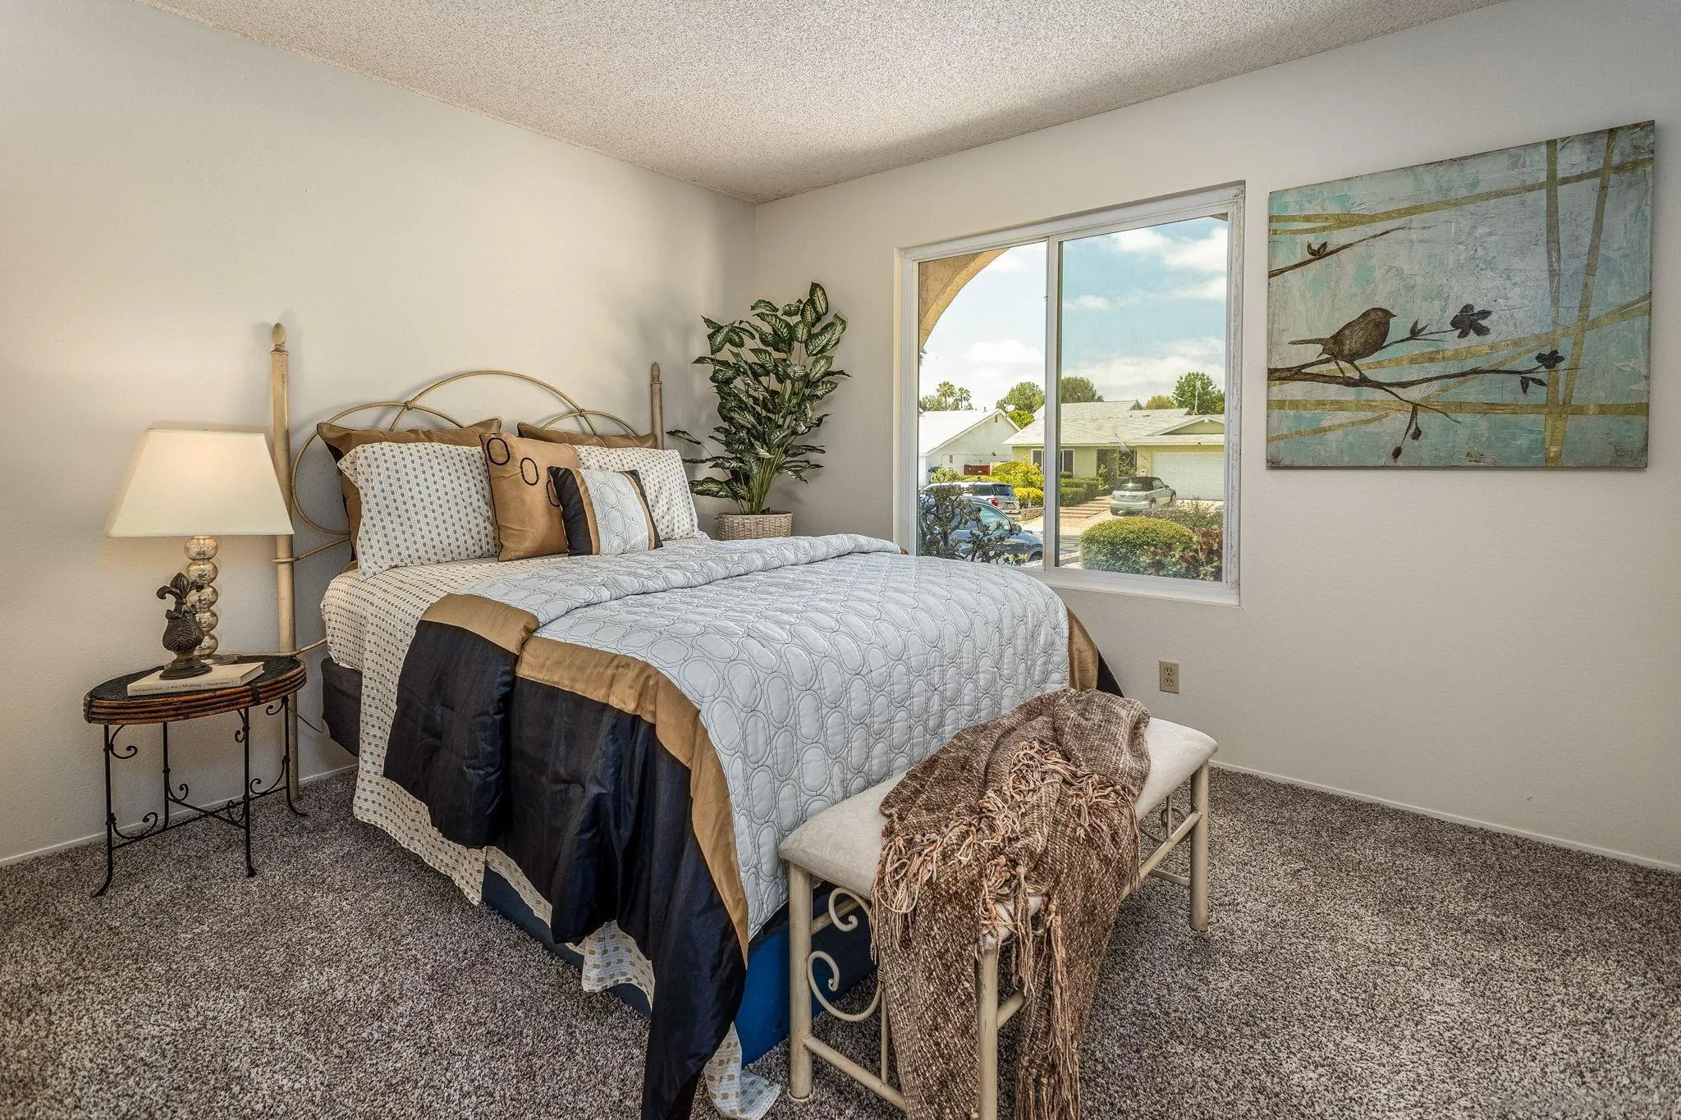
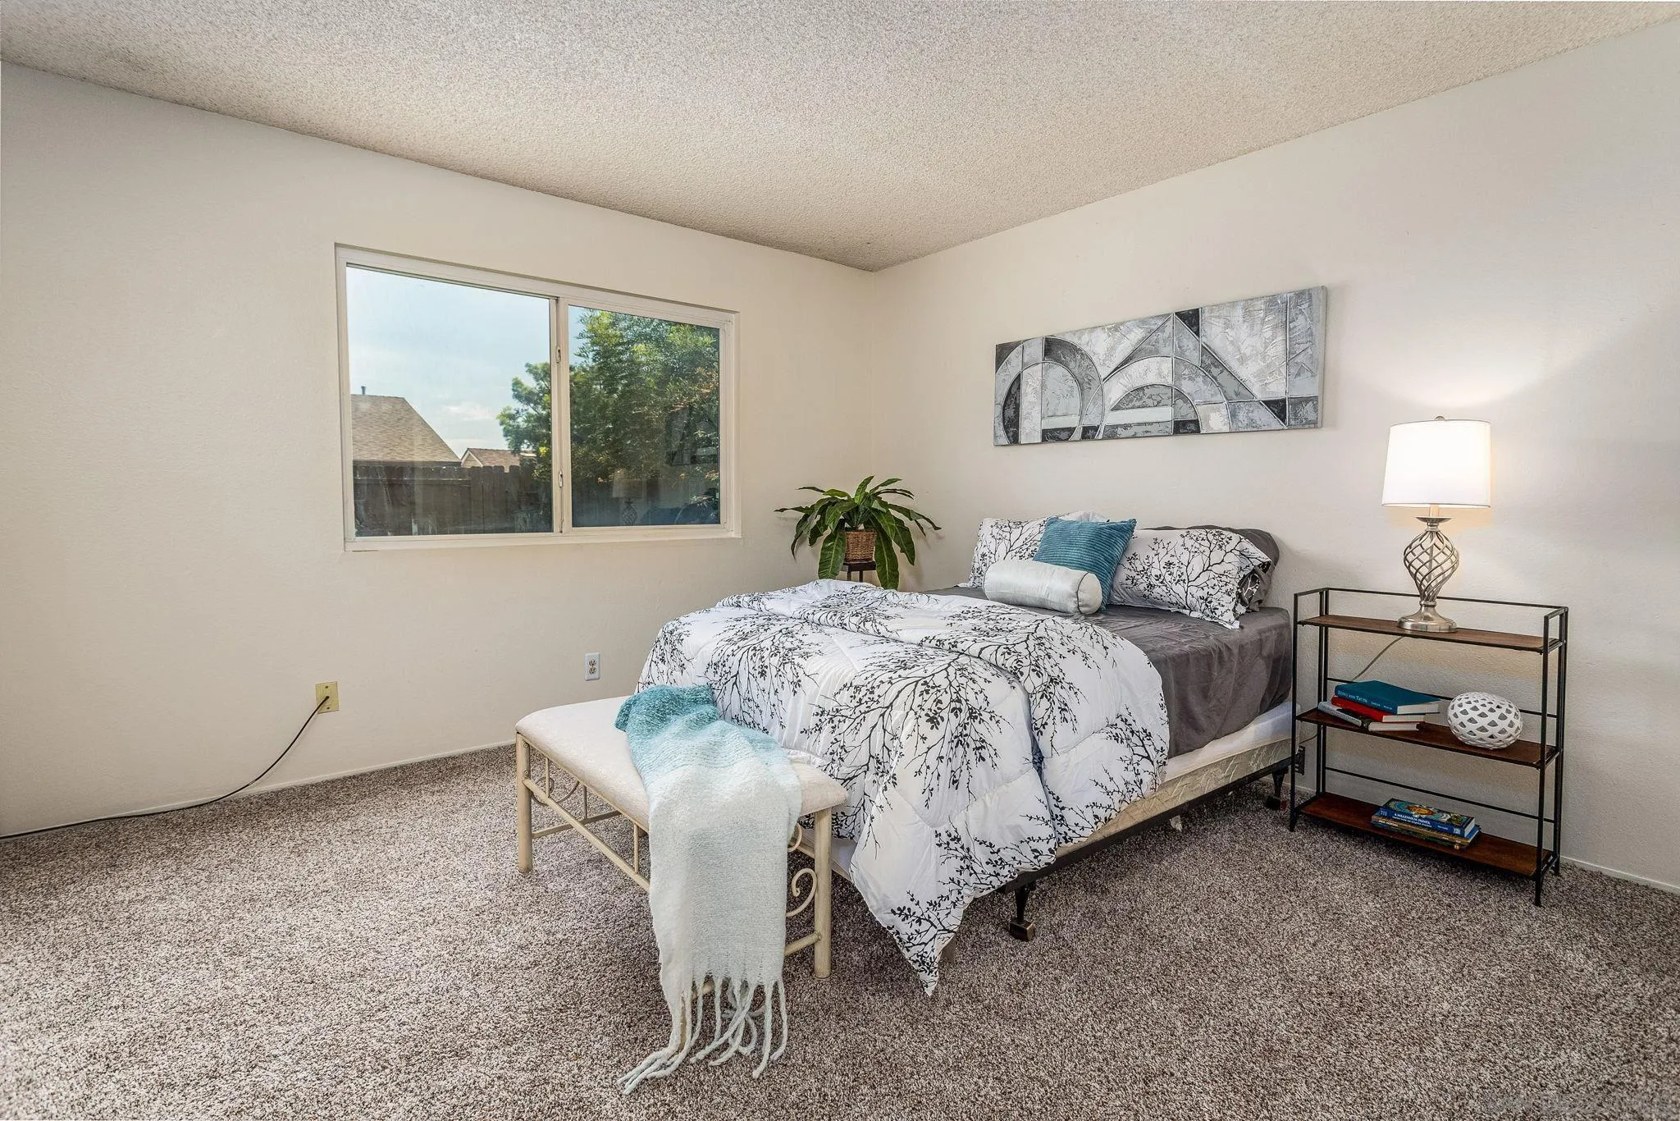
Staged bedroom with a patterned bed, carpeted floor, and window overlooking neighboring homes.
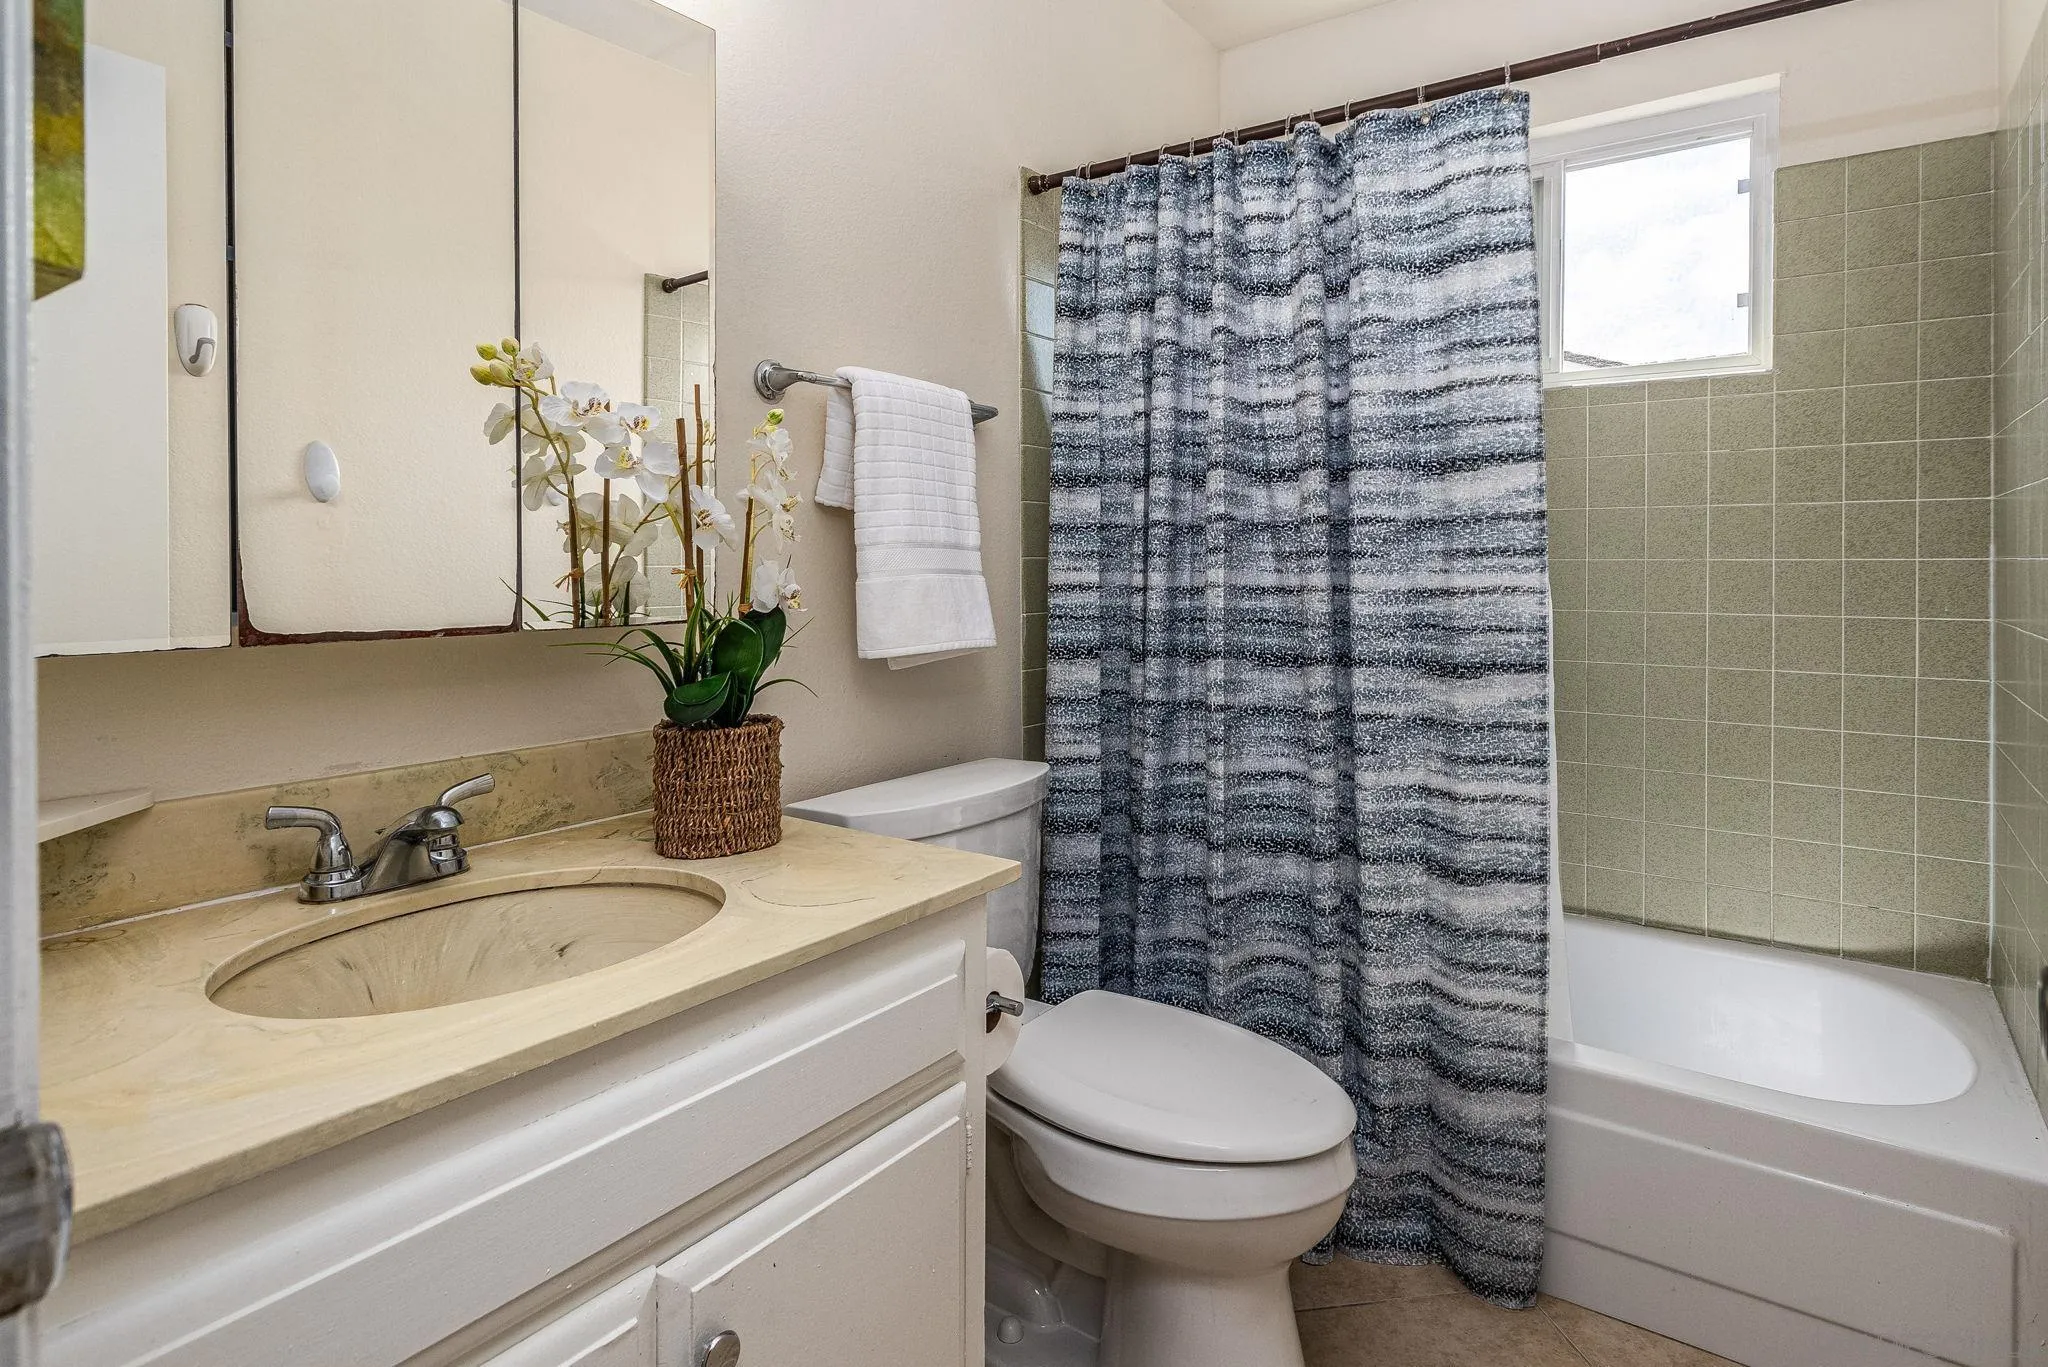
Bathroom with cream vanity, potted orchid, and tub with green tile surround.
Furnished bedroom with patterned bedding, a window, and a bench at the foot of the bed.
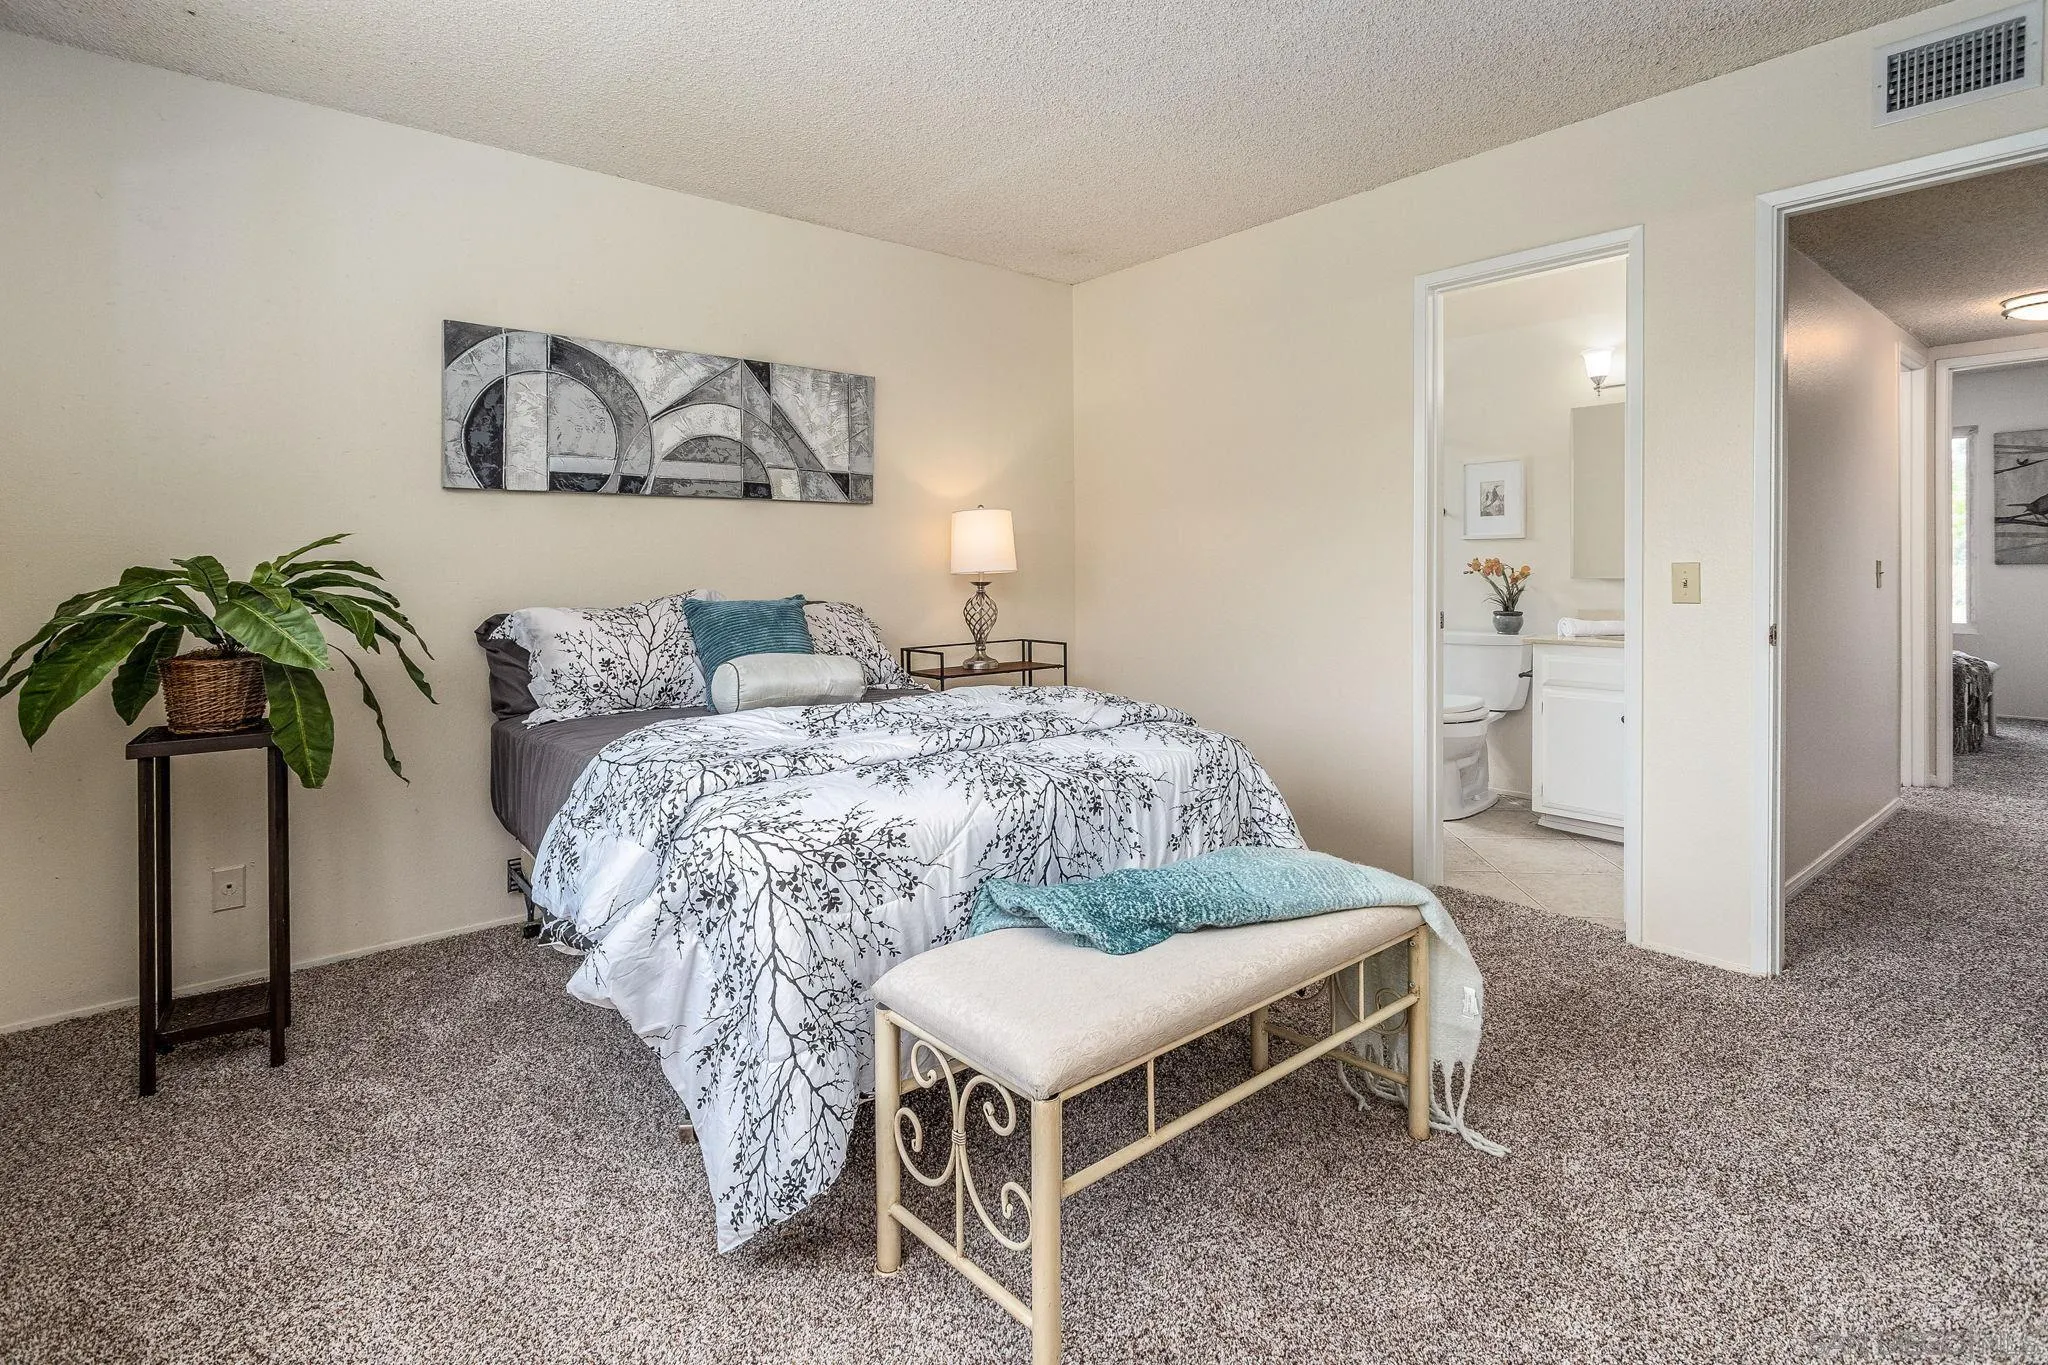
Furnished bedroom with botanical bedding, a teal-accented bench, and an adjoining bathroom.
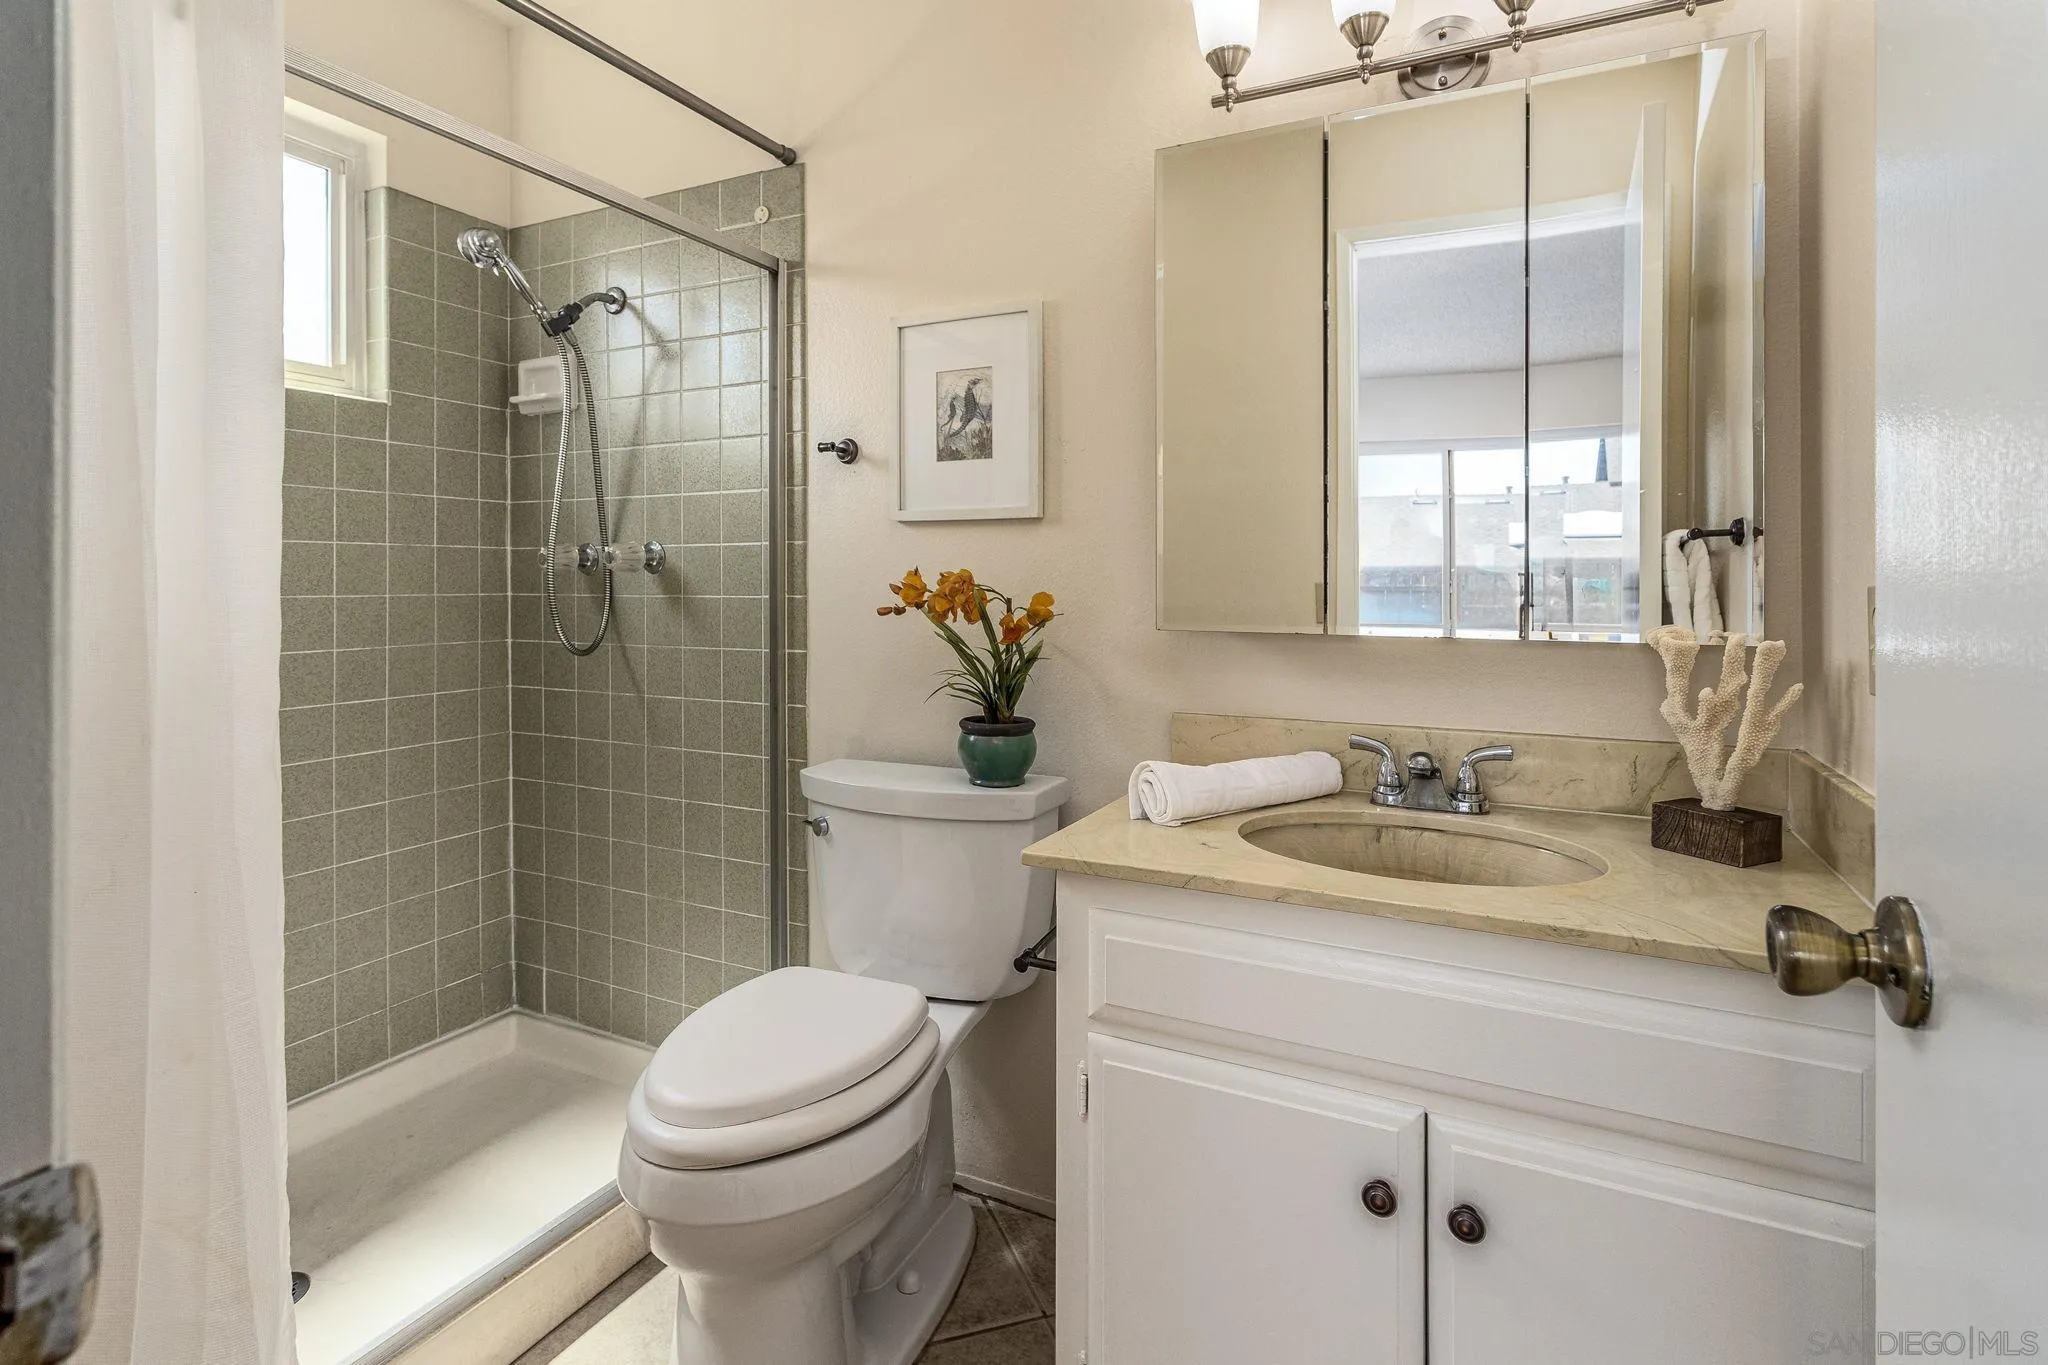
Bathroom with a gray-tile walk-in shower, toilet, and white vanity with a stone countertop.
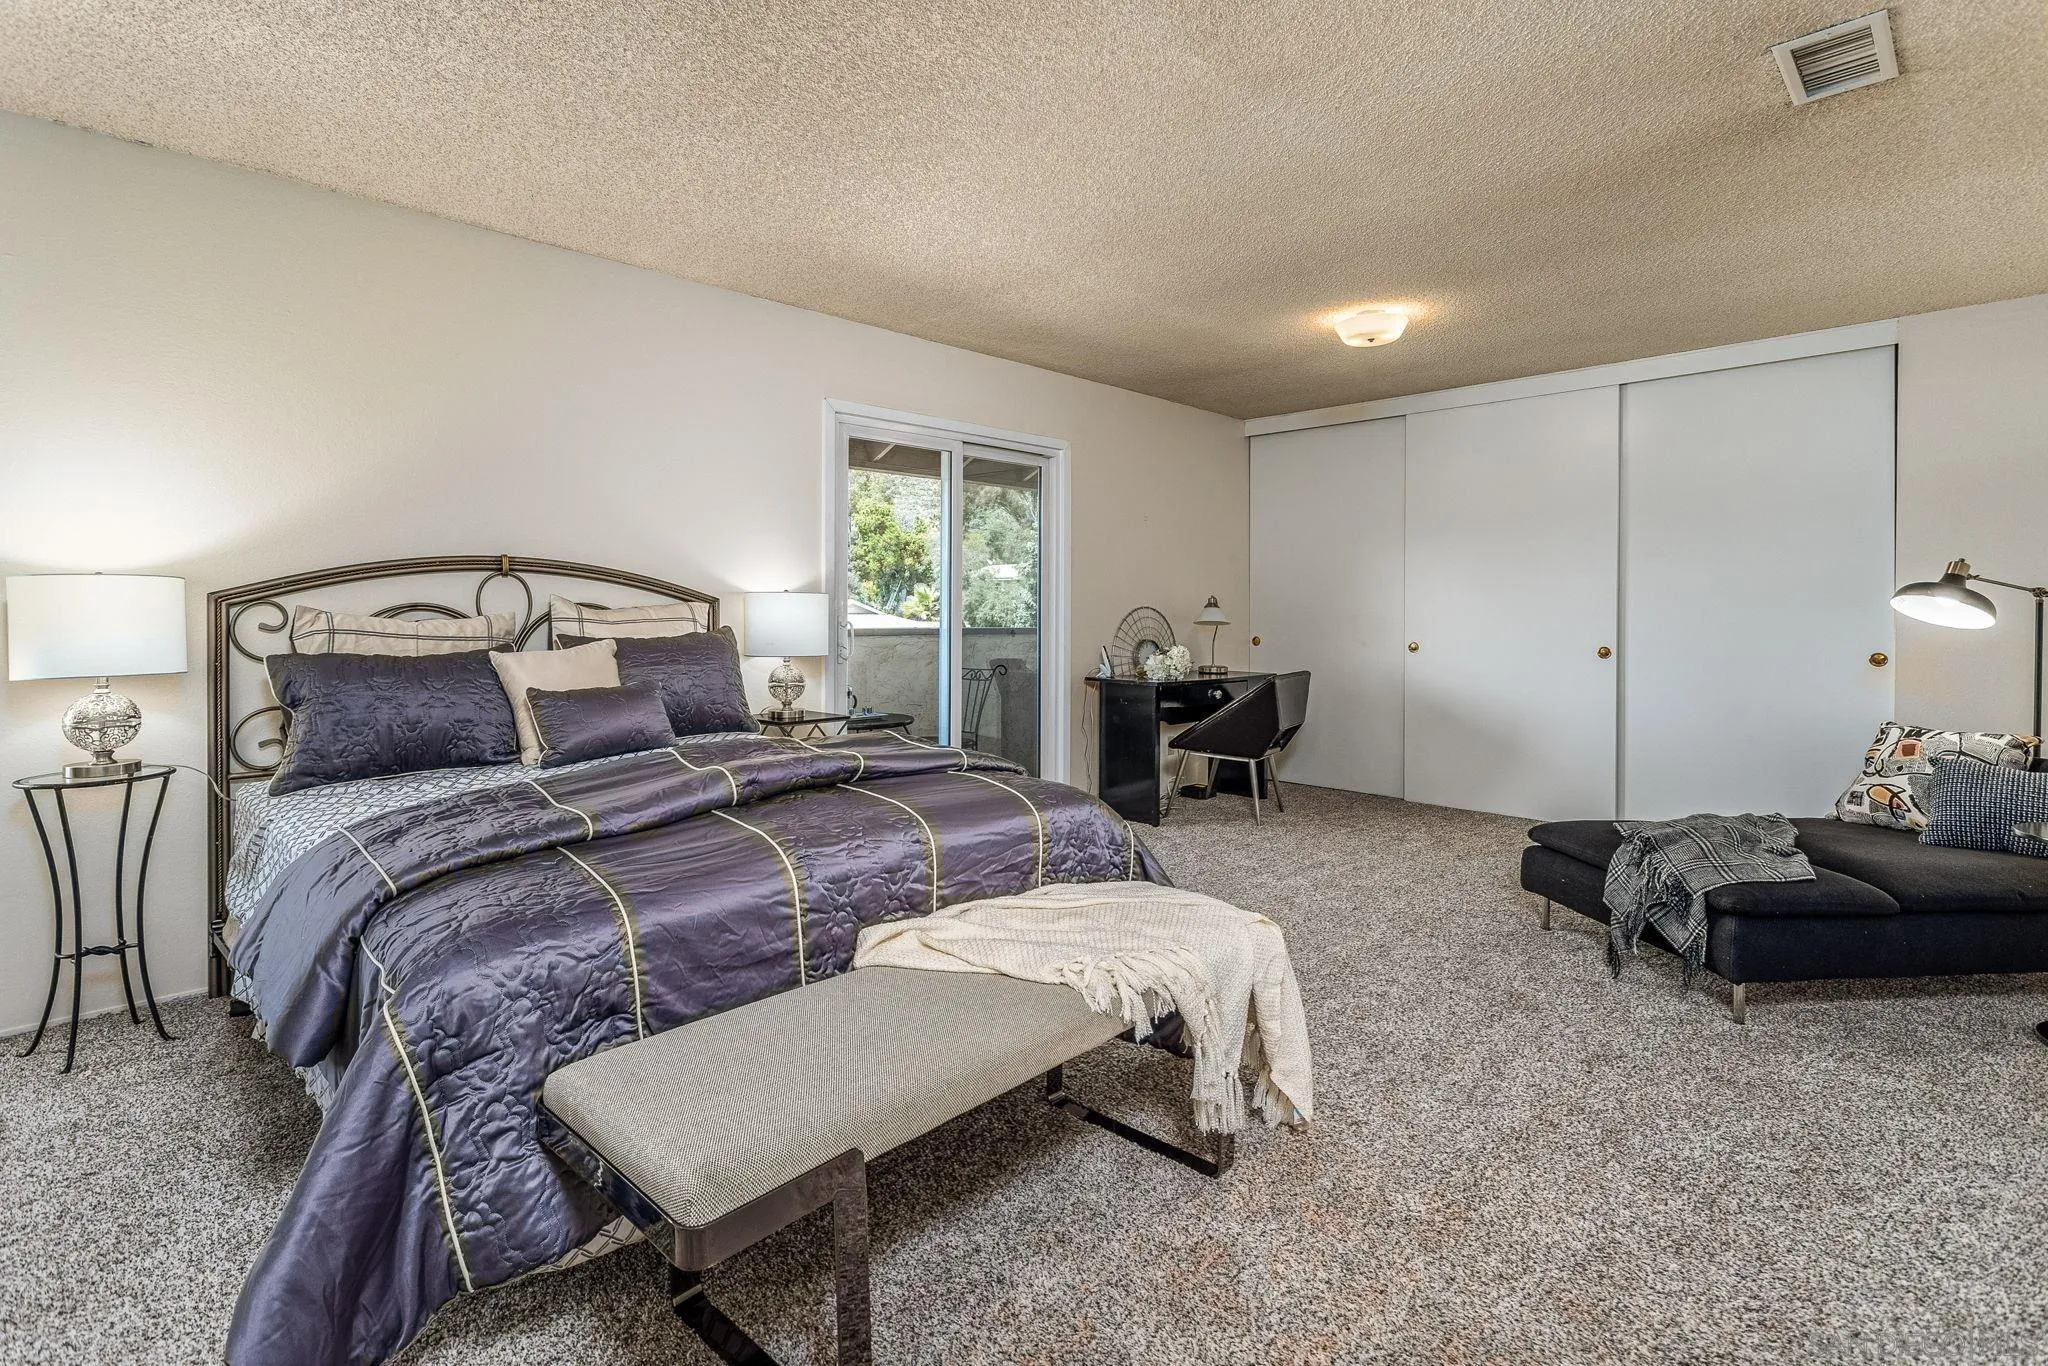
Staged bedroom with purple bedding, a sliding glass door, and a small desk.
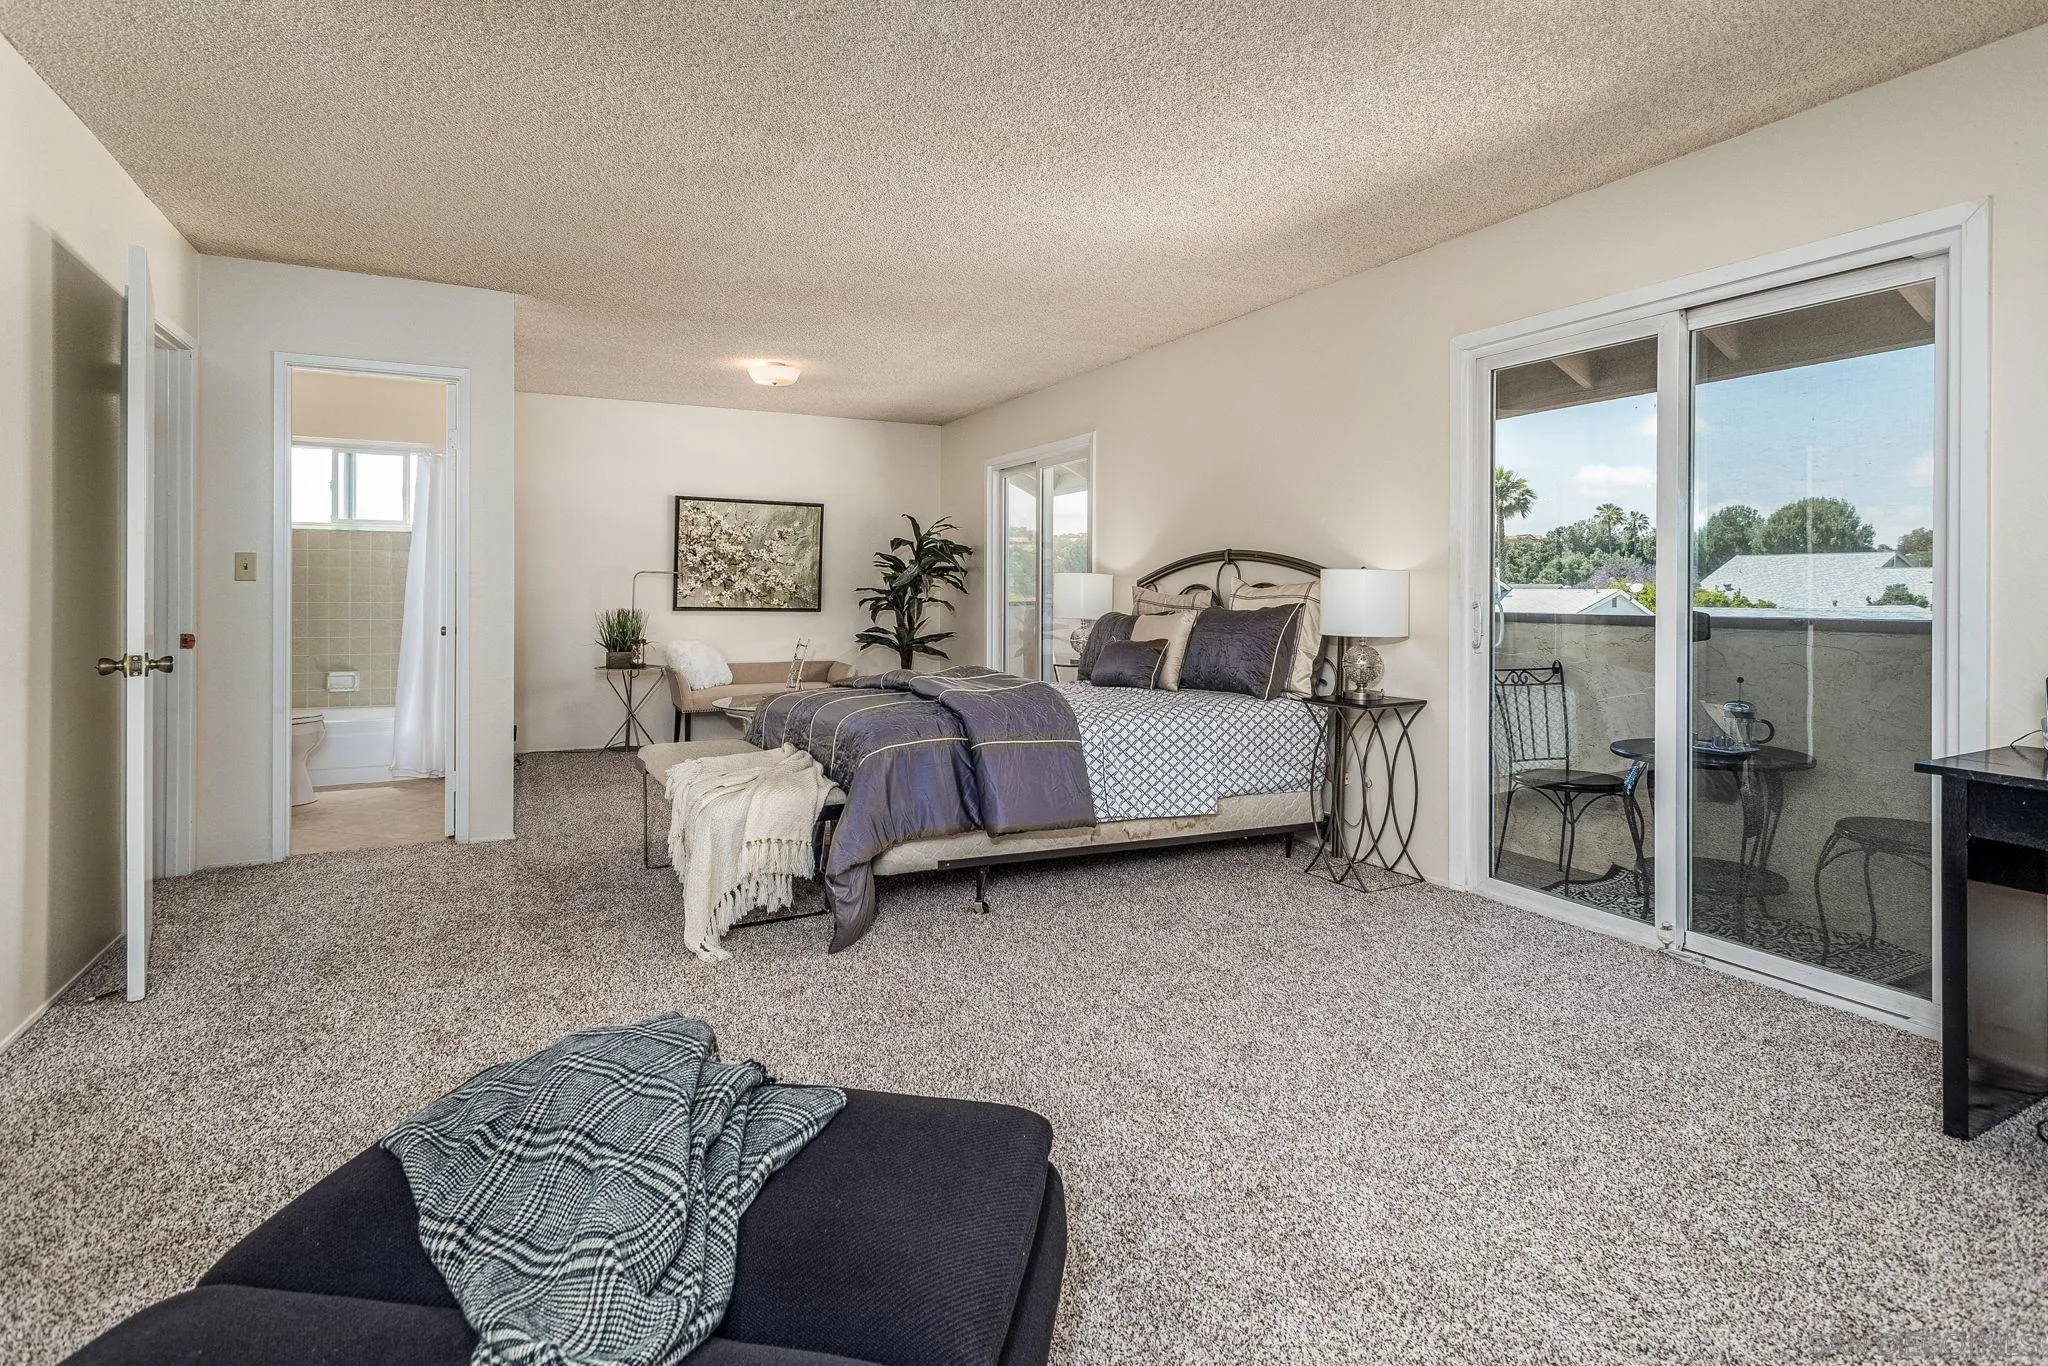
Furnished bedroom with a balcony, sliding glass doors, and an adjoining bathroom.
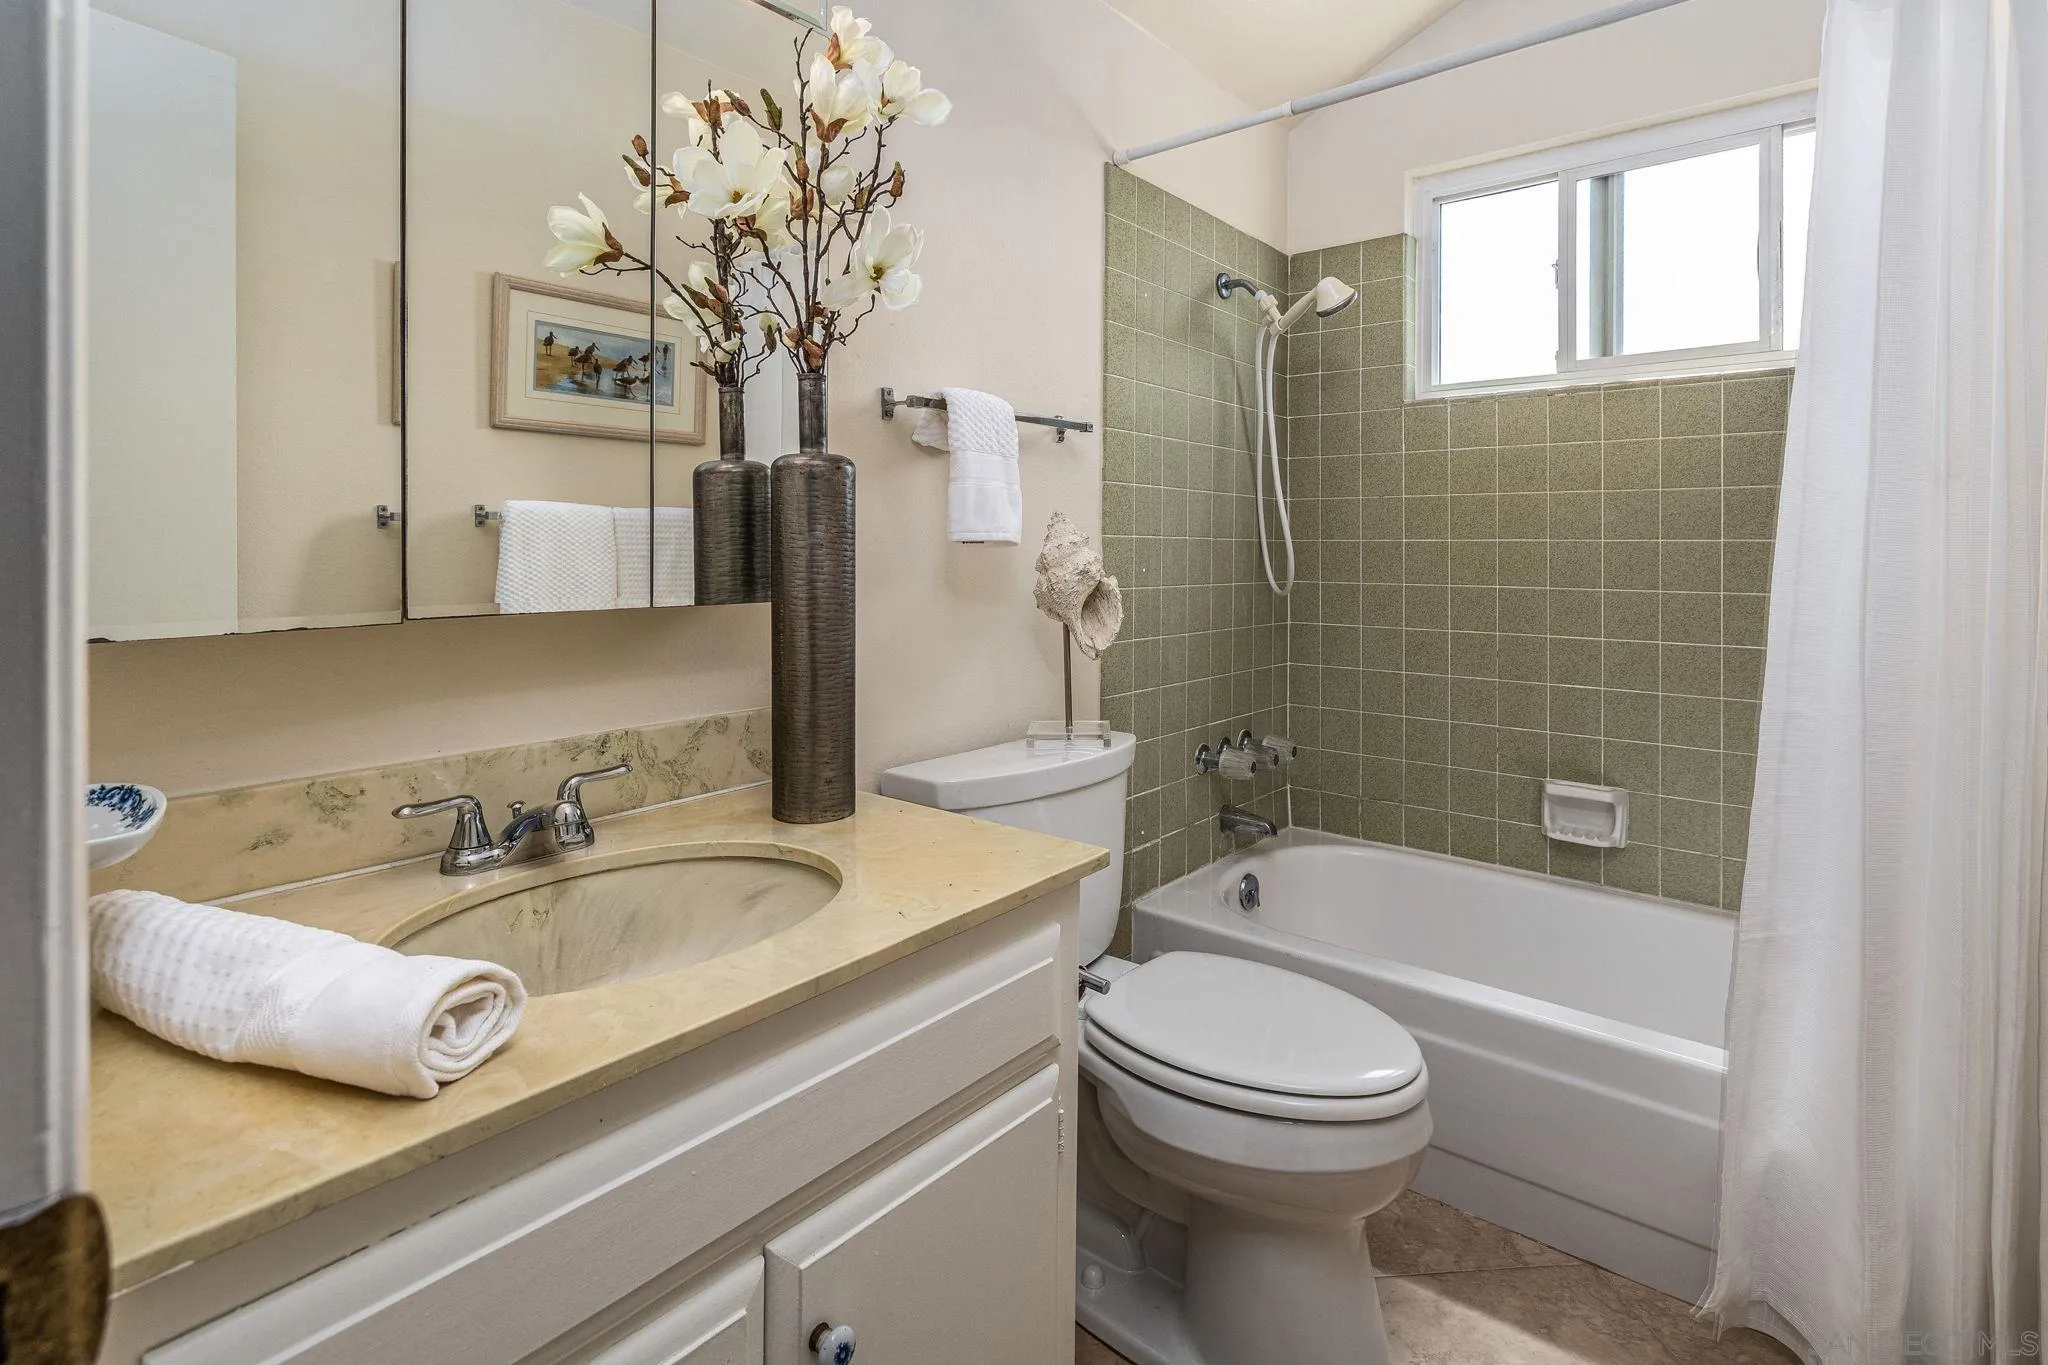
Bathroom with a cream vanity, mirrored cabinet, toilet, and tub backed by olive-green tile.
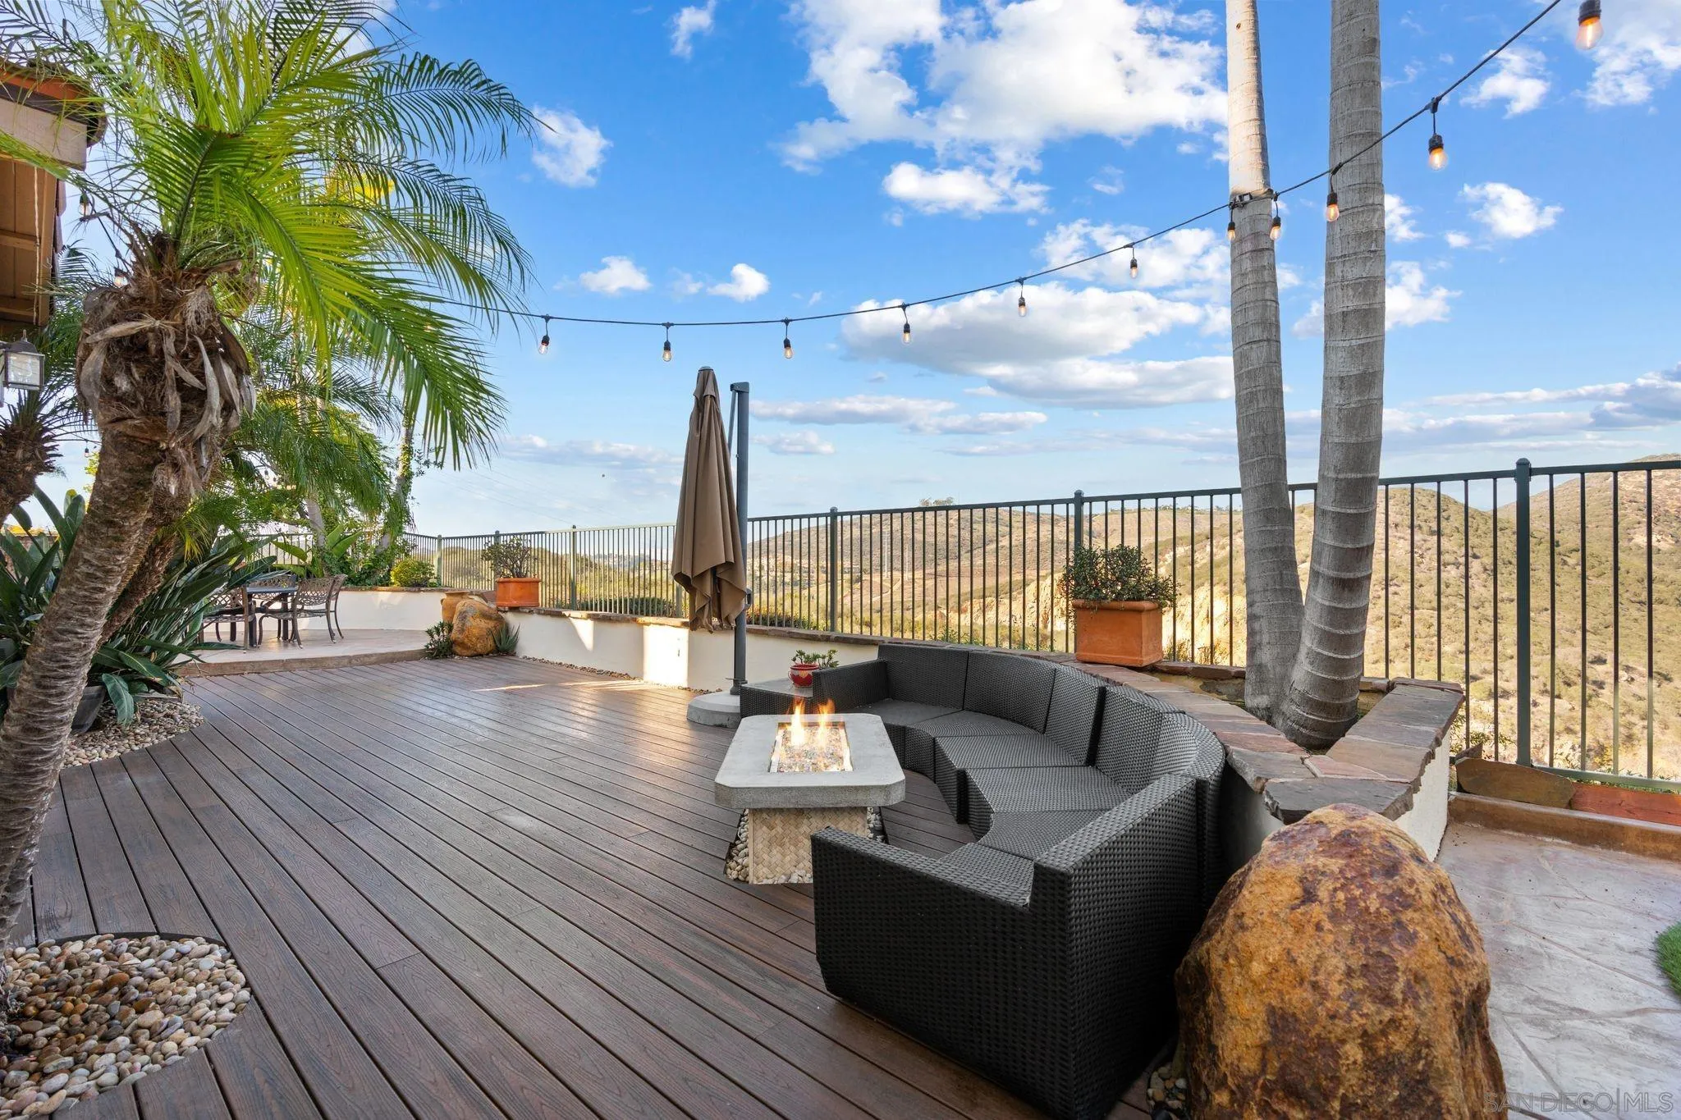
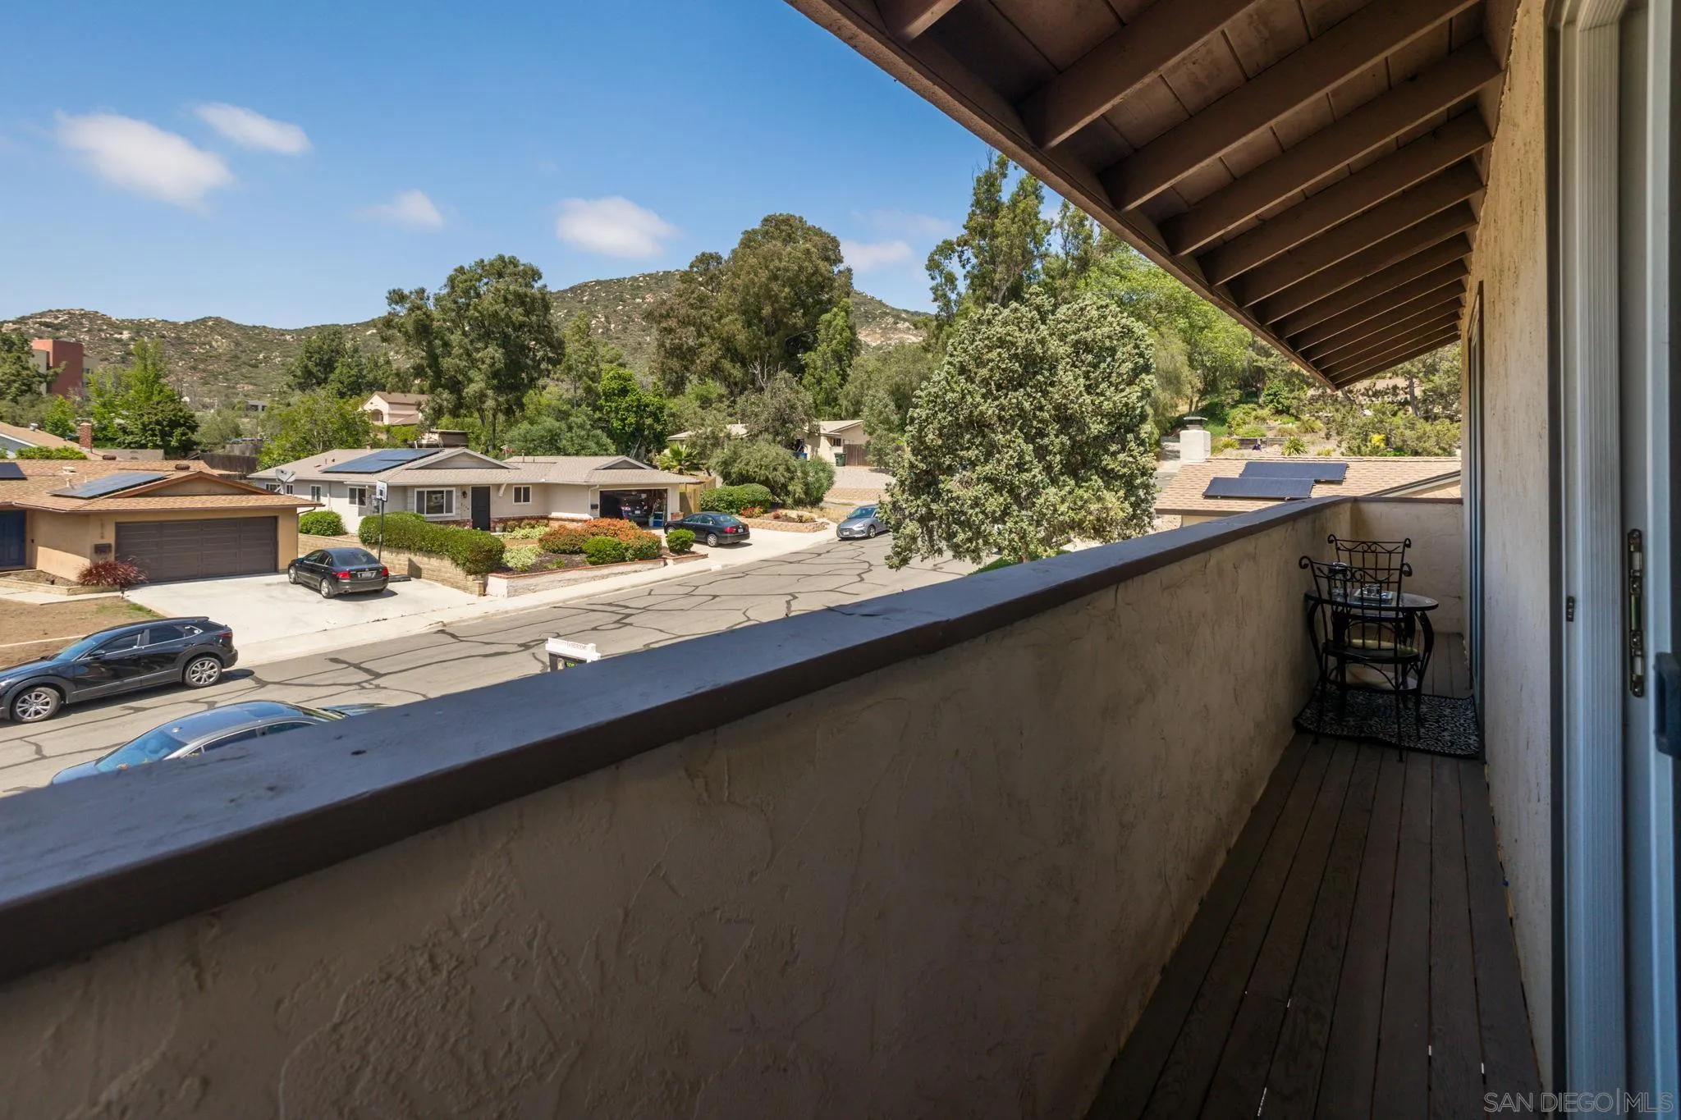
Covered balcony with bistro set overlooking neighboring homes and tree-covered hills.
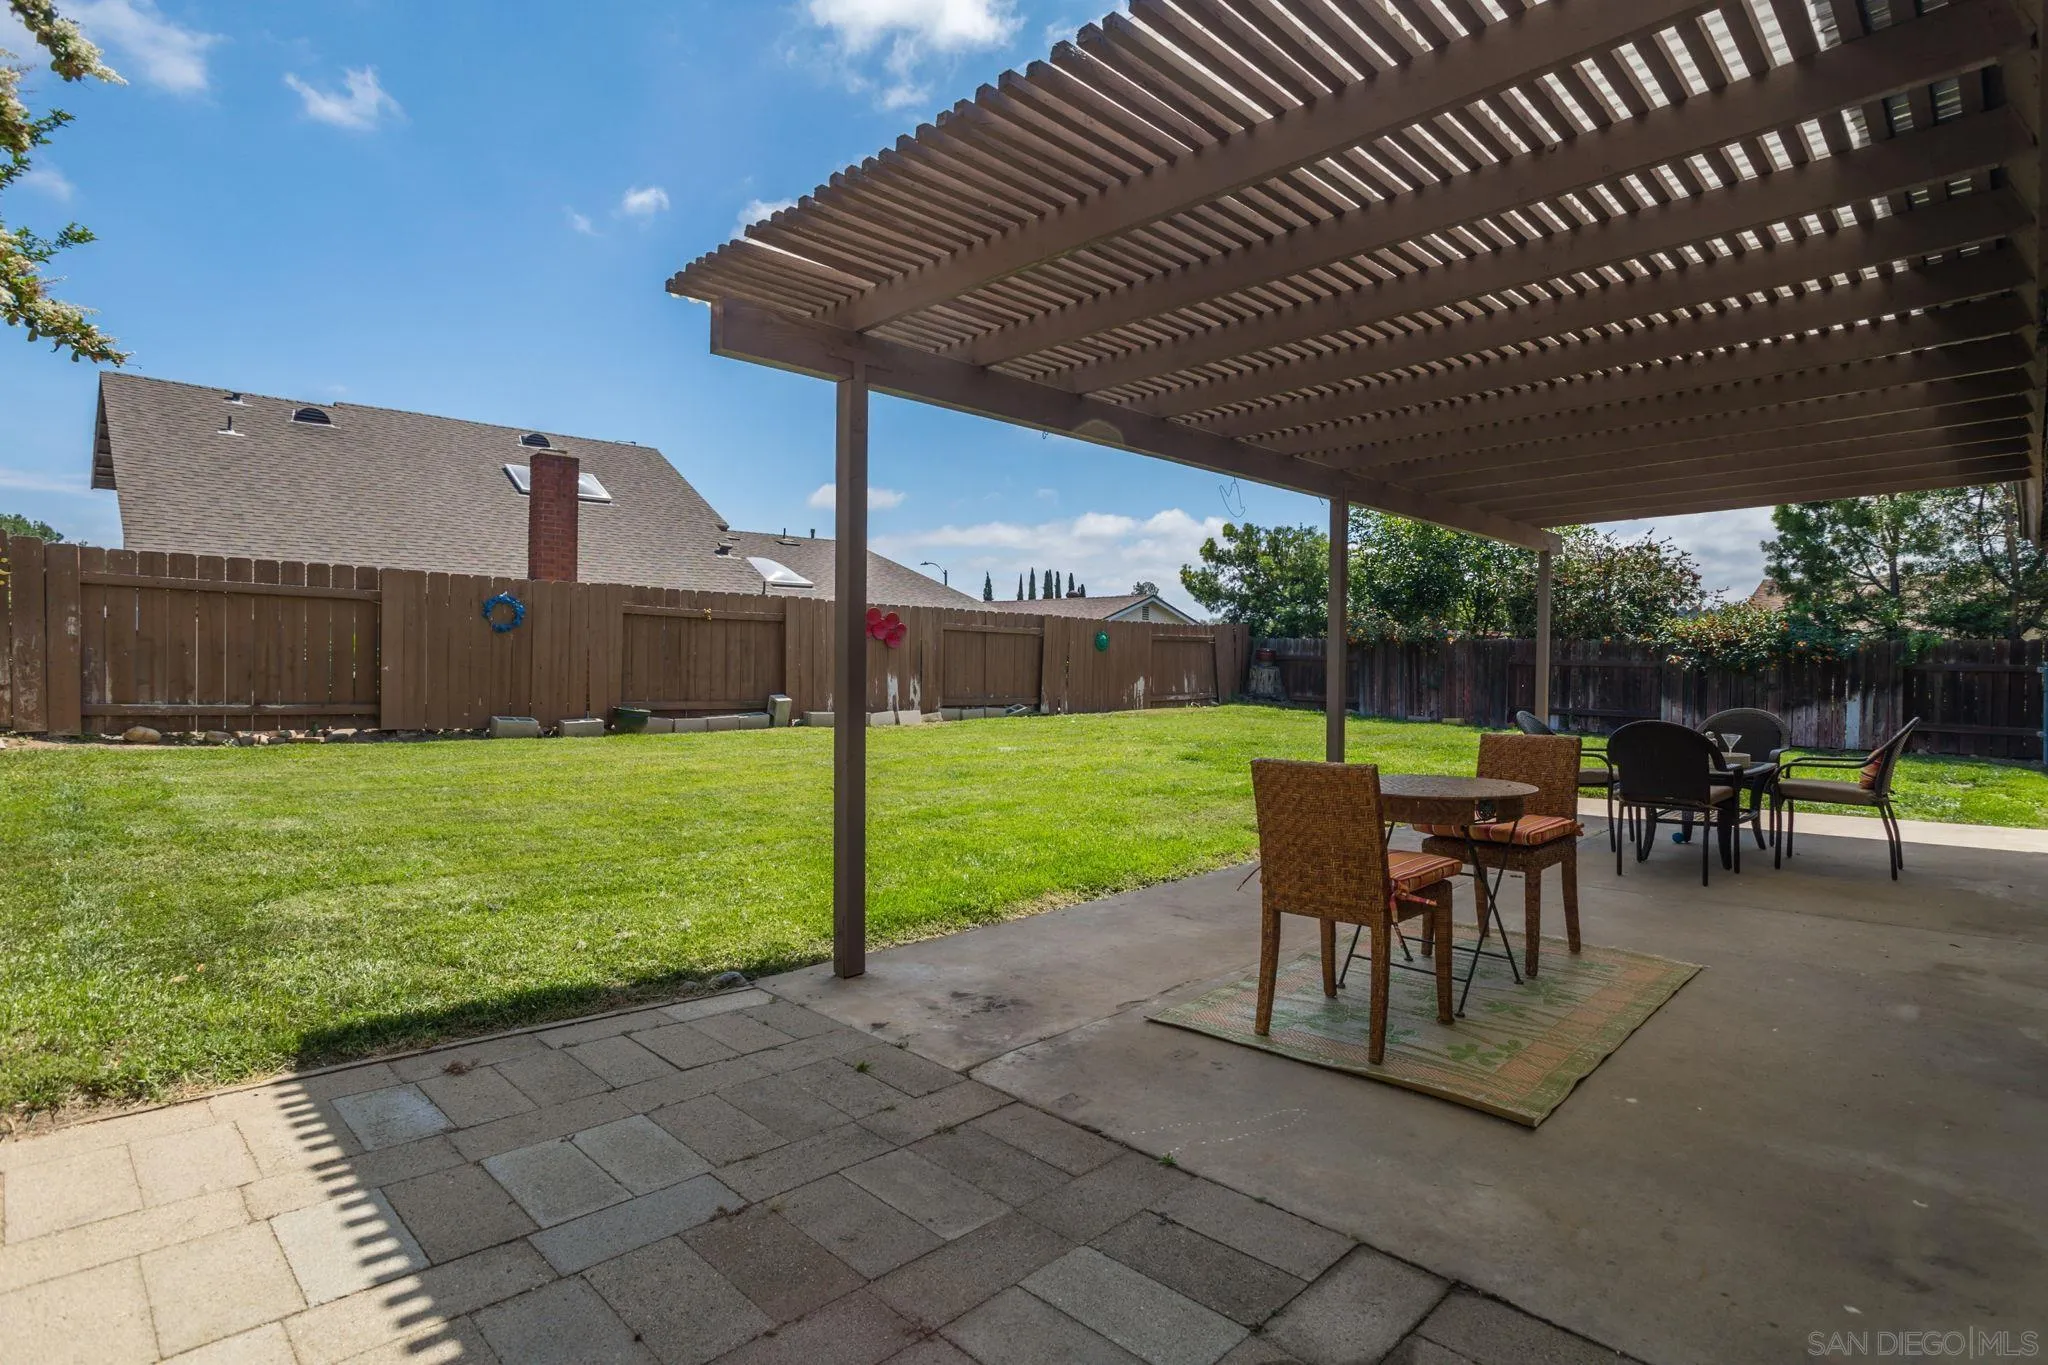
Fenced backyard lawn and paved patio with a wooden pergola and outdoor dining furniture.
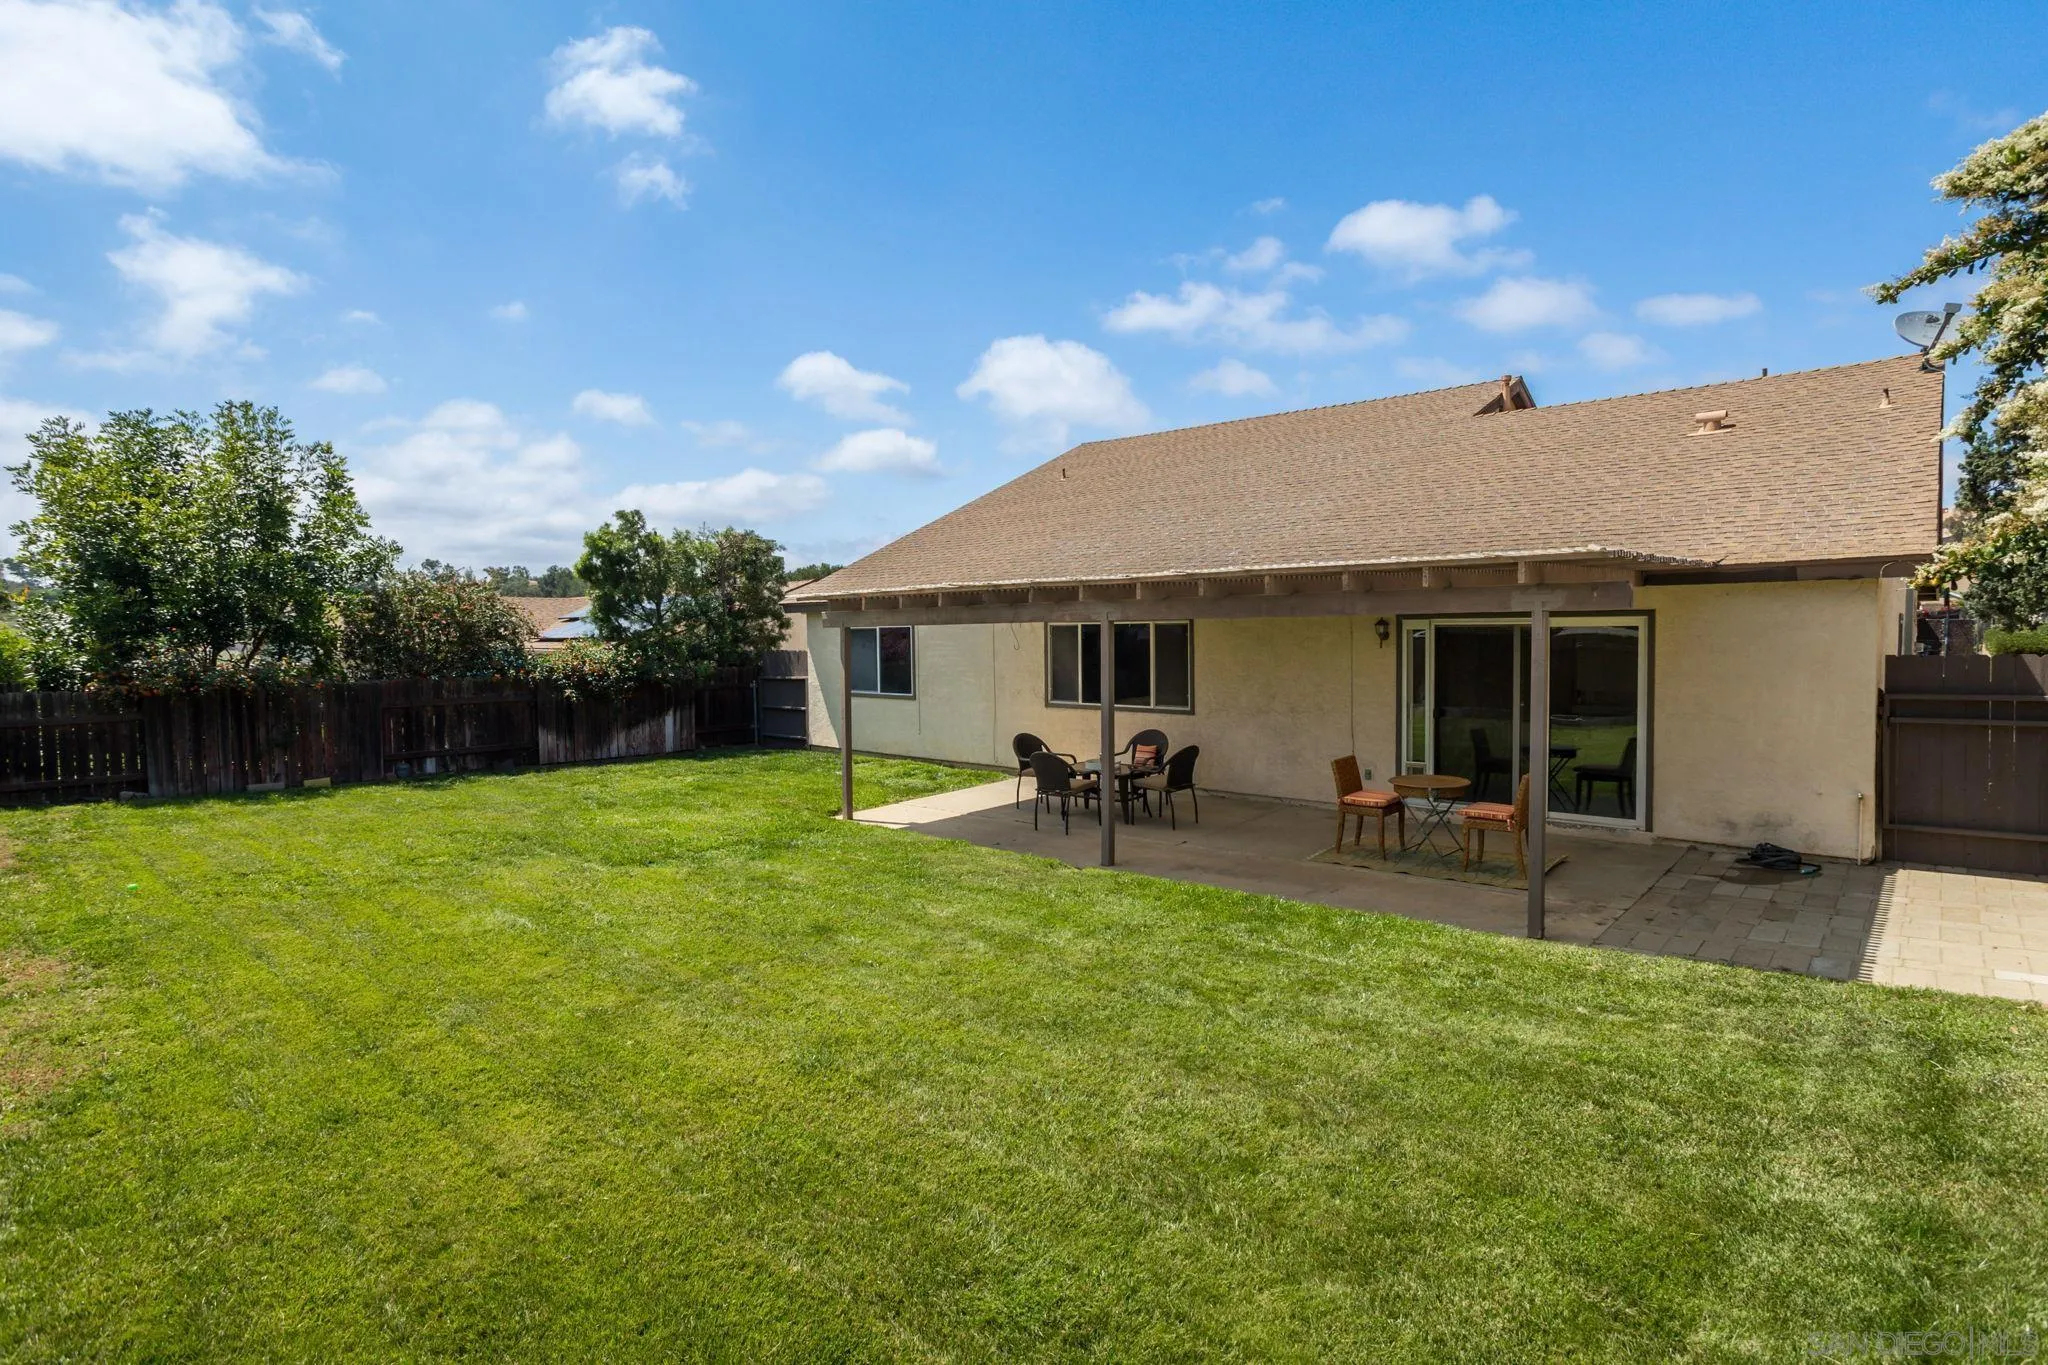
Home’s rear exterior with a covered patio and outdoor seating beside a broad, fenced lawn.
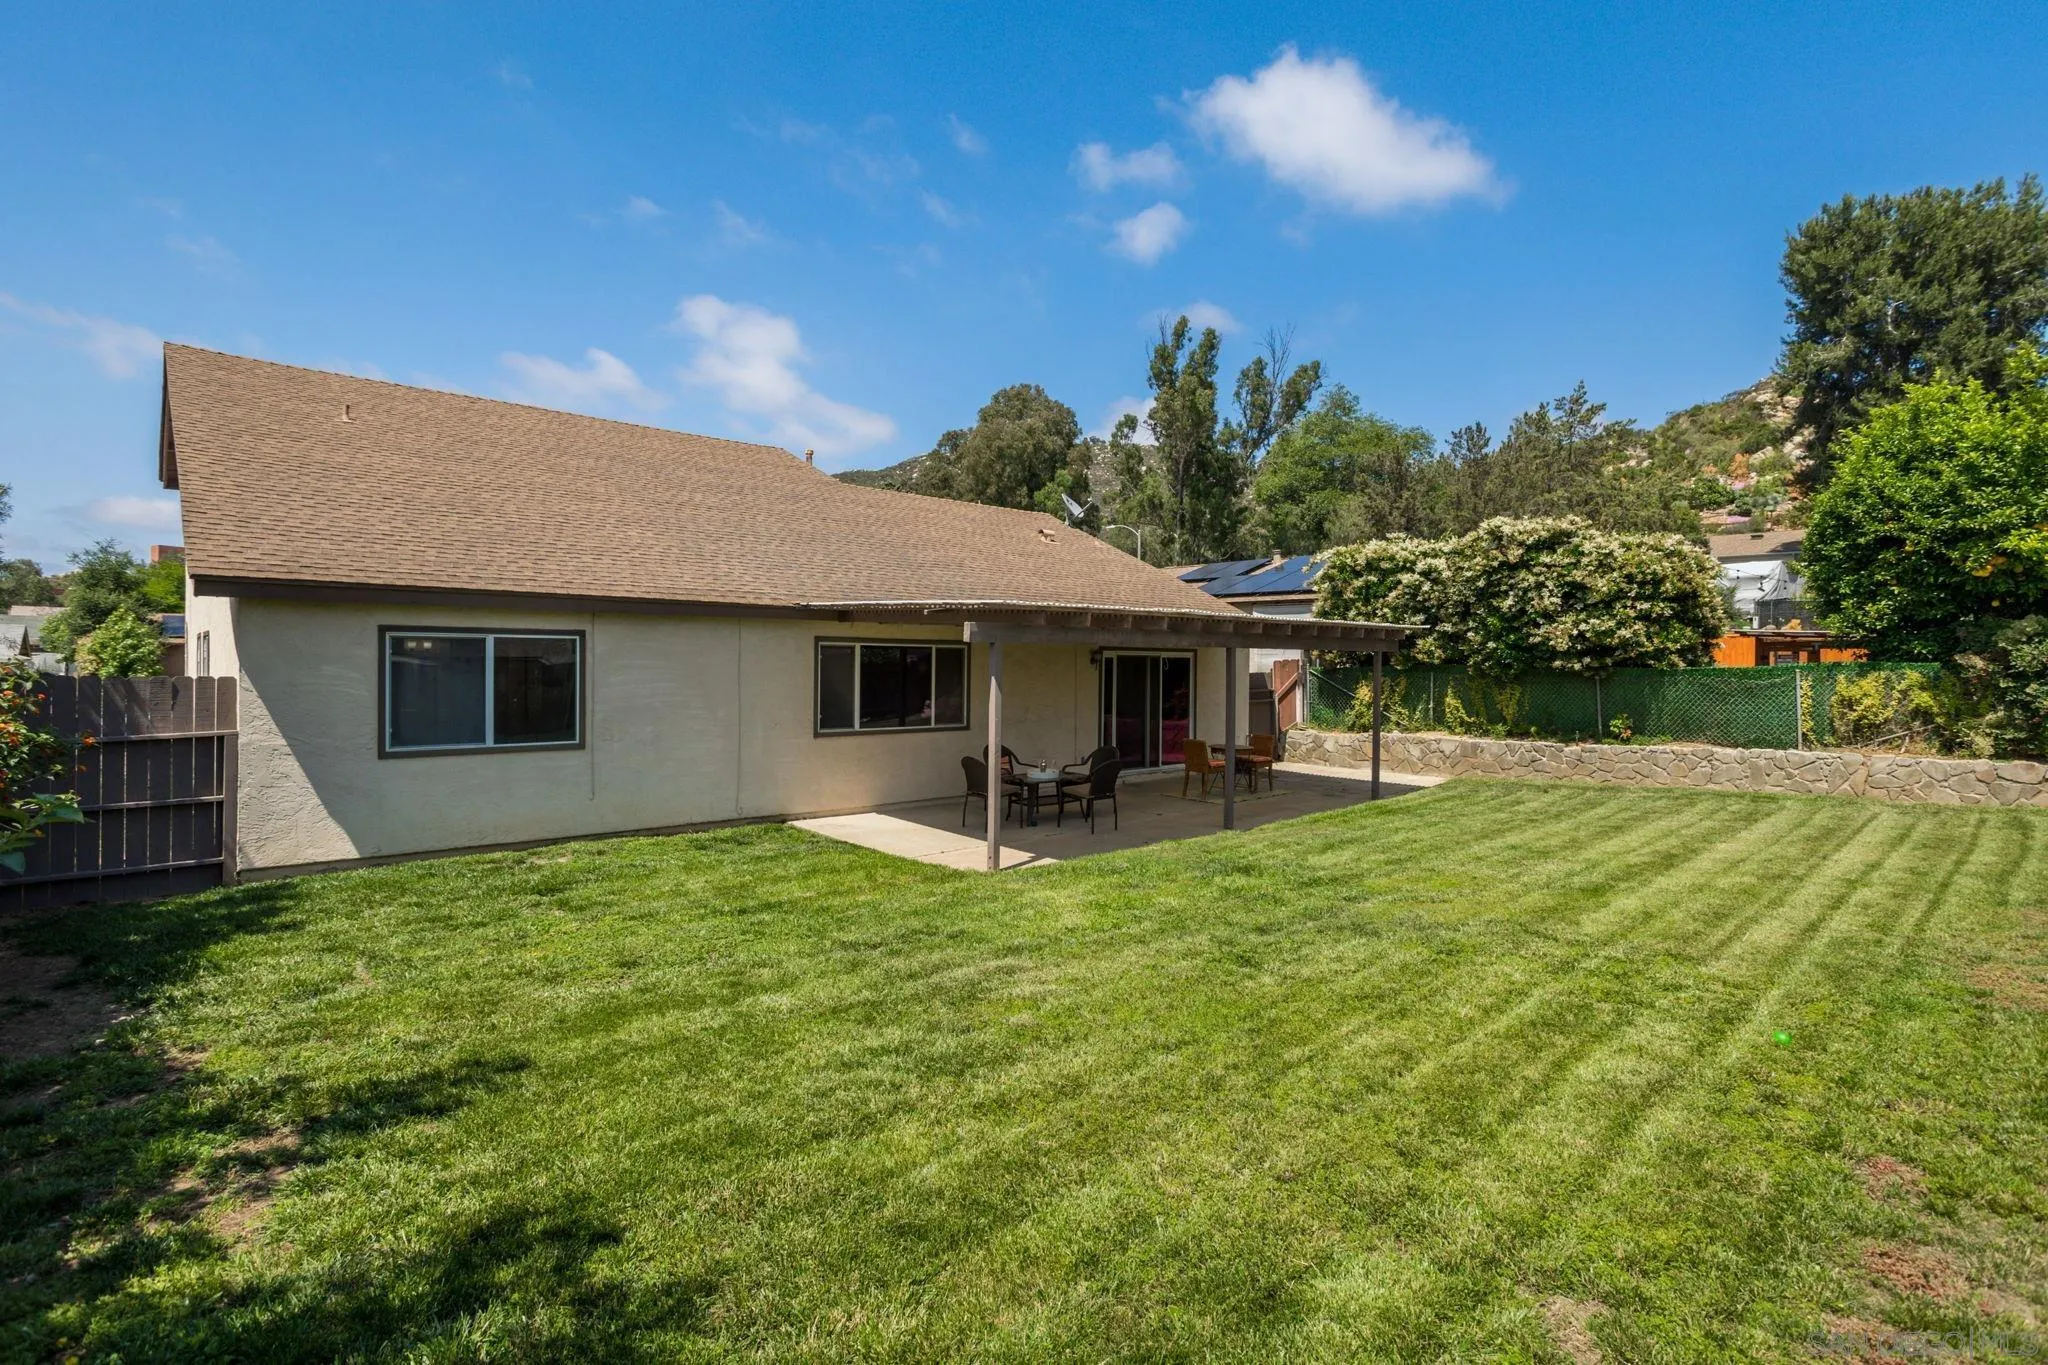
House with a covered patio and solar panels overlooking a broad, neatly mowed backyard.
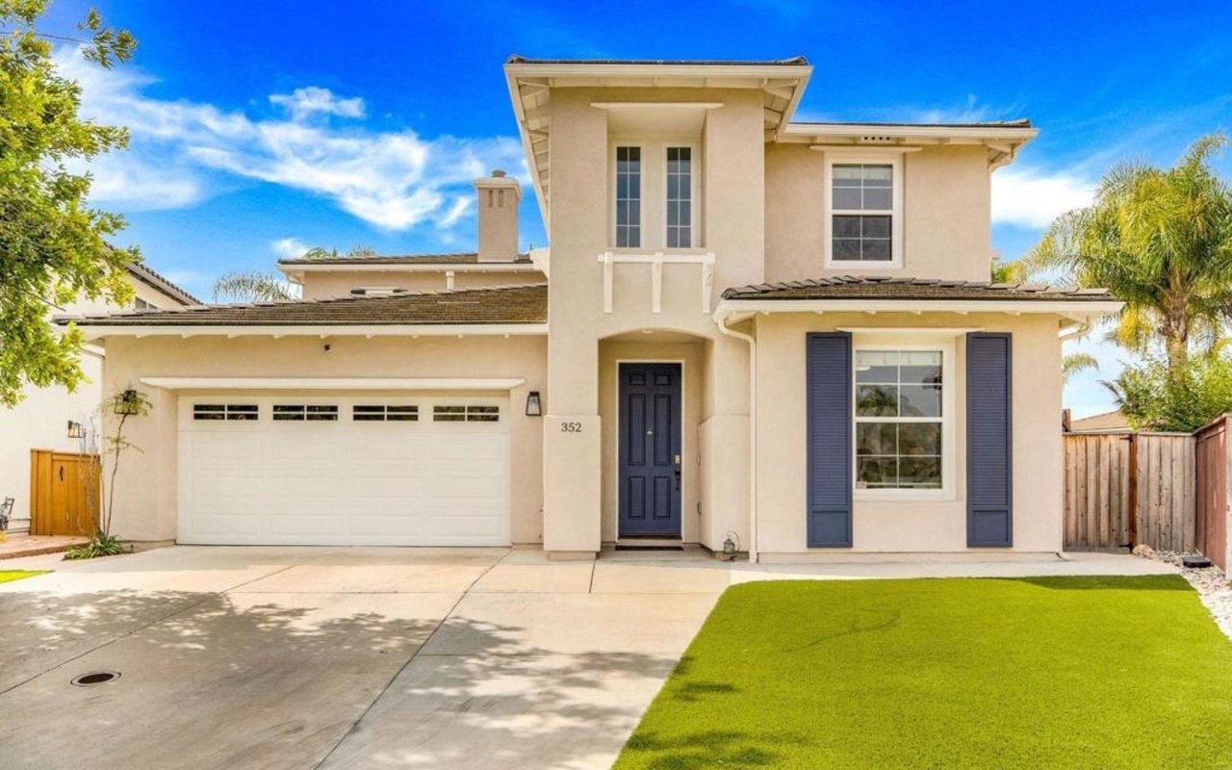
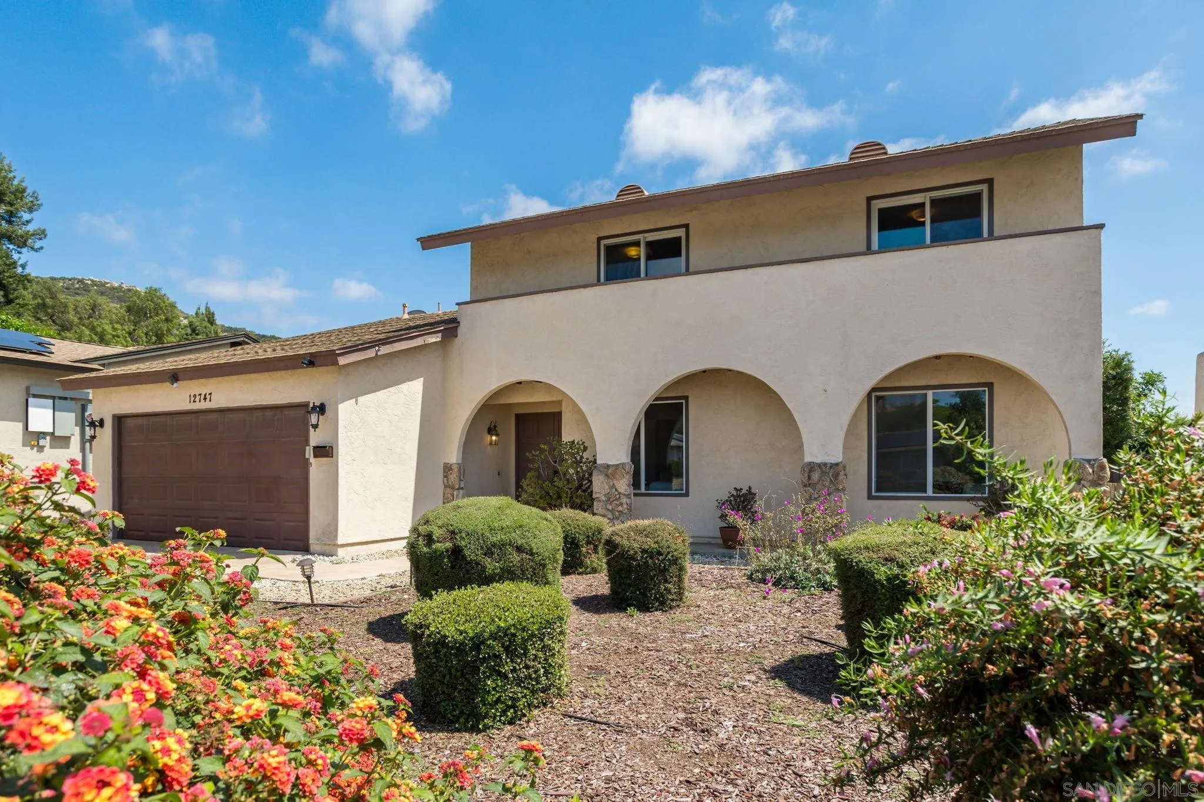
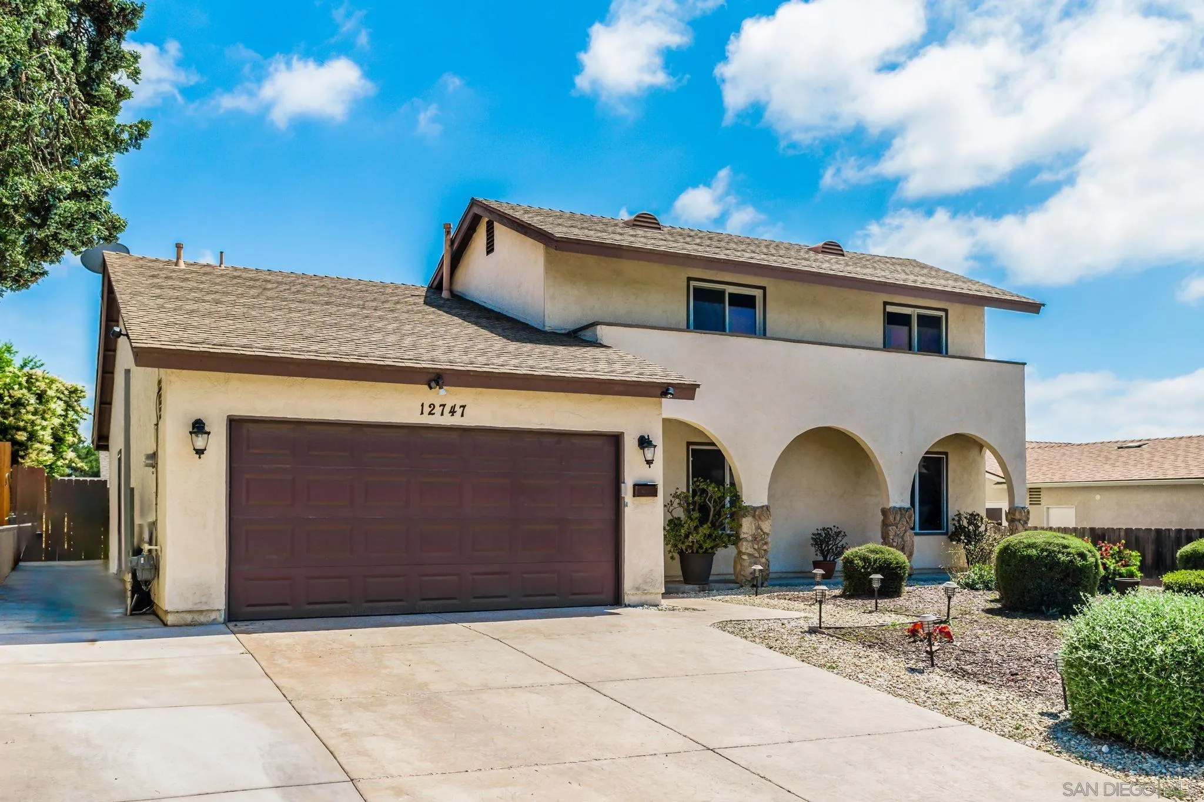
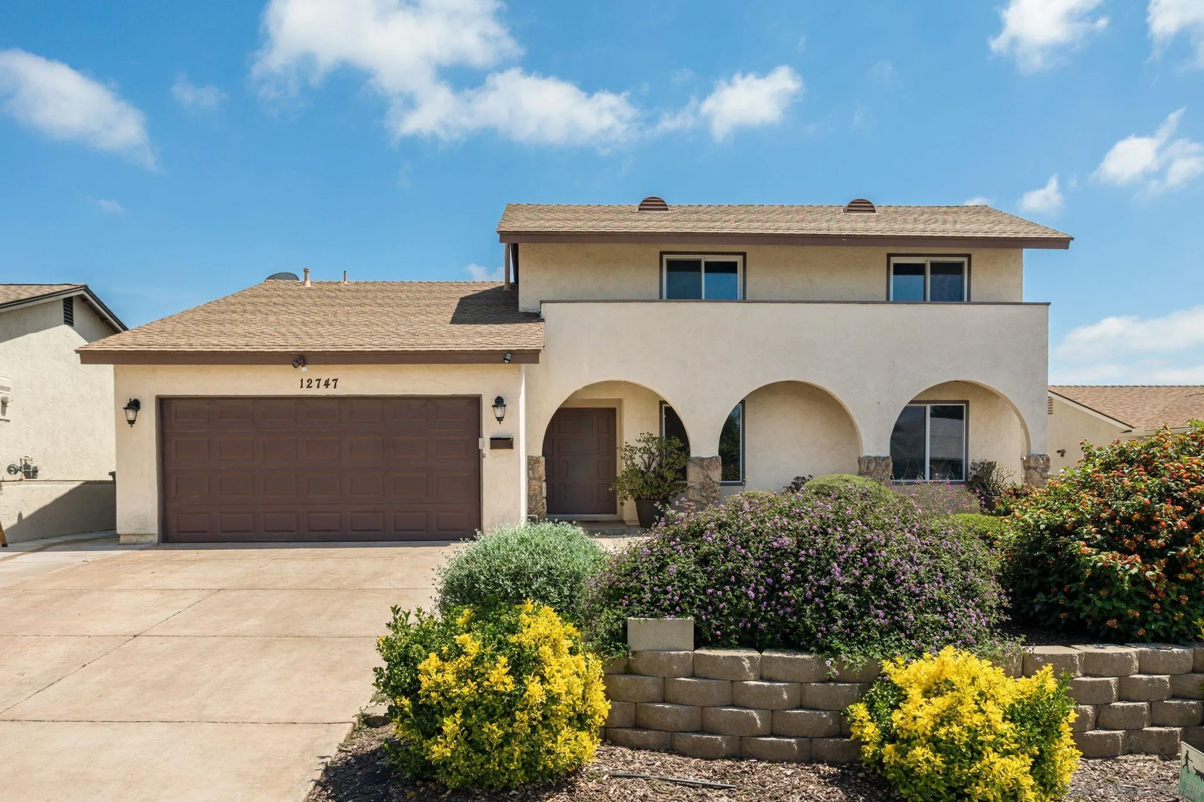
Two-story stucco house with an arched porch, brown garage door, and flowering front garden.
Two-story stucco house with a brown double garage door, arched entry, and landscaped front yard.
Two-story stucco home with arched porch, brown double garage door, and colorful landscaped flower beds.
VIEW PHOTOS
Listed by Noble Real Estate Services, Erika Walker, Listing Contact: 619-770-7838 
$1,055,000

12747 Via Sombras

4 Beds 3 Baths 1,851 Sq.Ft.

Description

Welcome Home! This Extraordinary Home in Poway is full of love and ready for a new owner. It features 4 Bedrooms 3 Baths over 1850 square feet with vaulted ceilings, fresh paint, carpet and new windows! 3 bedrooms downstairs, 1 with a full private bath. All bedrooms are a nice size! There is an oversized bedroom suite upstairs with 2 sliders to a cozy patio! Suite has Wall to wall closets and a private bath. A Must See! Home has Lots of light in throughout, tons of closet space and storage. The yard is perfect for large parties or a future pool! Home sits on the cul de sac for kids to play safely. Award winning Poway School District and beautiful neighborhood.

Share Property

Location

12747 Via Sombras, Poway, CA 92064

Status

Sold

Date Sold

July 28, 2023
Erika Walker

Erika Walker

TITLE

REALTOR®

LICENSE

01273104

Property Amenities

Interior
Laundry room Gas
Appliances Refrigerator
Total Bedrooms: 4
Full Bathrooms: 3
Area & Lot
Living area 1,851 Sq.Ft.
MLS® ID 230011545
Year Built 1973
Type Residential
Status Sold
Exterior
Stories 2
Pool N/K
Air conditioning Central Forced Air
Heat type Forced Air Unit
Water Source Available
Garage Space 2.0
Sewer Sewer Available
Parking Attached, Garage Door Opener
Roof Shingle
Finance
Sales Price $1,055,000

Selling Real Estate with a Touch of Class